A common mistake on new builds is to spend weeks choosing windows and insulation, pass the blower door test, and then learn at the final inspection that the house needs a whole-house ventilation system nobody budgeted for. A house built to current energy code leaks little air. That saves energy, but stale air, cooking smells, moisture and VOCs from new finishes stay inside unless a fan moves them out on purpose.
The good news is that the fix is not exotic. The ventilation rate is a short formula, the equipment is standard, and on most 2,000 to 3,500 sq ft homes the choice comes down to a few thousand dollars. The cost depends on the system type, your climate, and decisions in the floor plan itself.
Cost items at a glance
The ranges below are typical installed prices for new construction in 2025–2026. They vary by region, by the brand of the unit and by how much ductwork the layout needs, so treat them as a budgeting starting point and get a quote from your HVAC contractor.
| Item | Typical installed cost (USD) | Notes |
|---|---|---|
| Exhaust-only: quiet continuous-rated bath fan with controls | $300 – $900 | Upgrade over a standard bath fan; the cheapest code path |
| Supply-only: fresh-air duct to the air handler with damper and controller | $500 – $1,500 | Uses the furnace or air handler fan; best with a variable-speed blower |
| Balanced: separate supply and exhaust fans | $1,500 – $3,000 | No heat recovery; equal air in and out |
| HRV or ERV, simplified (tied into the HVAC ducts) | $2,000 – $4,500 | Shares the forced-air duct system |
| HRV or ERV, fully ducted (dedicated duct runs) | $3,500 – $8,000+ | Best air distribution; more space and labor |
| Makeup air for a large range hood | $800 – $4,000 | Motorized damper, sometimes a heater; depends on hood size |
| Whole-house dehumidifier (humid climates) | $1,500 – $3,500 | Often needed in the South regardless of ventilation type |
| Flow testing and commissioning | $150 – $500 | Many jurisdictions require verified airflow |
| Operation: electricity and filters | $40 – $200 per year | Small fans run on roughly 10–80 watts |
What the code requires and how many CFM you need
Under the IRC, a house tested tighter than 5 air changes per hour at 50 pascals (5 ACH50) must have whole-house mechanical ventilation. Since most energy codes now require new homes to test at 3 to 5 ACH50, depending on the climate zone, nearly every new house falls under this rule. The ventilation section of the code is M1505 in recent editions; your city or county may have adopted a different year or local amendments, so ask the building department which edition applies.
Recent IRC editions size the continuous fan with a simple formula: 0.01 × conditioned floor area + 7.5 × (number of bedrooms + 1), in CFM. The bedroom count stands in for the number of occupants, so it often matters more than square footage. A few plans from the catalog show how this works:
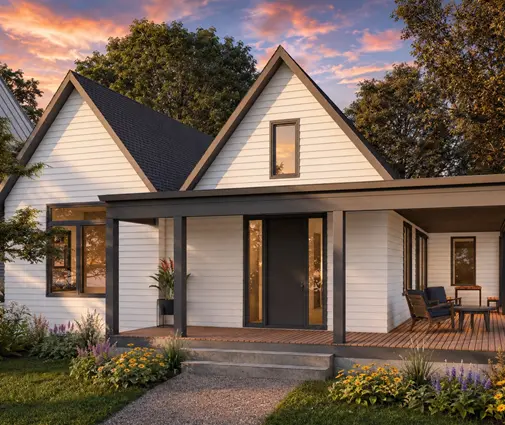
- The one-story Modern Farmhouse with 4 bedrooms and 2,742 sq ft: about 27 + 37.5 = roughly 65 CFM continuous.
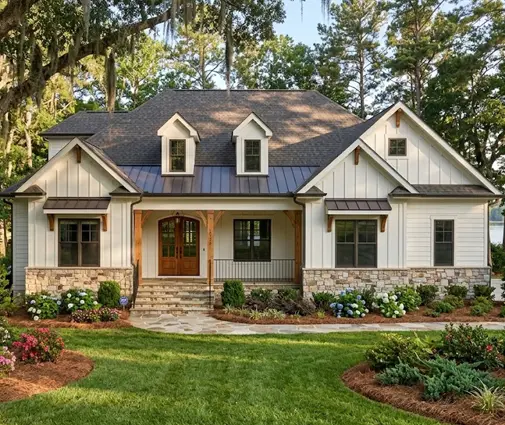
- The 3-bedroom Acadian and Low Country plan with 2,243 sq ft: about 22 + 30 = roughly 52 CFM.
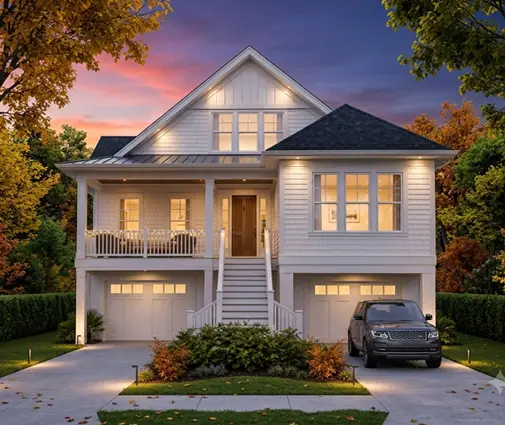
- The coastal Shingle-style plan with 6 bedrooms on 2,624 sq ft: about 26 + 52.5 = roughly 79 CFM, more than the larger 4-bedroom homes because of the extra bedrooms.
- The 6,261 sq ft luxury Transitional plan with 4 bedrooms: about 63 + 37.5 = roughly 100 CFM.
Some local codes and green programs use the ASHRAE 62.2 standard instead, which gives higher rates, so confirm the method before the HVAC design is finalized. Separately, bathrooms and the kitchen need local exhaust. Bath fans of 50 CFM intermittent or 20 CFM continuous and a kitchen exhaust of 100 CFM intermittent are common code minimums.


Exhaust-only, supply-only or balanced
Exhaust-only
A quiet bath fan runs continuously at a low speed and pulls air out of the house. Replacement air leaks in through whatever gaps exist. It costs the least and fits any plan, but you don't control where the fresh air comes from: it may come through the garage wall, the crawlspace or the attic. In a hot, humid climate, pulling outdoor air through wall cavities can carry moisture into them.
Supply-only
A duct brings outdoor air into the return side of the furnace or air handler, and the system blower spreads it through the house. It slightly pressurizes the house, which keeps dust and garage fumes out. In cold climates, though, it pushes warm, moist indoor air into walls and attics. It is a frequent choice in the South paired with a dehumidifier, and less ideal in the North.
Balanced
Equal amounts of air go in and out through dedicated fans, so the house stays neutral and you know where the air comes from. Without heat recovery, the incoming air is untreated, so balanced systems usually mean an HRV or ERV.
ERV or HRV: cold climates vs humid climates
Both units pass outgoing and incoming air through a core so the fresh air picks up heat (or coolness) from the exhaust. An HRV transfers heat only. An ERV transfers heat and some moisture.
- Cold North and upper Midwest: an HRV keeps winter heat and lets indoor humidity drop, which helps in a tight house with lots of cooking and showers. An ERV makes sense if the house gets too dry in winter. In the coldest zones, the 2021 IECC requires balanced ventilation with heat or energy recovery; check whether your jurisdiction adopted that edition. Very cold climates also need a unit with frost protection.
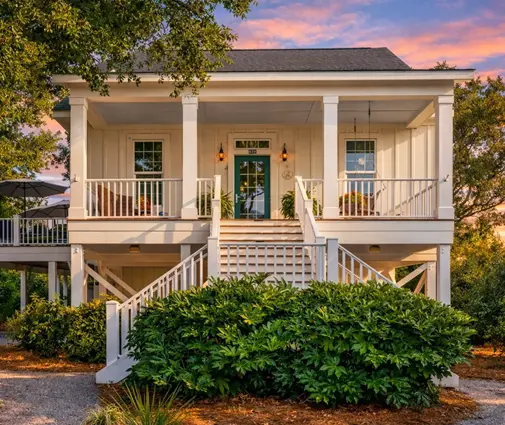
- Humid South and Gulf Coast: an ERV reduces the moisture coming in with summer air, so the air conditioner works less. But an ERV is not a dehumidifier. On a raised coastal home like the Acadian plan above, plan for a dehumidifier or an AC system with good moisture removal anyway.
- Mixed climates: an ERV is usually the safer all-season choice.
Where the unit and the ducts fit in the plan
An HRV or ERV is roughly the size of a large suitcase. It needs access for filter changes every few months, a condensate drain, and two exterior penetrations (fresh air in and stale air out) at least several feet apart and away from dryer vents and the garage. The best spots are inside the conditioned space: a basement mechanical room, a conditioned attic, or a utility closet near the mudroom or laundry.
- Basement homes have it easiest. A plan like the 5-bedroom Modern Farmhouse with a basement and 5,013 sq ft can put the unit next to the furnace with short trunk runs. Browse more house plans with a basement if you are in the North.
- Slab-on-grade ranches in the South often place it in the attic. Then the ducts must be sealed and insulated, or the attic must be conditioned.
- A fully ducted system needs stale-air pickups in bathrooms, the laundry and the kitchen area, and fresh-air supplies in bedrooms and the living room. On a two-story plan such as the 4-bedroom Modern Farmhouse with 3,030 sq ft, aligned closets or a chase stacked between floors saves a lot of labor.
Bedrooms are the reason fully ducted systems are worth their cost. With doors closed at night, an exhaust-only fan in a hall bath does little for a bedroom. A dedicated supply to each bedroom keeps CO2 down where people spend eight hours.
Great rooms and oversized range hoods
An open floor plan with a vaulted great room mixes air well at floor level, but warm air and odors collect under a tall ceiling. Place the stale-air pickup high in the room or near the kitchen, and the fresh-air supply where people sit, not right next to the pickup, or the air short-circuits.
The range hood is the bigger issue. A professional-style hood of 600 to 1,200 CFM in a tight house can depressurize it badly: doors whistle, the fireplace backdrafts, and a gas water heater may spill exhaust indoors. The IRC requires makeup air for kitchen exhaust above 400 CFM, typically a motorized damper interlocked with the hood, sometimes with a heater in cold climates. Big kitchens in plans like the 6,261 sq ft luxury home above often have this item. Choosing a hood of 400 CFM or less with good capture (wider than the cooktop and mounted at the right height) usually avoids the cost altogether.
How to save without cutting corners
- Decide early. Ducts planned during design cost far less than ducts squeezed in after framing.
- Use a simplified ERV or HRV when the house already has a well-designed forced-air system with a variable-speed blower.
- Keep the hood at or below 400 CFM unless you truly cook at high heat every day.
- Go all-electric or sealed-combustion for the water heater and furnace, so depressurization is not a safety issue.
- Stack wet rooms and the mechanical closet to shorten duct runs.
- Don't oversize. Running far above the code rate wastes energy, and in winter it overdries the house.
Summary
- Houses tighter than 5 ACH50 need mechanical ventilation under the IRC. Nearly every new home qualifies.
- Size it with 0.01 × sq ft + 7.5 × (bedrooms + 1). Most homes land between 50 and 100 CFM.
- Exhaust-only costs a few hundred dollars. A fully ducted ERV or HRV costs $3,500 to $8,000 or more.
- HRV for cold, dry climates. ERV for humid and mixed climates, plus a dehumidifier in the South.
- Put the unit inside the conditioned space and give each bedroom a supply.
- Range hoods over 400 CFM need makeup air. Plan for it or choose a smaller hood.
- Confirm the code edition and calculation method with your building department and HVAC designer.