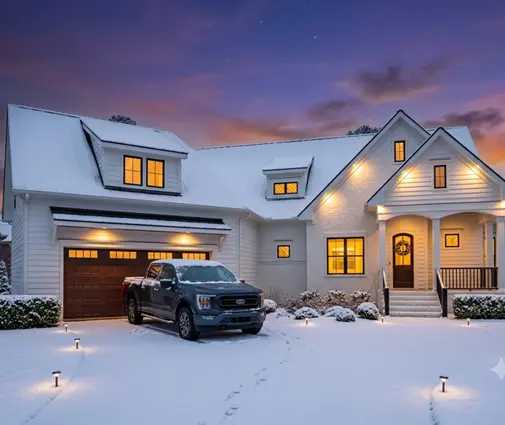
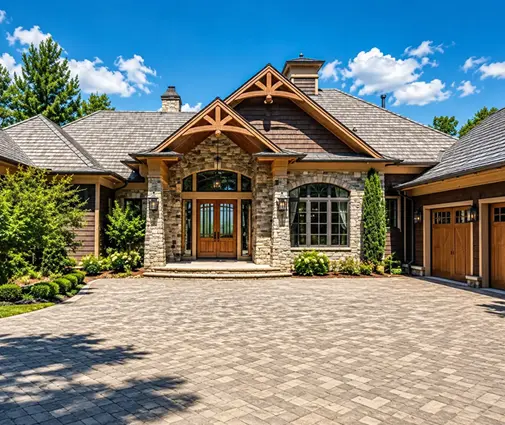
Picture a January evening in a new house with no gas meter. The heat pump is running with its backup strips on, someone is searing dinner on the induction cooktop, the dryer is tumbling, the water heater is recovering after showers, and a car in the garage has just started charging. Every one of those loads now comes through a single electrical service. Whether that service is 200 amps or 400 amps is one of the few decisions in an all-electric house that is cheap to get right on paper and expensive to fix after the drywall is up.
This guide walks through how electricians size the service, when 200 amps is plenty, what a 320 or 400 amp service really adds to the budget, and how to lay out the garage and panel so EV charging, solar and batteries slot in without tearing anything open.
Why an All-Electric House Changes the Math
In a typical gas house, the furnace, range, water heater and dryer use only small electrical circuits. Take the gas line away and those same four appliances become some of the largest 240-volt loads in the home. Add one or two EVs and the calculated demand can climb past what a standard service was designed for.
That does not mean every all-electric house needs 400 amps. Modern heat pumps, heat pump water heaters and induction ranges are efficient, and they rarely all run at full power at the same time. The goal is to match the service to the house you are really building, with some room for growth.
Typical loads in an all-electric home
| Appliance | Typical circuit | Notes |
|---|---|---|
| Heat pump, 2 to 4 tons | 25 to 40 A, 240 V | Outdoor unit; size depends on the house and climate |
| Backup electric strip heat | 30 to 60 A or more, 240 V | Often the biggest single load in cold climates |
| Induction range | 40 to 50 A, 240 V | Check the manufacturer's spec before rough-in |
| Heat pump water heater | 15 to 30 A | Some newer models run on a 120 V outlet |
| Electric dryer | 30 A, 240 V | Heat pump dryers often draw less |
| Level 2 EV charger | 40 to 60 A, 240 V | A 48 A charger needs a 60 A circuit |
| Hot tub or spa | 40 to 60 A, 240 V | Often the load that tips a house past 200 A |
If you add up the breaker sizes, the total looks alarming, often 300 amps or more. But the service is not sized by adding breakers. It is sized by a load calculation.
How the Load Calculation Works
Most jurisdictions in the U.S. use the National Electrical Code, adopted directly or through the electrical chapters of the IRC, often with local amendments. For a single-family dwelling, the electrician or engineer usually uses the "optional method" of the NEC: the general lighting and receptacle load (based on square footage), the kitchen and laundry circuits and the fixed appliances are added up, the first 10 kVA is counted in full and the rest at a reduced percentage, and then the larger of the heating or cooling load is added in. The result, divided by 240 volts, is the calculated demand in amps.
The details matter. A heat pump with large strip heaters is treated differently from one with a small backup, and EV chargers are counted at their full rating. That is why two houses of the same size can land 50 amps apart.
Load management can keep you at 200 amps
Recent editions of the NEC allow an energy management system to limit what can run at the same time, and to count that limit in the load calculation. In practice this can be a smart panel, a load-sharing EV charger that throttles back when the house is busy, or a simple controller that pauses the water heater while the car charges. Whether your city or county has adopted an edition that allows this, and how the inspector treats it, is a question for the local building department before you finalize the electrical plan.
When 200 Amps Is Enough
For many all-electric homes under roughly 2,500 square feet, a 200 amp service works well, especially in mild or hot climates where the heat pump rarely needs strip heat. A rough guide, in 2026 terms, from typical load calculations:
- Usually fine on 200 A: a heat pump with modest backup heat, an induction range, a heat pump water heater, an electric dryer and one EV charger at 40 to 48 A.
- Borderline: large strip heat in a cold climate, two EV chargers, or a 3,000+ square foot house with a second HVAC system.
- Usually needs more: two EVs plus a spa or pool heater, resistance water heaters, a detached shop with its own heat, or a house over about 4,000 square feet with three or more HVAC zones.
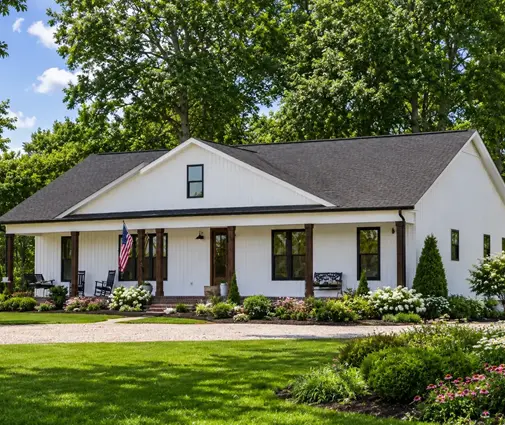
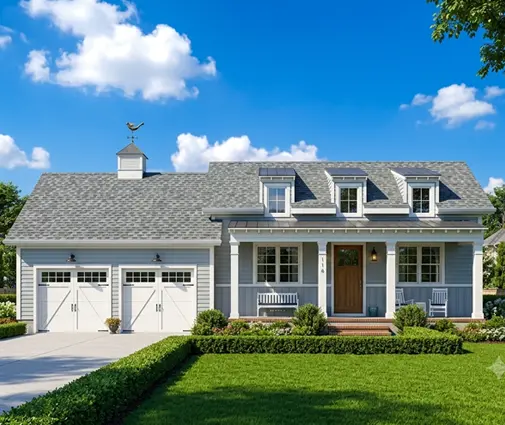
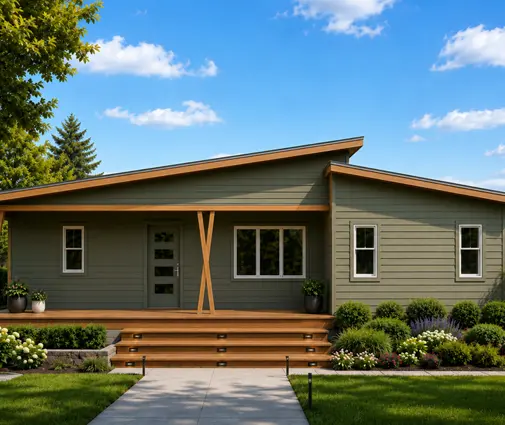
A compact single-story plan is the easy case. The 1,707 sq ft Modern Farmhouse ranch with 3 bedrooms and a 2-car garage or the 1,290 sq ft 2-bedroom bungalow will almost always calculate comfortably under 200 amps with one EV, even with every appliance electric. The same is true of most homes in the ranch collection, where one heat pump and short duct runs keep the HVAC load moderate.
320 and 400 Amp Service: What It Costs
Above 200 amps, most residential services are built as a 320 amp continuous meter (often marketed as "400 amp service") feeding either one 400 A panel or two 200 A panels. Larger homes like the 4,176 sq ft Modern Craftsman with 4 bedrooms and a 3-car garage or the 4,736 sq ft 2-story luxury plan with a 4-car garage are natural candidates, especially if the owners plan for two EVs and a second heat pump for the upper floor.
The house side
In new construction the extra cost is moderate because nothing is being torn out. As a rough 2026 range, moving from a 200 A to a 320/400 A service adds about $2,000 to $6,000 for the meter base, larger service conductors, the second panel or bigger panel and the extra labor. It varies a lot by region, by the length of the run from the meter to the panel, and by whether the service is underground.
The utility side
The part owners forget is the utility. The transformer on the pole or the pad in the yard belongs to the power company, and a 400 amp request may require a larger transformer or bigger service lines. Some utilities include this in a standard new-service connection; others charge the owner or builder a contribution that can range from nothing to several thousand dollars, and occasionally more if a new transformer is needed. Lead times for new service and transformers can also stretch for months. Call the utility, or have your electrician submit a service application, as soon as you have the lot and an approximate load.
| 200 A service | 320/400 A service | |
|---|---|---|
| Typical fit | Most homes under about 2,500 sq ft, one EV | Larger homes, two EVs, spa, cold-climate strip heat |
| Added cost in new build (2026, rough) | Baseline | About $2,000 to $6,000 more on the house side |
| Utility work | Usually standard | May need transformer or line upgrade; ask early |
| Panel spaces | Can fill up fast | Plenty of room for future circuits |
Where to Put the Panel and the EV Circuit
In most suburban homes the meter is on the garage side of the house and the main panel is just inside, on the garage wall. That layout is worth keeping for an all-electric house, because the garage is where the EV charger, and often the future battery and inverter, will live.
- Keep the run short. Place the charger on the wall nearest the panel, or at least plan the conduit route now. A 60 A circuit in heavy copper across a 3-car garage is costly to retrofit.
- Think about which bay. Mount the charger where the car's charge port will face it. A spot between two bays, or a second outlet roughed in for a second car, saves money later.
- Respect the working space. The NEC requires clear space in front of the panel, generally 30 inches wide and 36 inches deep. Do not let a workbench, storage shelving or a refrigerator take it.
- Leave wall space beside the panel. A battery, inverter or transfer equipment needs several feet of wall. Mark it on the plans so cabinets do not claim it.
- Plan a second panel for distant loads. On large or 2-story homes, a subpanel near the upstairs air handler or the laundry shortens long runs.
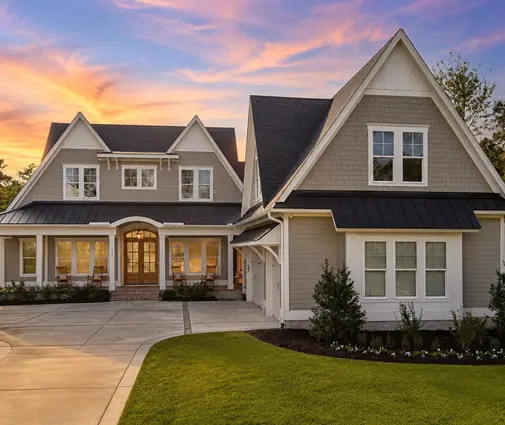
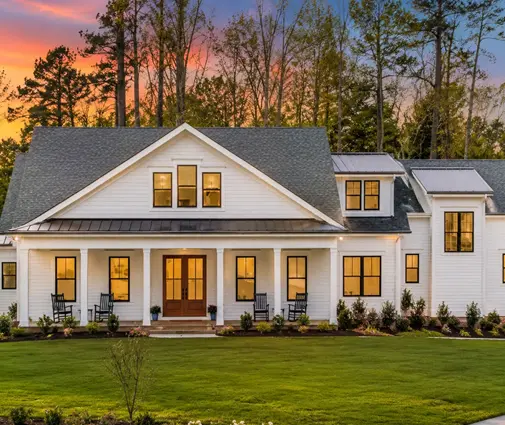
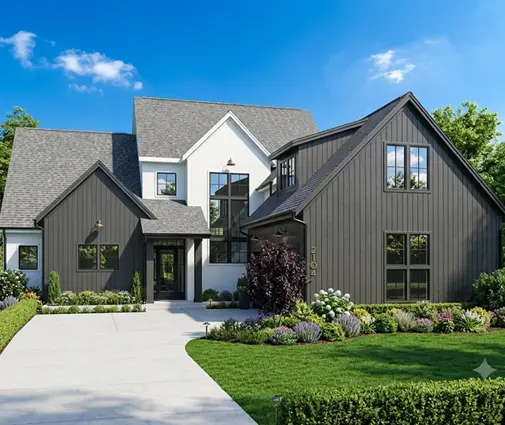
Plans from the 3-car garage collection, such as the 4,697 sq ft 4-bedroom farmhouse, give enough wall length for a panel, a battery and two chargers without crowding the cars. On a 2-car plan like the 3,625 sq ft 2-story Modern Farmhouse, choose the panel wall early so the mudroom door and storage do not end up where the equipment should go.
Ready for Solar and Batteries Later
Even if solar is not in this year's budget, a few low-cost rough-ins make it much easier and cheaper later:
- A conduit from the attic to the panel. One empty 1 inch or larger conduit, pull string inside, saves opening finished walls.
- A panel that can accept solar. The NEC limits how much solar can be backfed through a panel's busbar. A panel with a busbar rated higher than the main breaker, or a supply-side connection point, avoids an expensive swap.
- Spare breaker spaces. Leave at least four to six empty spaces for solar, a battery and future circuits.
- A plan for backup. Decide whether you want whole-home backup or a critical-loads panel (fridge, lights, internet, heat pump fan). Grouping those circuits now makes either option simpler.
- A good roof for panels. A large unshaded south or west-facing plane, few vents on it and a simple roof shape help any future array.
Some states already require new homes to be solar-ready or to include solar. Check the current energy code with the building department before the plans go in for permit.
Incentives for Electric Appliances in 2026
Through 2025, federal tax credits covered part of the cost of heat pumps, heat pump water heaters, rooftop solar, home batteries and EV chargers, and builders could claim a credit for efficient new homes. A federal law passed in 2025 ended most of these early: the homeowner credits for efficient equipment and for solar and batteries ended with 2025, and the charger credit and the builder credit ended in mid-2026. If you are building now, assume the federal credits are gone unless a tax professional tells you otherwise.
What remains is mostly local:
- Utility rebates for heat pumps, heat pump water heaters and Level 2 chargers, sometimes with extra money for new construction.
- EV and time-of-use rates that make overnight charging and water heating cheaper.
- State programs funded by earlier federal money, often aimed at existing homes or income-qualified households.
- Help with new service from some utilities for all-electric homes, which can offset the transformer cost.
Programs change often, so check your utility's website and your state energy office before you choose equipment.
FAQ
Can I build an all-electric house on 200 amps with an EV?
Often yes. A house under about 2,500 square feet with a heat pump, induction range, heat pump water heater and one 40 to 48 A charger usually calculates under 200 amps. A second EV, a spa or large strip heat can push it over, and load management may bring it back down.
Is 400 amp service worth it "just in case"?
If the load calculation is close to 200 amps or you expect two EVs, it usually is, because adding capacity during construction costs far less than upgrading later. If the calculation sits well below 200 amps, the money may be better spent on a solar-ready panel and conduit.
Who decides the service size?
Your electrician or the engineer adapting the plan does the load calculation, the building department reviews it with the permit, and the utility confirms it can supply the service. Get all three involved before the electrical plan is final.
Do I need a bigger panel for solar?
Not necessarily bigger, but the right one. A panel with a higher-rated busbar or a supply-side connection point lets solar connect without replacing the panel. Ask for it at rough-in; it usually costs little extra.