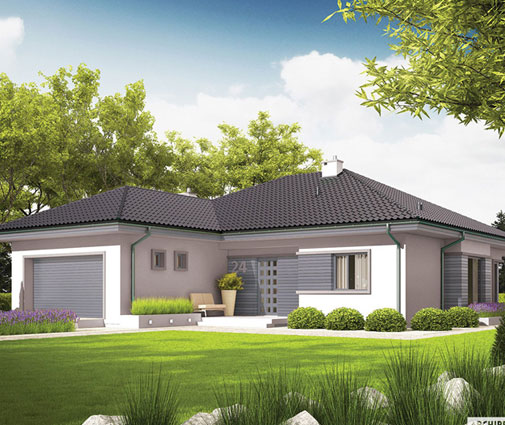
Picture a moving truck in a German suburb. Next to the sofa and the boxes, the movers are loading upper cabinets, a countertop and a dishwasher. To most Americans that looks strange, because here the kitchen is part of the house. It is built in, it is in the appraisal, and it is paid for with the mortgage. Comparing how kitchens work in the US, Canada, Germany, Poland and Romania shows why American plans are drawn the way they are, and which European ideas are worth borrowing for a compact home.
Does a new house in the US come with a finished kitchen?
Yes. A new American home is almost always delivered with cabinets, countertops, a sink and the main appliances installed. A builder's contract normally lists a cabinet line, a countertop material and an appliance package, with allowances you can upgrade. Even owner-builders who buy a stock plan follow the same logic. The kitchen is drawn on the floor plan with exact cabinet runs and appliance spaces, and it is inspected and finished before the certificate of occupancy.
That is why a US kitchen is treated as a fixed part of the structure rather than as furniture. Plumbing, a 240-volt range circuit, the dishwasher drain and the hood duct all go in during framing, so the layout has to be settled before drywall.
Why do Germans take their kitchen with them when they move?
In Germany the fitted kitchen, the Einbauküche, has long been seen as the owner's movable property, much like a wardrobe. Many rental apartments are let without one. Plenty of homeowners buy a kitchen from a specialist studio once the shell is finished and keep it for 15 or 20 years, sometimes across two or three addresses. When a house is sold, the kitchen is often negotiated and priced separately in the contract, or the seller simply takes it.
The cabinets are designed for this. They sit on adjustable legs behind a toe-kick panel, and the countertop is cut to fit the new room. For an American reader, the lesson is less about moving cabinets and more about modular planning. European kitchens are built from standard 60 cm (about 24-inch) boxes, so they adapt to almost any room.
What does "stan deweloperski" mean for the kitchen in Poland and Romania?
It means the kitchen is not included. In Poland, a home handed over in stan deweloperski (the developer standard) has walls, windows, heating and utility connections, but usually no flooring, no bathroom fixtures and no kitchen. Buyers then hire a finishing crew and order a kitchen from a local cabinet shop. Romania works much the same way. New homes are often sold semi-finished, and kitchen furniture and appliances are a separate purchase after closing.
That gives buyers full freedom of choice. It also means a second round of spending right after the biggest purchase of their lives, often paid from savings or a consumer loan rather than the mortgage.
Is Canada closer to the US or to Europe?
Canada is very close to the US. New houses come with built-in kitchens, appliance sizes are the same imperial ones, and stock plans drawn for American lots work there with local code review. The main differences are the building code, which is set by the provinces, and a stronger focus on airtightness and mechanical ventilation in colder regions. That affects how range hoods are vented, as described below.
Does the kitchen count toward the appraisal and the mortgage?
In the US, yes. Built-in cabinets, counters and installed appliances are part of the real property. An appraiser compares your home with recent sales that also have finished kitchens, and a house without one may not qualify for a standard mortgage at all. Kitchen quality also shapes value. Solid cabinets, stone counters and a good appliance package help, but they rarely return every dollar spent.
In Germany, a fitted kitchen adds to the asking price but is often seen as a separate item. In Poland and Romania, banks lend on the shell-plus-finish standard, and the kitchen is the owner's own project. For an American building from a plan, the practical takeaway is simple. Put the kitchen in your construction budget and loan from day one, because the lender and the appraiser will expect it.
Which kitchen layout works best in a compact one-story house?
For homes under about 1,000 sq ft, an L-shape or a galley usually wins. For 1,200 to 1,400 sq ft, a peninsula or a small island becomes realistic.
- Galley: two parallel runs, the most efficient use of space. It suits small cabins such as this 750 sq ft lake cottage with two bedrooms and two baths.
- L-shape: it keeps the corner open to the living area, which matters in a narrow open concept layout.
- Peninsula: an island's seating and prep space without the 42 inches of aisle needed on all four sides.
- Island: the American favorite. It needs room, so it fits best in plans like this three-bedroom farmhouse ranch of 1292 sq ft.
European compact homes lean toward L-shapes and galleys, partly because their 60 cm modules pack tightly into small rooms. Americans more often stretch for an island even when a peninsula would work better.


What appliance sizes does a US kitchen plan assume?
A standard American plan assumes a refrigerator opening about 36 inches wide, a 30-inch range or cooktop, a 24-inch dishwasher and a sink base of 33 to 36 inches. Larger homes often step up to a 36-inch or 48-inch pro-style range. Base cabinets are about 24 inches deep, and counters sit at 36 inches high.
European kitchens are built around the 60 cm module, about 23.6 inches, for ovens, cooktops, dishwashers and many refrigerators. German fridges are often fully integrated behind cabinet doors and sold as narrow, tall units, while a typical American fridge is wider and deeper than the counter. That deeper fridge is why US plans so often show it sticking out unless you pay extra for a counter-depth model.
Can you use European-size appliances in an American house?
Yes, but buy 24-inch models made for the US market, not imported European units. Appliances from Europe run on 230 volts at 50 Hz and carry European certifications, so an inspector or your insurer may reject them. Several brands sell 24-inch ranges, wall ovens, counter-depth fridges and compact dishwashers built for North American power and listed for use here.
Compact appliances make sense in the smallest homes. A 373 sq ft tiny house or a 982 sq ft one-bedroom modern farmhouse gains real counter space when every appliance is 24 inches wide. In a family house of 1,300 sq ft, full-size appliances are usually the better choice for resale.
How should a range hood be vented in an airtight new house?
Duct it to the outside, and plan for makeup air if the hood is powerful. Under the IRC, a kitchen needs local exhaust. A hood able to move more than 400 cfm generally requires a makeup air system so it does not depressurize the house, though local amendments vary, so confirm with your building department. Recirculating hoods are allowed in many places, but they only filter grease and do not remove moisture or combustion byproducts from a gas range.
Germany and much of Central Europe went the other way. Very tight, low-energy houses with heat-recovery ventilation often use recirculating hoods. Where a ducted hood shares the house with a fireplace or wood stove, it usually needs a safety interlock. Canada's colder provinces sit in between, with makeup air rules in some codes. If you are building a tight house in the US, decide on the hood, the duct route and any makeup air while the plan is still on paper, not after framing.
What does a mid-range kitchen cost in each country?
Roughly the equivalent of US $10,000 to $50,000, depending on the country. The figures below are rough 2025 ranges for cabinets, counters, mid-range appliances and installation in a compact single-family home. Local prices vary widely, so get quotes before you budget.
| Country | Typical mid-range kitchen, 2025 | Usually included in a new house? |
|---|---|---|
| United States | $25,000 – $50,000 | Yes, financed with the house |
| Canada | CAD 30,000 – 60,000 | Yes |
| Germany | EUR 10,000 – 20,000 | Often bought separately |
| Poland | PLN 30,000 – 60,000 | No, bought after handover |
| Romania | RON 25,000 – 55,000 | Usually not |
American kitchens cost more mainly because they are bigger, have more cabinet runs and an island, and use larger appliances, not because each cabinet costs that much more.
What can an American borrow from the European approach?
Three things: modular thinking, a smaller footprint and a clear separation of the budget.
- Modular thinking: plan the kitchen walls in standard cabinet widths so any cabinet line fits without filler panels.
- A smaller footprint: a well-planned L-shape often works better than a cramped island. Compact European-style plans such as this 857 sq ft three-bedroom Scandinavian design show how much a small kitchen can do.
- A separate line in the budget: list the kitchen as its own budget item, with real quotes, so the allowance does not quietly shrink when other costs rise.
Keep the American advantages too: a built-in kitchen financed with the mortgage, a pantry where space allows (see the butler's pantry plans), and full-size appliances in a family home. Plans in the 1,300 sq ft range, like this Scandinavian-modern home with a two-car garage or this traditional design with a two-car garage, leave room for a peninsula and a proper hood duct without crowding the living area.