Twenty-eight feet. On a typical 40 ft suburban lot with side setbacks of about 5 to 6 feet on each side, that is roughly how wide your house can be. On a 50 ft lot you get closer to 38 or 40 feet. Land prices keep rising, so more American families are buying these narrow lots in infill neighborhoods and new subdivisions. A narrow lot changes the layout. It also changes where the construction budget goes.
Families in Canada, Poland and Germany deal with the same squeeze. Canadian suburbs around Toronto and Calgary have 30 to 50 ft lots much like ours. In Poland, lots around Warsaw are often 15 to 18 meters wide, about 50 to 60 feet. In the Munich area, land costs so much that a narrow lot is the normal case. Builders in each country have settled on their own answers. Some of those answers save money on an American wood-frame house and some do not.
What a narrow-lot two-story house costs in the US
The ranges below are typical 2025 builder prices for a two-story, 2x6 wood-frame house of about 1,600 to 1,900 sq ft on a 40 to 50 ft lot, with a 1- or 2-car attached garage. They do not include the land. Your region can move every line by 20 to 40 percent, so ask local builders for bids before you commit.
| Cost item | Typical range (USD, 2025) | Narrow-lot note |
|---|---|---|
| Stock plan plus local adaptation (drafter, engineer) | $3,000 – $12,000 | Check width and side-wall openings before you buy |
| Permits, tap and impact fees | $5,000 – $30,000+ | Varies most by city or county |
| Site work, excavation, utilities | $15,000 – $45,000 | Tight access can mean smaller equipment and more labor |
| Foundation: slab on grade | $10,000 – $22,000 | Smaller footprint than a ranch of the same area |
| Foundation: full basement (instead of slab) | $35,000 – $70,000 | Common in the North and Midwest |
| Framing, sheathing, roof structure | $45,000 – $90,000 | Simple box, but taller walls |
| Roofing, siding, exterior trim | $20,000 – $45,000 | Less roof area per sq ft than a one-story house |
| Windows and exterior doors | $15,000 – $35,000 | Fewer side windows, bigger front and rear glass |
| Plumbing, electrical, HVAC | $35,000 – $70,000 | Stacked bathrooms keep this low |
| Insulation and drywall | $20,000 – $35,000 | Fire-rated side walls may add cost |
| Staircase | $3,000 – $12,000 | Every narrow two-story house needs one |
| Interior finishes: kitchen, baths, floors, trim | $50,000 – $110,000 | Your choices drive this line |
| Total, excluding land | about $280,000 – $560,000 | Roughly $155 – $310 per sq ft |
Narrow-lot plans are easiest to find in the narrow lot house plans collection. Once you have a few candidates, check each one against the real buildable width of your lot, not the lot width in the listing.
Biggest item one: the footprint and the foundation
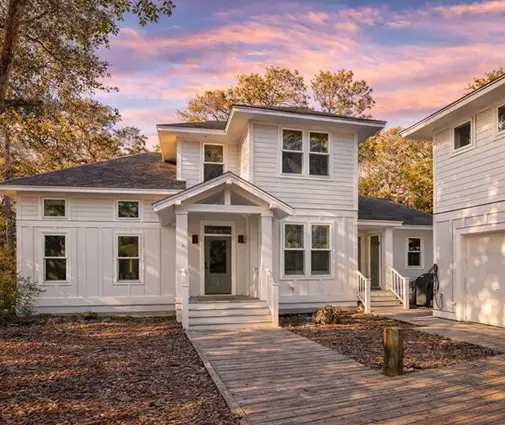
A narrow lot pushes you up, and that is good news for the budget. A 1,700 sq ft two-story house sits on about 850 to 900 sq ft of foundation and roof. A ranch of the same area needs twice that. Foundation and roof are among the most expensive square feet in a house, so the 2-story layout is usually the cheapest way to get your living space onto a narrow lot.
Canadian builders go one step further. A full basement is standard there, and on a narrow lot it becomes a third usable level for the rec room, laundry and mechanicals. In the Midwest and the North, where frost depth makes footings deep anyway, a basement often adds living space at a lower cost per sq ft than another floor above grade. If you build in that climate zone, look at a plan with a basement such as this compact 1,261 sq ft three-bedroom with a basement. In the South and on high water tables, slab on grade remains the cheaper choice.
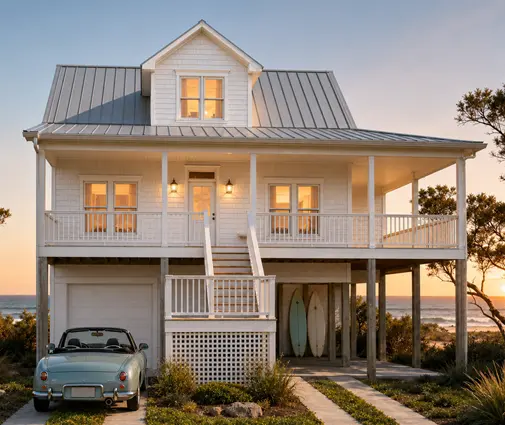
Plans that stack three or four levels on a very small footprint push the idea further. This 1,300 sq ft coastal four-bedroom on four levels and the 1,704 sq ft three-bedroom with a 2-car garage on four levels are typical of what gets built on narrow beach and infill lots. Each extra level adds stair and framing cost, so beyond three levels the savings on the foundation start to shrink.

Biggest item two: the garage
The garage is where narrow-lot plans most often waste money and space. A front-loaded 2-car garage needs about 20 to 24 feet of width. On a house that is 28 to 30 feet wide, that leaves a front door squeezed into a corner and almost no windows facing the street. The garage also takes a large share of the ground floor that you pay to frame and roof.
The countries in this comparison handle the garage in different ways.
- Canada: the garage is usually front-loaded and built into the house, often with a bedroom above it so the space under the roof is not lost.
- Poland: a single garage built into the house volume is common. The entrance is often placed on the side or recessed next to the garage, so the front stays clean.
- Germany: on the tightest lots, families often skip the enclosed garage and use a carport or a parking space beside the house. That frees the whole ground floor for living space.
For an American buyer, the useful lessons are a 1-car garage or a tandem 2-car garage, with two cars parked one behind the other. Plans like this 1,706 sq ft Modern Farmhouse with four bedrooms and a 1-car garage give up a second bay and get a real front porch and a living room facing the street in return. Before you choose, check your HOA rules and what appraisers in your area expect. Some neighborhoods treat a 2-car garage as a must for resale.
Biggest item three: windows, light and the side walls
Narrow lots create a daylight problem. Under the IRC, exterior walls very close to the property line usually have to be fire-rated, and openings in them are limited or not allowed. The exact distances depend on your local code and its amendments, so confirm them with your building department or designer early. Either way, the side walls of a narrow house tend to get few windows, and the light has to come from somewhere else.
German and Polish narrow houses have a familiar answer: one long open living area that runs from the kitchen at the front to a wall of glass facing the garden. Light enters from both ends, and nothing interrupts it in the middle. Other ways to bring in light:
- Put the staircase in the middle of the plan and add a skylight or clerestory above it, so daylight reaches the center of both floors.
- Choose tall windows and glass doors at the rear instead of many small windows on the sides.
- Use high, narrow windows on side walls where the code allows openings. They let in light while protecting privacy from the neighbors.
- Consider a vaulted ceiling over the living area on the upper level.
The modern 1,370 sq ft three-bedroom loft plan and the 1,607 sq ft contemporary three-bedroom with a basement and a 2-car garage both rely on large openings at the ends of the house. Expect the window line in the table to land near the top of its range with that approach, while the side walls cost less.


How to save on a narrow-lot build
Cutting the features that waste space on a narrow plan usually saves more than cheaper finishes do.
- Drop the long hallway. A central stair with rooms opening off a small landing uses less floor area than a corridor running the length of the house.
- Skip the formal dining room and the big foyer. On a 28 ft wide house, a dining area inside the open living space works better.
- Stack the wet rooms. Put bathrooms above the kitchen or above each other. Shorter plumbing and duct runs are a direct saving on the MEP line.
- Keep the box simple. A plain rectangle with a gable roof frames faster than a footprint full of jogs and bump-outs. Bump-outs also eat into your side setbacks.
- Put the entrance on the side if the lot allows it. Polish houses often do this. It frees the full street-facing width for the garage and one living room.
- Start from a stock plan close to your width. It costs much less to have a local drafter or engineer adapt an existing plan than to redraw a wide one. This 1,631 sq ft European-style four-bedroom on two stories with a 2-car garage shows how much house fits on a compact, simple footprint.
Summary
- On a 40 ft lot, plan for a house about 28 to 30 feet wide. On a 50 ft lot, about 38 to 40 feet. Check your actual setbacks.
- In 2025, a 1,600 to 1,900 sq ft narrow-lot house typically costs $280,000 to $560,000 to build, not counting the land.
- Building two stories cuts foundation and roof costs. Adding a basement makes sense in the North, and slab on grade is usually cheaper in the South.
- Avoid a front-loaded 2-car garage on a narrow house unless the neighborhood requires one. A 1-car or tandem garage frees width for living space.
- Bring daylight in through the front, the rear and a central stair, because the side walls will have few windows.
- Canada, Poland and Germany all point the same way: build up, keep the volume simple, and use the full depth of the lot.




