Sixteen panels or twenty-six. That is roughly the difference between taking a modest one-story home to net zero and doing the same for a family-size two-story, and it decides more than the solar bill. It decides whether the roof can hold the array at all, how hard the walls and windows have to work, and how much you spend beyond a code-minimum build.
A net-zero energy home produces as much electricity on site over a year as it uses. In practice that means an all-electric house (heat pump for heating and cooling, heat pump water heater, induction range, heat pump or vented dryer), a tight and well-insulated envelope, and a rooftop solar array sized to the remaining load. The utility grid acts as the battery: you export in summer and import in winter, and the annual total nets out near zero.
Below we compare two typical American plans on the criteria that matter most: a 1,600 sq ft single-story ranch with a simple gable roof, and a 2,800 sq ft two-story with a 2-car garage. The numbers are planning ranges for 2025, not quotes; your climate zone, utility rules and local labor market will move them.
The comparison at a glance
| Criterion | 1,600 sq ft ranch | 2,800 sq ft two-story |
|---|---|---|
| Typical annual use, efficient all-electric | about 6,500–9,500 kWh | about 10,500–15,000 kWh |
| Solar array needed (mid-range climate) | about 5–7 kW, 13–18 panels | about 8–11 kW, 20–28 panels |
| Roof footprint available | about 1,600 sq ft of house plus garage | about 1,400–1,500 sq ft of house plus garage |
| Envelope area per sq ft of floor | higher (more roof and slab per room) | lower (stacked floors share a roof) |
| Envelope and equipment upgrades over code | about $15,000–$30,000 | about $25,000–$45,000 |
| Solar installed, before incentives | about $14,000–$24,000 | about $22,000–$38,000 |
| Ease of reaching zero | easy in most climate zones | achievable, but the roof plan must be designed for it |
Annual energy use
Verdict: the ranch uses far less, simply because it is smaller.
Floor area drives almost every load in a home: more space to heat and cool, more lighting, longer duct and pipe runs, often an extra bathroom and a second laundry-adjacent zone. A well-built all-electric 1,600 sq ft home in a mixed climate (IECC climate zones 3 and 4) commonly lands around 7,000 to 9,000 kWh a year. A 2,800 sq ft two-story built to the same standard usually needs 11,000 to 14,000 kWh. Cold zones 5 to 7 push both higher because of heating; hot-humid zones 1 and 2 push them higher because of cooling and dehumidification.
To estimate your own load, start with the equipment list. A heat pump water heater for a family of four uses roughly 1,000 to 1,500 kWh a year, an induction range a few hundred, and an electric vehicle charged at home adds about 3,000 to 4,000 kWh for typical commuting. If you plan an EV, size for it now.
Roof area for solar
Verdict: the ranch wins clearly; the two-story can work only with a disciplined roof.
A modern 400 to 430 watt panel covers about 20 to 22 sq ft. In a middle-of-the-road U.S. location, each installed kilowatt produces roughly 1,200 to 1,400 kWh a year (closer to 1,100 in the cloudy Northeast and Pacific Northwest, 1,600 or more in the Southwest). Divide the annual load by that figure and you have the array size.
- Ranch: 8,000 kWh / 1,300 = about 6.2 kW, or 15 to 16 panels and roughly 330 sq ft of panel surface.
- Two-story: 13,000 kWh / 1,300 = about 10 kW, or 24 to 25 panels and roughly 530 sq ft of panel surface.
Then add the fire-code setbacks from ridges and edges that most jurisdictions require, plus space around vents and chimneys. As a rule of thumb, you need about 1.4 times the panel area in clear roof. A simple side-gable ranch at 6/12 pitch offers close to 1,000 sq ft on each slope, so a single south- or west-facing plane holds the whole array with room to spare. A plan like this one-story mid-century modern home with 3 bedrooms in 1,862 sq ft shows the kind of long, low roof that makes panel layout easy. Browse more ranch house plans with the same quality.
The two-story has a smaller roof over more floor area, and that roof is often broken up by dormers, hips, cross gables and porch roofs. A 700 to 750 sq ft clear plane is the target. The attached 2-car garage roof is your backup: oriented well, it can carry 6 to 10 more panels.



Envelope efficiency and shape
Verdict: the two-story wins per square foot, if its shape stays simple.
Heat moves through the envelope, so the less exterior surface per square foot of floor, the less the house loses. A two-story stacks its rooms under one roof and over one foundation, which is why a box-shaped two-story can be very efficient. The catch is complexity: every bump-out, jog and inside corner adds wall area, framing that interrupts insulation and joints that leak air. A rectangular footprint with few corners, like this 4-bedroom Modern Farmhouse two-story of 2,488 sq ft, is easier to air-seal than a plan that zigzags around the lot.
The ranch spreads out, so it has more roof and more slab edge per room. That is manageable: on a slab-on-grade foundation in the South, insulate the slab edge; in the North and Midwest, a fully insulated basement like the one under this 3-bedroom single-story farmhouse of 1,777 sq ft adds conditioned storage at a low envelope cost.
Windows and west glass
Verdict: a tie, decided by orientation rather than by the number of stories.
Low summer afternoon sun on west-facing glass is the single largest cooling load in many U.S. homes, and big west windows also fight the solar array for the best roof orientation. Net-zero plans keep west glass small, put generous but shaded glass to the south, and use deep porches or overhangs. In practice that means flipping or mirroring a stock plan so the living spaces face south and the garage or service rooms face west. Two-story plans with tall great-room windows deserve extra scrutiny; a design like this 3-bedroom Modern Craftsman two-story of 2,665 sq ft works well when its main glass faces south and its deep porch provides shade.
Specify high-performance double-pane or triple-pane windows with a low solar heat gain coefficient on east and west elevations and a higher one on the south in cold climates. Your energy rater or local engineer can tune the numbers for your climate zone.
Cost of upgrades beyond code
Verdict: the ranch costs less in total; the two-story costs less per square foot.
Typical upgrades over an IRC/IECC-minimum 2x6 build, with 2025 cost ranges for the whole house:
- Continuous exterior insulation, R-5 to R-10 rigid board over the sheathing: $4,000–$12,000.
- Attic insulation raised to R-49 to R-60 and careful air sealing to around 1.5 to 2 ACH50, verified by a blower door test: $2,000–$6,000.
- Better windows: $3,000–$12,000 over standard units.
- Cold-climate or high-efficiency ducted heat pump instead of a basic system: $3,000–$8,000.
- Energy recovery ventilator: $2,500–$5,000.
- Heat pump water heater instead of electric resistance or gas: $1,500–$3,000.
The ranch usually sits at the lower end of each range; the two-story at the upper end because of more wall area and windows. Upgrades reduce the array, so every dollar spent on the envelope saves panels, and on a tight roof it can be the only way to fit the array at all.


Total cost of getting to zero
Verdict: the ranch reaches zero for roughly half the money.
In 2025, installed residential solar typically ran about $2.50 to $3.50 per watt before incentives. Combining the solar with the upgrades, the 1,600 sq ft ranch reaches net zero for roughly $30,000 to $55,000 over a code-minimum home, while the 2,800 sq ft two-story needs about $47,000 to $83,000. Federal tax credits for homeowner solar changed significantly in 2025, and state and utility incentives vary widely, so check what is available before you budget. Also check your utility's export rules: some states have moved from full net metering to net billing, which pays less for exported power and makes a battery or a smaller, self-consumption-oriented array more attractive.
Ask your lender and appraiser how solar and efficiency upgrades are treated, and confirm with your HOA whether panels on the street-facing roof are permitted.
Who should choose what
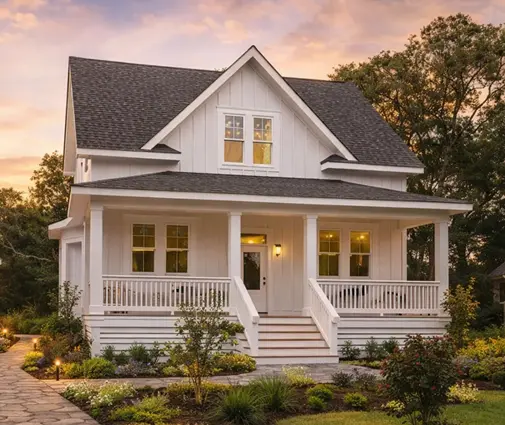
- Choose the ranch if net zero is a firm goal on a modest budget, if you want to age in place, or if your lot is wide enough for a long east-west footprint. A compact two-story such as this 3-bedroom Craftsman of 1,616 sq ft is the alternative when the lot is narrow.
- Choose the two-story if you need four bedrooms and a bonus room, your lot is narrow or expensive, and you are willing to keep the footprint rectangular and the roof simple. Compare two-story house plans with a clean gable roof facing south or west.
- Either way, hire a local engineer or drafter to adapt the stock plan for orientation, insulation and the all-electric equipment, and have an energy model run before you pull a permit with your city or county.




