Four inches. On many one-story homes, that is the space a standard truss leaves between the top plate of the exterior wall and the underside of the roof sheathing. The middle of the attic can hold 16 inches of blown cellulose, but at the eaves the insulation is squeezed down to almost nothing. The result shows up in the first cold winter as a chilly band along the ceiling of the bedrooms, mold spots in the corners of closets, and icicles hanging off the gutters on the north side.
A raised-heel truss, also called an energy heel, fixes this by lifting the top chord where it sits on the wall. With a heel of 10 to 18 inches, full-depth insulation runs all the way out over the top plate. It is one of the cheapest energy upgrades you can make on a one-story house plan, because a ranch has more roof edge per square foot of living space than a two-story home. But it is not free, and the cost does not all sit in the truss quote. Below is a breakdown for a typical one-story home, with ranges from 2025 and 2026 bids. Prices vary a lot by region and by lumber market, so treat them as a starting point for a conversation with your builder.
The cost items at a glance
The figures assume a one-story home of roughly 1,800 to 2,200 sq ft with a simple gable or hip roof, trusses at 24 inches on center, and a perimeter of about 200 to 240 feet.
| Cost item | Typical range (2025–2026) | Notes |
|---|---|---|
| Raised-heel upgrade on the truss package | $600 – $2,500 | More lumber in each heel, more webs, sometimes a deeper bottom chord |
| Heel blocking or vented heel panels | $300 – $1,000 | Material and labor to close the tall heel between trusses |
| Extra siding, sheathing and trim height | $800 – $3,000 | Depends on cladding: vinyl at the low end, fiber cement, stone or brick at the high end |
| Rafter vents (baffles) at every bay | $250 – $800 | Usually needed anyway; taller heels make them easier to install |
| Extra blown insulation at the perimeter | $150 – $500 | The added volume is a thin band along the walls |
| Engineer or drafter revision of wall sections | $0 – $600 | Often included when the plan is adapted for your lot and local code |
| Scissor trusses for a vaulted room (premium over common trusses) | $800 – $3,500 | Per vaulted great room; varies with span and pitch |
| Insulating a true cathedral ceiling (rafters or SIP-style roof) | $3,000 – $10,000+ | Dense-pack, spray foam or rigid foam above the deck; depends on area and method |
For a plain gable roof with flat ceilings, the energy heel alone typically lands in the $2,000 to $6,000 range all in. Vaulting a room is a separate decision with its own price, covered further down.
The truss package: the smallest line, the most important order
Truss plants build heels to whatever height you specify; the extra cost is mostly lumber in the heel and a few longer webs. On a 2,000 sq ft ranch with 40 to 60 trusses, the upgrade often adds 5 to 15 percent to the truss package. Hip roofs cost a bit more to raise than gables, because every hip jack and step-down truss has to be redesigned to the same heel height, but the work is routine for any truss designer.
How tall should the heel be? Work backward from the attic R-value your climate zone requires. Recent editions of the energy code call for roughly R-38 to R-60 in the attic depending on the zone; check which edition your city or county has adopted. Blown cellulose gives around R-3.2 to R-3.8 per inch and loose-fill fiberglass around R-2.5 to R-2.8, so an R-49 attic needs about 13 to 18 inches of material. Add an inch or two for the air channel under the deck, and you see why heels of 12 to 18 inches are common in the North and Midwest, while 10 to 12 inches is usually enough in the South. Some code editions also allow a lower attic R-value when full-height insulation extends over the wall plates, which can partly offset the cost; your energy rater or building department can confirm whether that applies.
Exterior height: the cost people forget
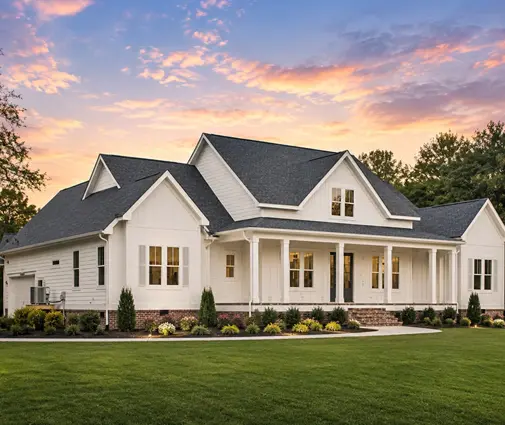
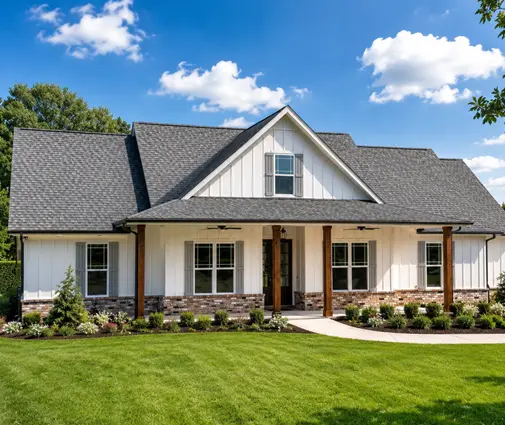
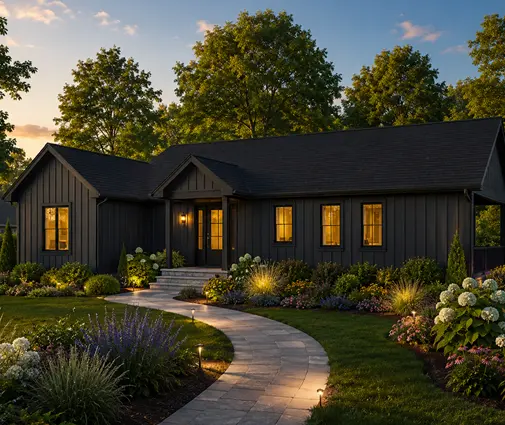
Raise the heel 10 inches and the whole roof rises 10 inches. The fascia and soffit move up, the ridge goes up, and there is now a band of wall above the window heads that needs sheathing, house wrap and siding all around the house. On a home like this 1,993 sq ft modern farmhouse ranch with three bedrooms and a 2-car garage, that band is roughly 150 to 200 sq ft of extra cladding. Board-and-batten or fiber cement makes it a few hundred dollars more than vinyl; full brick or stone wainscot on the front can push it past $2,000.
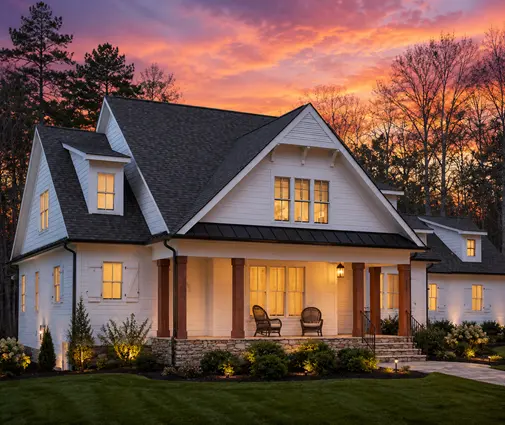
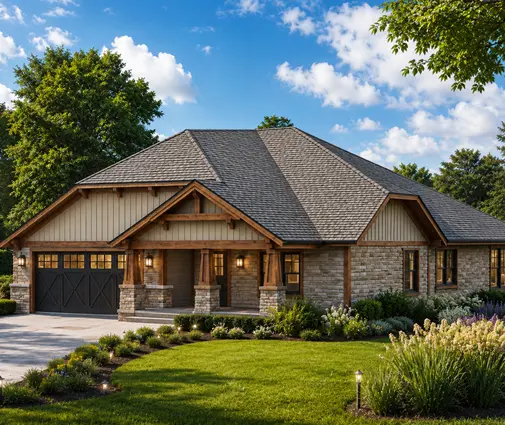
The look changes too. On a low Craftsman or Ranch roofline, a tall heel can make the walls appear top-heavy above the windows. Designers handle it with a wider frieze board, a deeper fascia, a taller window head height, or by lowering the overhang slightly. On a stock plan such as this 2,007 sq ft Craftsman with three bedrooms, ask the drafter adapting the plan to redraw the elevations so you see the result before the trusses are ordered. If you have an HOA, the elevations will usually need its approval anyway, and a one-story home rarely comes near a height limit, but it costs nothing to check.
Baffles and soffit venting
Full insulation at the eaves only works if the attic can still breathe. Every truss bay needs a baffle (rafter vent) that keeps a clear air channel from the soffit vent up past the insulation. In a vented attic the baffle runs from the top plate up the underside of the deck, and the heel is closed with blocking or a pre-made vented heel panel so the blown insulation cannot spill into the soffit. With a 4 inch heel there is barely room for the baffle and an inch of fiberglass; with a 14 inch heel, the baffle, the air channel and the full insulation all fit, and that is where most of the comfort gain comes from.
Two details are worth asking your builder about. First, the top plate and the drywall at the ceiling edge should be air-sealed before insulation goes in, because air leaks carry more moisture into the attic than anything else. Second, make sure the soffit vent area is continuous and not blocked by blocking or paint; continuous perforated soffit is usually the easiest way to meet the vent ratio your code requires.
Scissor trusses and vaulted ceilings
Many buyers browse house plans with vaulted ceilings for the great room, and that changes the insulation math. A scissor truss has a sloped bottom chord, which leaves a shallow, tapered space above the ceiling. Near the walls it behaves like a standard truss: little room for insulation. The fix is the same raised heel, plus a scissor profile with enough depth at every point to hold the required R-value and a vent channel. That often means a gentler interior pitch than the plan shows, for example a 3/12 ceiling under a 6/12 roof instead of 4/12 under 6/12. The premium for scissor trusses over common trusses is typically a few hundred to a few thousand dollars per room.
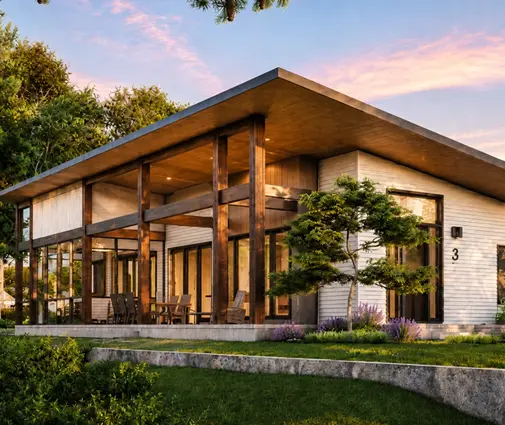
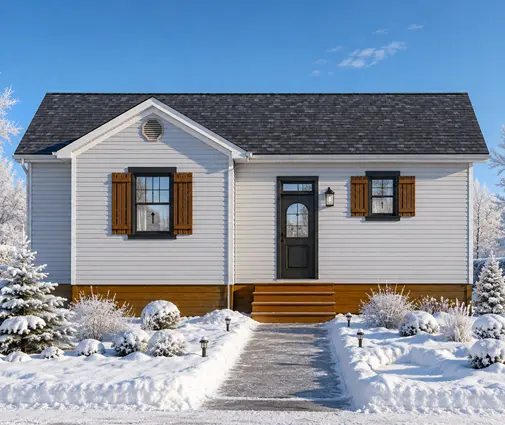
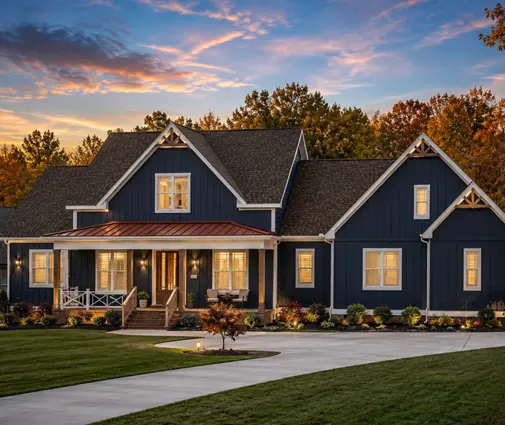
A true cathedral ceiling built with rafters is a different strategy. There is no attic to fill, so the R-value must fit in the rafter depth or go on top of the deck. Options include dense-pack cellulose with a vent channel, closed-cell spray foam in an unvented assembly, or rigid foam above the roof deck. All of them cost more per square foot than blown attic insulation, and the details must follow your local code closely, so this is a place to involve the engineer or drafter early. A compact cottage like this 713 sq ft two-bedroom bungalow is a good candidate for a fully vaulted interior because the roof area is small; on a larger home such as this 2,951 sq ft Modern Farmhouse ranch with a 3-car garage, keeping vaults to the great room and leaving bedrooms under a flat ceiling with an energy heel usually costs far less.
How to order a raised heel for a stock plan
Most stock plans show standard trusses on the wall sections, and the truss layout itself is designed by the supplier, not the plan. That makes the change simple, as long as it is made before the order. When you or your builder request the truss quote:
- State the heel height in writing, measured from the top of the wall top plate to the top of the top chord at the outside face of the wall, for example "14 inch energy heel on all exterior-bearing trusses."
- Apply it to every truss type, including hip jacks, girder trusses, gable ends and any scissor trusses, so the eave line stays level all around.
- Ask for heel bracing details on the truss design drawings. Tall heels need blocking or bracing to resist rolling, and in hurricane or high-wind zones the uplift connectors may change.
- Send the updated wall section to the drafter or engineer adapting the plan, so the permit set matches the trusses and the inspector sees the correct insulation depth.
- Coordinate trim and siding with the new fascia height before the exterior materials are ordered.
How to save without losing the benefit
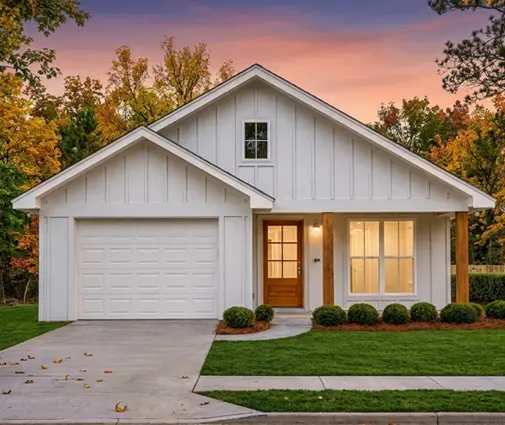
- Keep the roof simple. A straight gable over a rectangular footprint, like this 1,292 sq ft three-bedroom farmhouse ranch, has fewer truss types to redesign and less trim to extend. Browsing ranch-style plans with simple rooflines is a good start.
- Match the heel to your climate zone. Twelve inches in Georgia, sixteen in Minnesota; going taller than needed only adds siding.
- Choose cellulose over loose-fill fiberglass if the heel height is tight, since it reaches the same R-value in fewer inches.
- Vault one room, not the whole house. Flat ceilings over bedrooms and baths are the cheapest place to put a deep layer of insulation.
- Order it once. Changing trusses after delivery, or retrofitting insulation at the eaves later, costs many times more than specifying the heel on day one.
Summary
- A standard truss leaves only about 4 inches over the walls; an energy heel of 10 to 18 inches lets full insulation reach the eaves.
- On a 2,000 sq ft one-story home, expect roughly $2,000 to $6,000 in 2025–2026 prices, with siding and trim often costing more than the trusses themselves.
- Baffles, air sealing at the top plate and continuous soffit venting are what make the extra depth work.
- Scissor trusses need both a raised heel and enough depth along the slope; true cathedral ceilings need a different, costlier insulation method.
- Specify the heel height in writing on the truss order, and have the drafter or engineer update the wall sections and elevations before permitting.