The download finishes, you open the PDF, and the first page is not a floor plan at all. It's a cover sheet with a sheet index, general notes and a small rendering. Then come ten or more pages of lines, tags and tiny numbers. Many first-time buyers skim to the room layout they already saw online and stop there. That's a mistake. The pages behind the layout decide what a builder can price, what the permit office will accept and what your drafter still has to draw.
Looking at how other countries package a house design is a useful way to see what an American set includes and what it leaves out. Canada works much like the US. Poland, Germany and Romania split the paperwork in ways that expose the gaps in our stock plans. Here are seven things to understand before you order.
1. The layout drawing is one sheet out of many
A typical US stock set has a foundation plan, a dimensioned plan for each floor, four exterior elevations, at least one building section, a roof plan, and often an electrical layout that shows outlets, switches and fixtures. Some sets add wall details, stair details or interior elevations of the kitchen and baths. Before you buy, open the sample sheets or the sheet list and count what is there. "Complete set" means different things from one designer to the next.
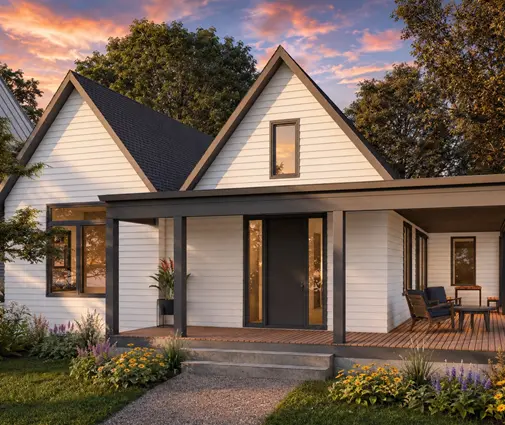
A compact design is the easiest place to practice reading drawings. This single-bedroom modern farmhouse under 1,000 square feet fits on a few sheets. You can trace a wall from the foundation sheet through the floor plan to the section without losing your place.
2. Scale and dimension strings follow their own rules
Most American floor plans are drawn at 1/4" = 1'-0", and details are often at 1/2" or larger. Elevations may be drawn at 1/8" on bigger homes. Don't measure a printed PDF with a ruler, because printers rescale pages. Trust the written dimensions instead. Look at where each string starts and stops. Exterior dimensions usually run to the face of the framing, not the siding, and interior strings may run to stud faces or wall centerlines. The general notes should say which.
Learn a few symbols and the sheets get much easier. An arc shows which way a door swings. A letter or number in a hexagon or circle points to a window or door schedule. Dashed lines mean something above the cut, like a beam, a soffit or upper cabinets. A circle with a line through it on the electrical sheet is an outlet. European drawings use metric ratios, typically 1:100 for permit plans and 1:50 for construction drawings, and dimensions in centimeters. If you ever compare a design from abroad, convert it before you judge room sizes.
3. The foundation sheet is where regional fit shows up
A designer in Georgia and a builder in Minnesota can read the same first-floor plan and need completely different things below it. Slab on grade is common across the South. Crawlspaces are common in the Mid-Atlantic and the Southeast. Full basements are expected in much of the North and Midwest, where footings have to go below frost depth anyway. Canada sits firmly in basement territory, and frost depth drives the foundation design there as well.
Check which foundation the set shows and whether alternates are included. If your site calls for a basement and the plan shows a slab, a drafter will need to redraw the stair location, the beam layout and possibly the mechanical room. If you know from the start that you want a lower level, browsing designs drawn with a basement saves that rework.

4. Poland splits the design into a permit project and a construction project
A Polish family that buys a catalog design gets a set that has to be adapted by a local architect before anyone can submit it. The package is divided in two. The projekt architektoniczno-budowlany is what the authority reviews for the permit. The projekt techniczny, with the detailed structural and installation design, must be ready before construction starts. A separate site development drawing places the house on the specific lot, and it is always prepared locally.
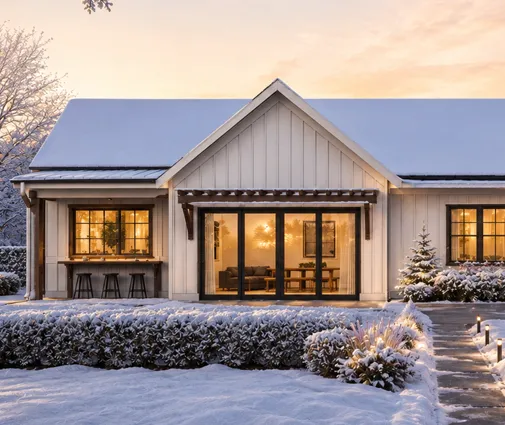
The lesson for an American buyer: your stock set has no site plan either. Setbacks, the driveway, grading, the septic field or sewer tap, and the house's position relative to easements all come from a surveyor or a local drafter. Many counties won't accept an application without a site plan, and an HOA architectural committee will usually want one too. A small one-story like this three-bedroom ranch with a farmhouse front can still run into trouble on a narrow lot if nobody draws the setbacks early.
5. Germany expects engineering and energy proof up front
In Germany, the permit submission, the Bauvorlagen, has to be signed by someone legally authorized to submit building documents, usually an architect or a qualified engineer. Structural calculations and proof of thermal performance are part of the expected package, not an afterthought. A design is not treated as buildable until the numbers back it up.
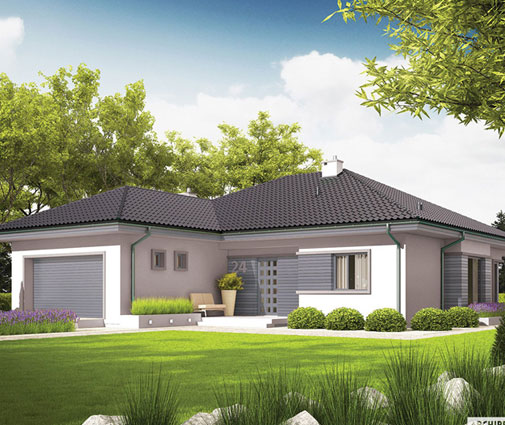
US stock plans are usually drawn to the IRC's prescriptive rules, which work for ordinary wood framing in ordinary conditions. They often don't include site-specific engineering. In hurricane-prone coastal counties, high seismic zones, heavy snow areas, or wherever a long beam or a tall wall goes beyond the prescriptive tables, plan on an engineer reviewing and stamping the structure. Many jurisdictions also want an energy compliance report showing that insulation, windows and air sealing meet the locally adopted energy code. A design with big glass areas, like this Scandinavian-style home with an attached double garage, deserves that check before you commit, because glazing is often what fails the calculation.
6. Romania separates the permit set from the build set
Romanian practice makes the distinction very clear. The DTAC is the documentation filed to obtain the building authorization. The PT, the technical project with execution details, is what the crew actually builds from. Licensed architects and engineers sign both, and certified reviewers check specific parts before construction.
American sets blur this line. A stock plan is often detailed enough to permit, but your framer, your HVAC contractor and your truss supplier will each produce their own layouts on top of it. Ask your builder early whether they price from the set as it is or need extra detail first. That might be a cabinet layout, a roof truss package or a beam schedule. A simple footprint such as this compact three-bedroom with a clean gable shape needs far fewer additions than a design with several roof planes and a vaulted great room.


7. The file format and license decide how much you can change
A PDF works for printing and for minor redlines. If you expect real changes, such as moving a bearing wall, adding a mudroom, flipping the garage or switching foundations, your drafter will want CAD files. Redrawing from a PDF costs time, and you pay for that time. In 2025 local drafting fees for a typical adaptation ranged from a few hundred to a few thousand dollars depending on the scope. Treat any quote as specific to your region and your project.
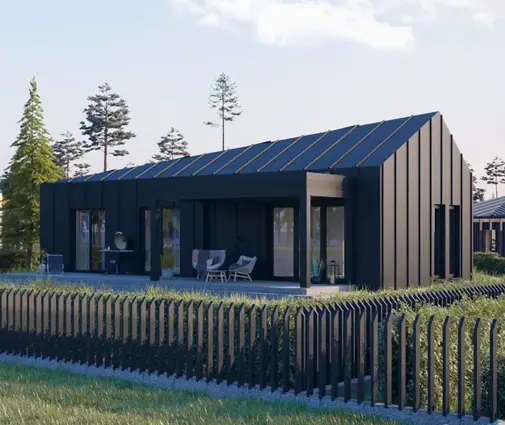
Read the license terms too. Most plan licenses allow one home on one lot, and reusing the design for a second build usually needs a new license. Small homes are no exception. This 373-square-foot tiny house and a two-bedroom lake cabin with no garage both still need a proper set if they will be permitted as dwellings.
Before you click "order"
Look at it the way a Polish architect, a German engineer or a Romanian verifier would. Ask what is missing for your lot and your county, not only whether you like the plan. Check the sheet list, the foundation type, the wall framing size, the scale and dimension convention, and the file format. Then call your building department and a local drafter or engineer with the plan in hand. In the US you buy the design and a local professional fits it to your site. If you know which part they will have to add, you can budget for it before the first estimate arrives. Browsing single-level designs or open-concept layouts is a good start, but reading the sheets is what gets you to a permit.