






Это значит, что у вас есть два варианта на выбор:
1.Доработать проект на уровне эскиза с его автором, купить CAD Concept, а заказать разработку самой документации можете у архитектора из вашей страны.
Construction documents are prepared for the following countries:
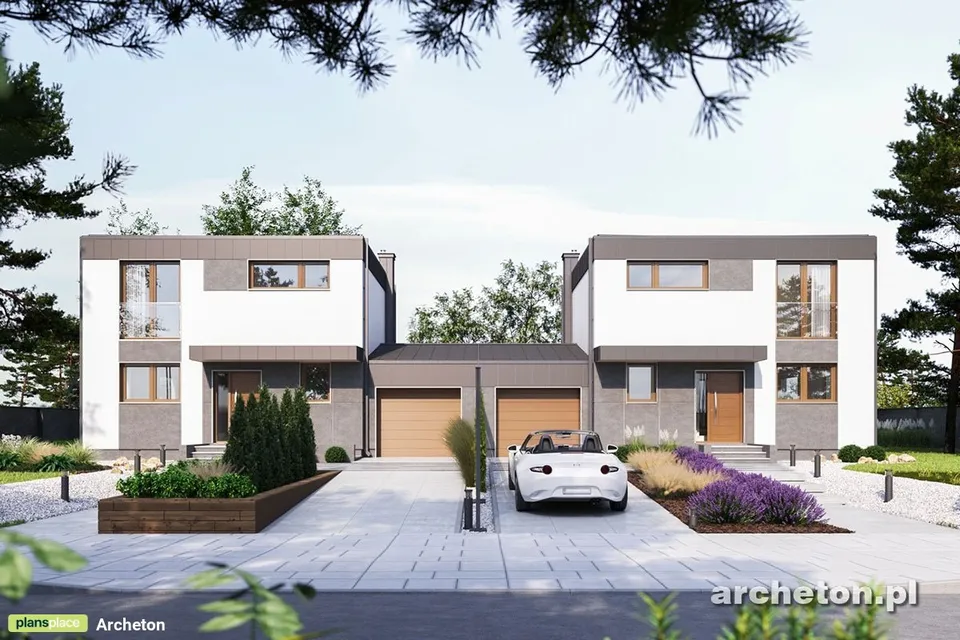
2-Story Duplex Plan with Flat Roof and 1-Car Garage
Plan
30855R
Complete
Signed & Sealed
DC None
Key specs of one unit
1202
Total Heated ft²
2 + 0
Baths + 1/2 Baths
3 + 1
Beds + Home Office
1
Cars
Projekt architektoniczno-budowlany zawiera
opis techniczny
rzuty wszystkich kondygnacji
rzut więźby dachowej
rzut dachu
przekroje
elewacje
Projekt techniczny zawiera
projekt konstrukcji
projekt instalacji sanitarnych
projekt instalacji elektrycznej
projekt instalacji wentylacji mechanicznej
Do projektu dodajemy bezpłatnie
teczka do przechowywania dokumentacji projektowej
dziennik budowy
tablicę informacyjną na budowę - po otrzymaniu projektu domu i wypełnieniu ankiety
zgodę na wprowadzenie zmian do projektu
dokumentację projektową w plikach pdf
Need to make some changes?
This house plan can be modified to fit your family’s lifestyle and your lot’s specifics.
The architect of this plan is not from your country.
You have two options for modifying this house plan:
1. Order modifications from the original architect. Purchase the modified Digital Concept and send it to your local architect to prepare the Construction Documents.
2. Work with your local architect. Purchase the original Digital Concept without modifications, then ask your local architect to make the changes and prepare the Construction Documents.
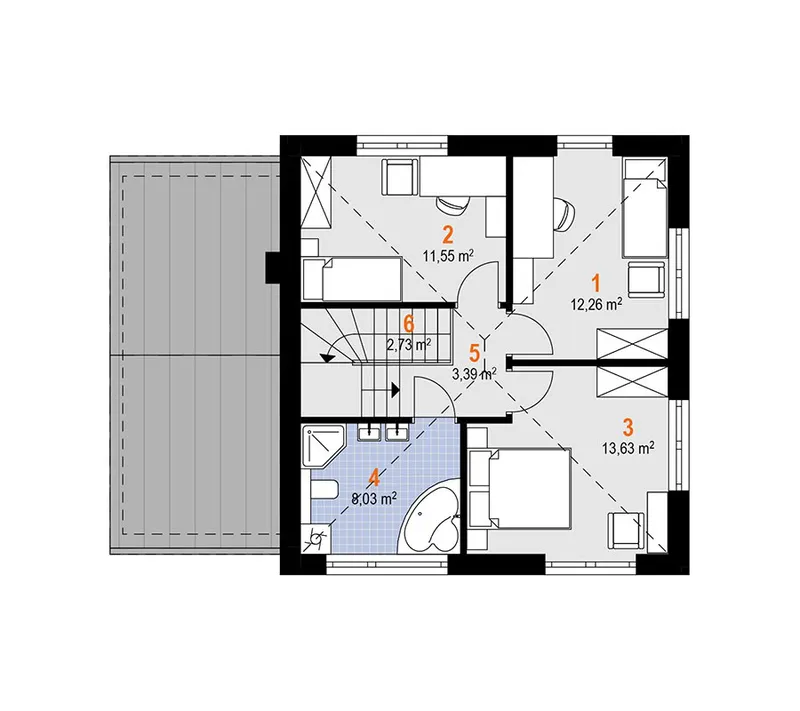
Floor Plans
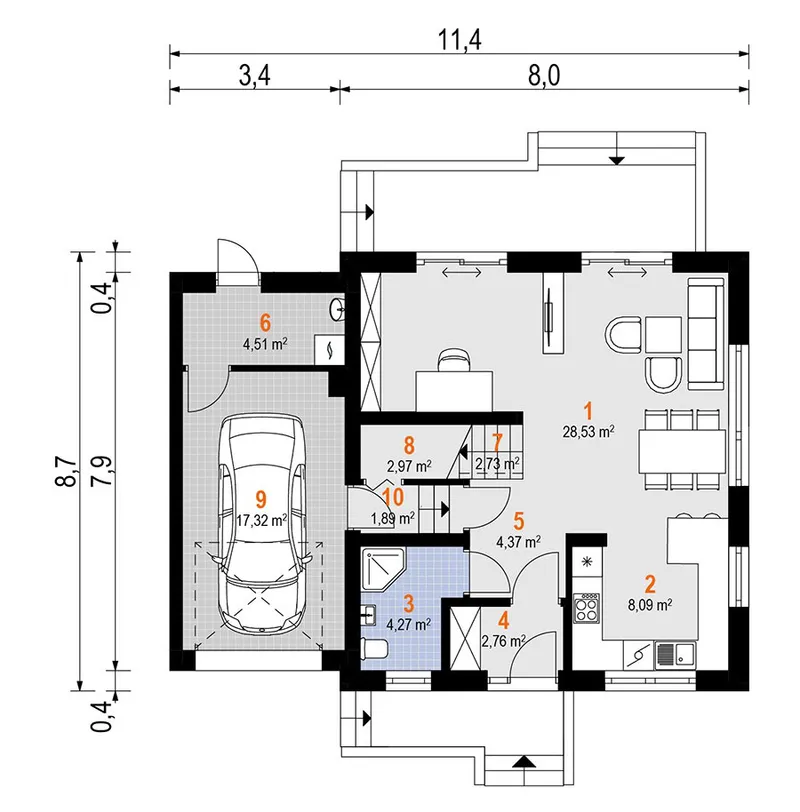
Main Floor
Second Floor
Full Specs & Features
Area
Total Unheated: 186.22 ft²
Total Heated: 1201.68 ft²
Dimensions
Depth: 26'5" ft
Width: 34'7" ft
Height: 22'6" ft
Garage
Area: 186 ft²
Cars: 1
Attached
Front Entry
Foundation
Ławy
Płyta (Optional)
Exterior Wall Framing
Pustak ceramiczny
Beton komórkowy (Optional)
Szkieletowe (Optional)
Exterior Wall Materials
Stucco
Rooms
Full bathrooms: 2
Bedrooms: 3
Utility room
Entry
Home Office
Storage
Kitchen and Dining
Breakfast bar
Breakfast Nook
Interior Features
Second Floor Master
Clustered Bedrooms
Open Floor Plan
Large Family Room (>270 ft²)
Exterior Features
Deck
Large Windows
Floor-to-Ceiling Windows
Architectural Style
Contemporary
European
Modern
Roof
Roof Area: 1001.04 ft²
Hip
Roof Pitch: 3/12 (14°)
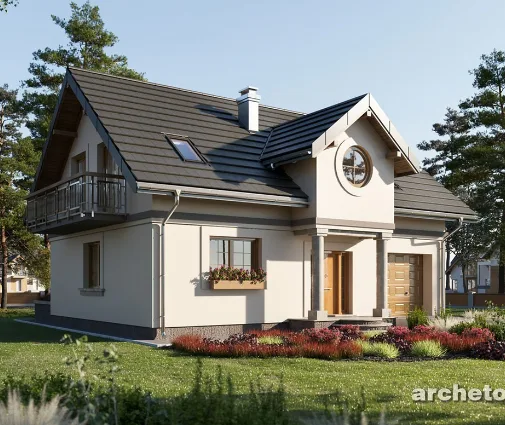
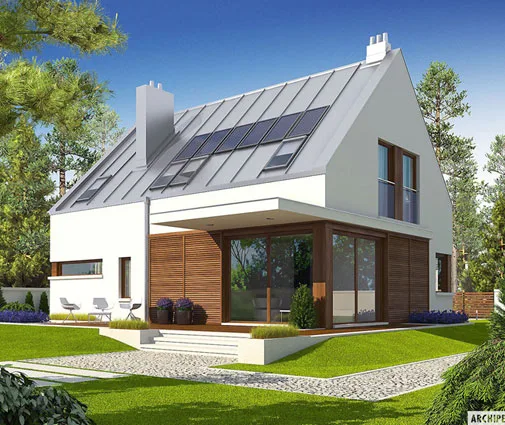
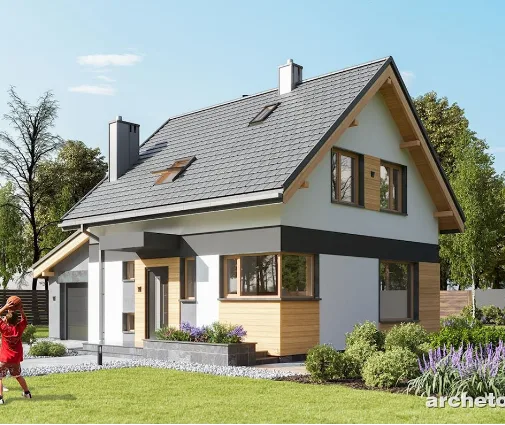
Plan 30855R is a 3-bedroom, three-story duplex house plan that gathers family life into a compact, upright form of 1202 ft², where each level has its own mood and purpose. The design speaks a contemporary language with European restraint: smooth stucco walls, a calm hip roof that softens the silhouette, and large windows that turn the facades into frames for the changing light. It is a modern home built for every season, and the staircase is the quiet backbone of its daily rhythm, carrying the family from morning coffee to evening rest.
Arrival is simple. A proper entry gives coats, shoes and school bags a place to land before anyone steps into the living spaces, and the attached one-car garage with front entry connects directly to the house, so groceries and rainy days never mean a long walk. Beyond the threshold the open floor plan unfolds without interruption. The large family room is the heart of the house, generous enough for a long sofa, a reading chair and a game spread across the floor, while floor-to-ceiling windows pour daylight deep inside. The kitchen stays part of the conversation: a breakfast bar invites quick meals and homework at the counter, and a breakfast nook offers a slower table for weekend pancakes. From here the deck extends the living area outdoors, ready for summer dinners and quiet mornings in the open air.
The private side of the home is arranged with care. The three bedrooms are clustered, keeping the family close and the sleeping quarters calm, and the master suite sits on the second floor, a retreat where the day can end in peace. Two full bathrooms serve the household comfortably, so busy mornings unfold without a queue at the door. A dedicated home office answers the needs of remote work or study, offering a door that closes and a desk that stays tidy, while the utility room and extra storage keep laundry, tools and seasonal gear neatly out of sight.
This duplex house plan rests on a slab and concrete stem wall foundation, with no basement, which keeps construction straightforward and the living spaces above ground and full of light. Stucco exterior walls and the hip roof give the home a clean, timeless presence that sits naturally in a suburban street or a country setting. Within 1202 ft², the floor plan proves that a smaller footprint can still feel open, bright and generous, offering a family three levels of comfort, a sheltered car space and a deck that welcomes the outdoors.
More Plans By This Architect
Related Plans & Collections
Worth Reading
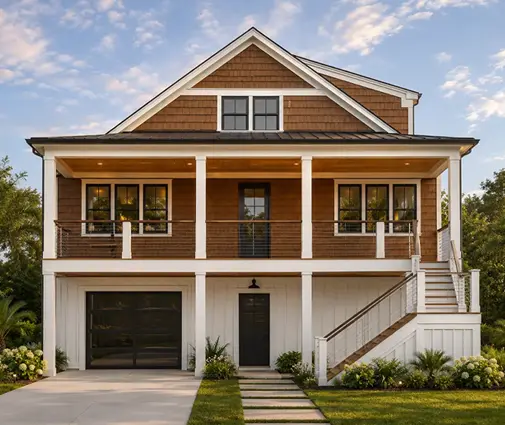 Teardown and Rebuild on the Same Lot: How US Rules Compare With Germany, Poland and More Buying a tired house for its address and replacing it with a new one is common in the US and in Europe, but the paperwork, hidden costs and setback traps differ. Here is a stage-by-stage checklist for American owners, with a look at how other countries handle the same job. Read more →
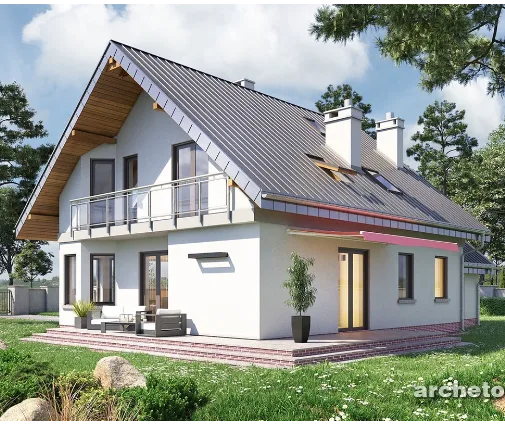 Can You Build a House in Winter? When to Break Ground, from Texas to the Baltics The foundation has to beat the frost. Once the house is framed and dried in, winter matters much less. Here is how to time a US build, and what Canada, Germany, Poland and Latvia can teach us. Read more →
 Stock House Plan or Custom Architect? What Design Really Costs in the US vs. Abroad A stock plan set in the US is not the whole bill, and the same is true abroad. We compare what design really costs in five countries and what that means for your build. Read more →
