


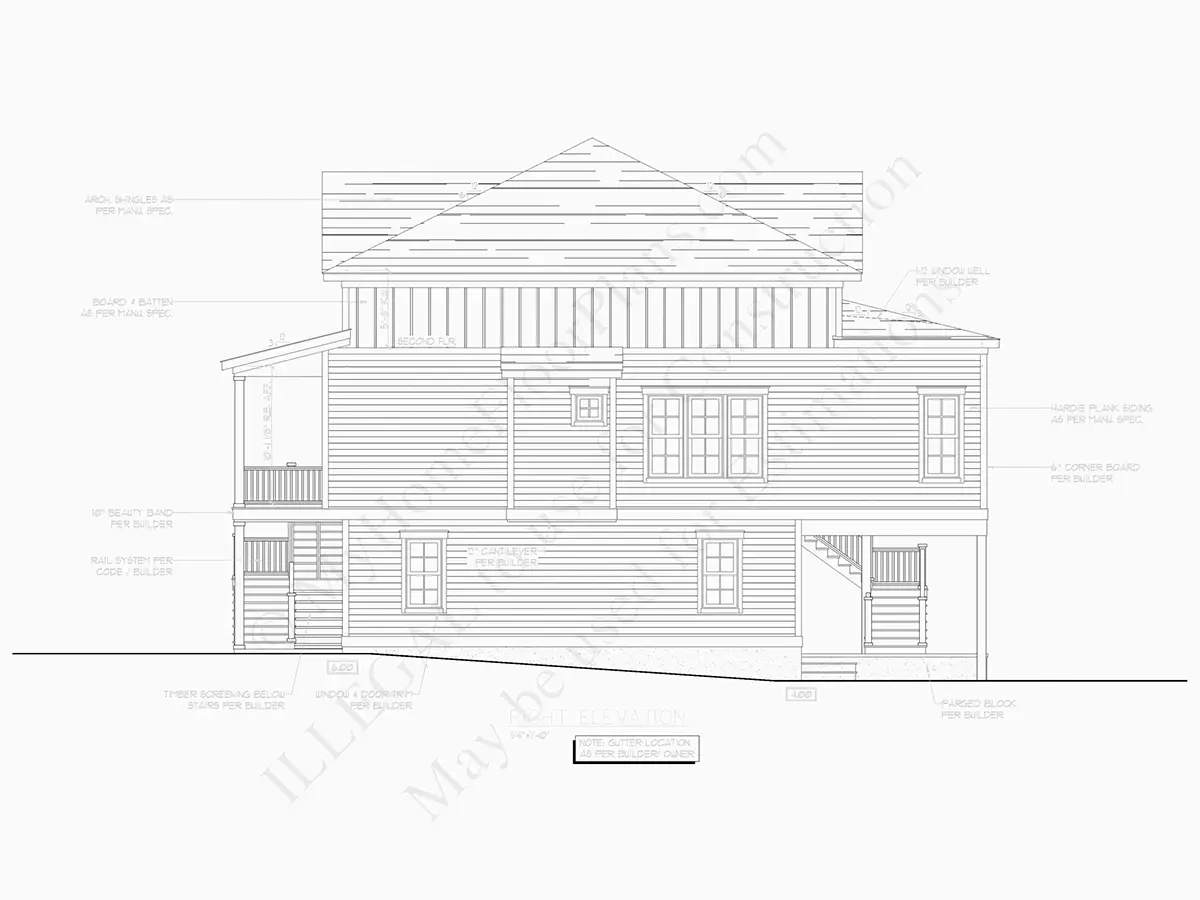
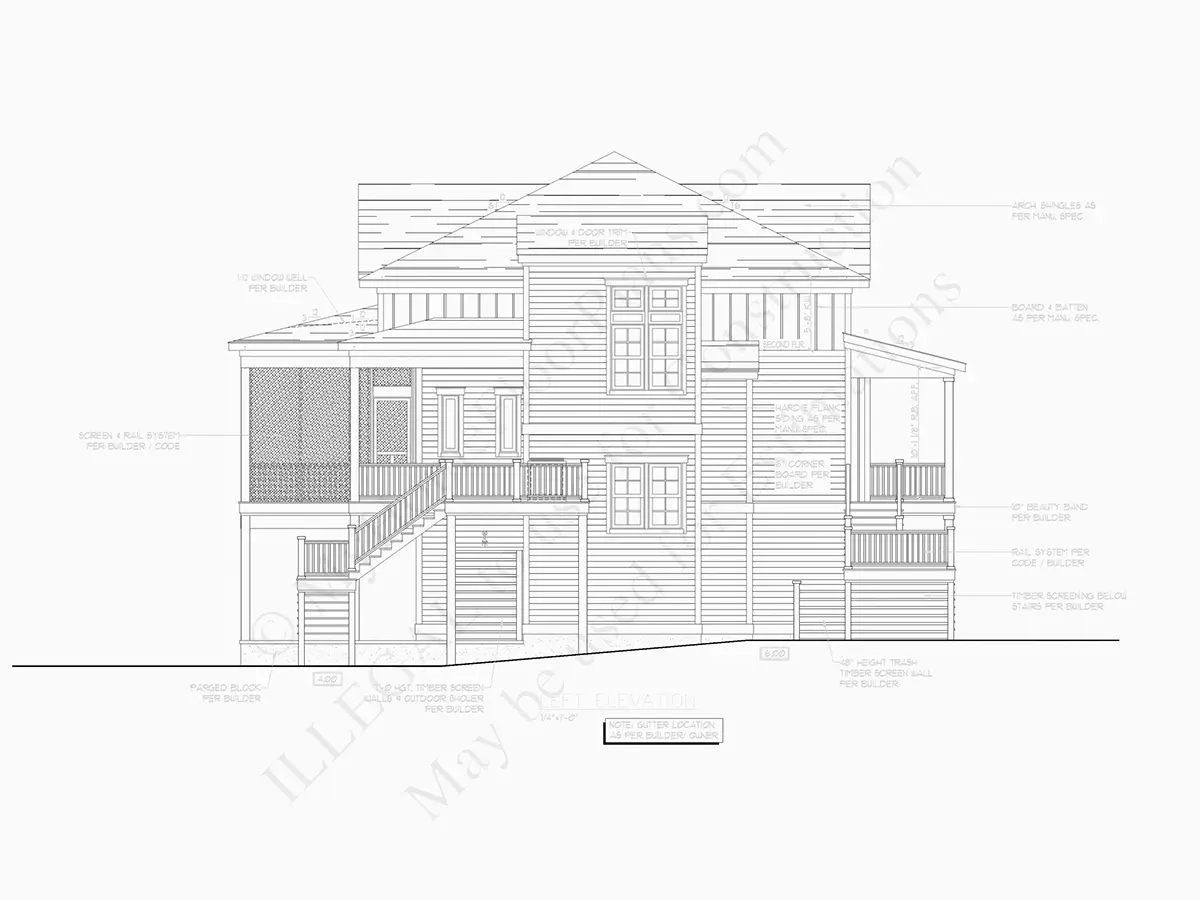

Это значит, что у вас есть два варианта на выбор:
1.Доработать проект на уровне эскиза с его автором, купить CAD Concept, а заказать
разработку самой документации можете у архитектора из вашей страны.
Construction documents are prepared for the following countries:
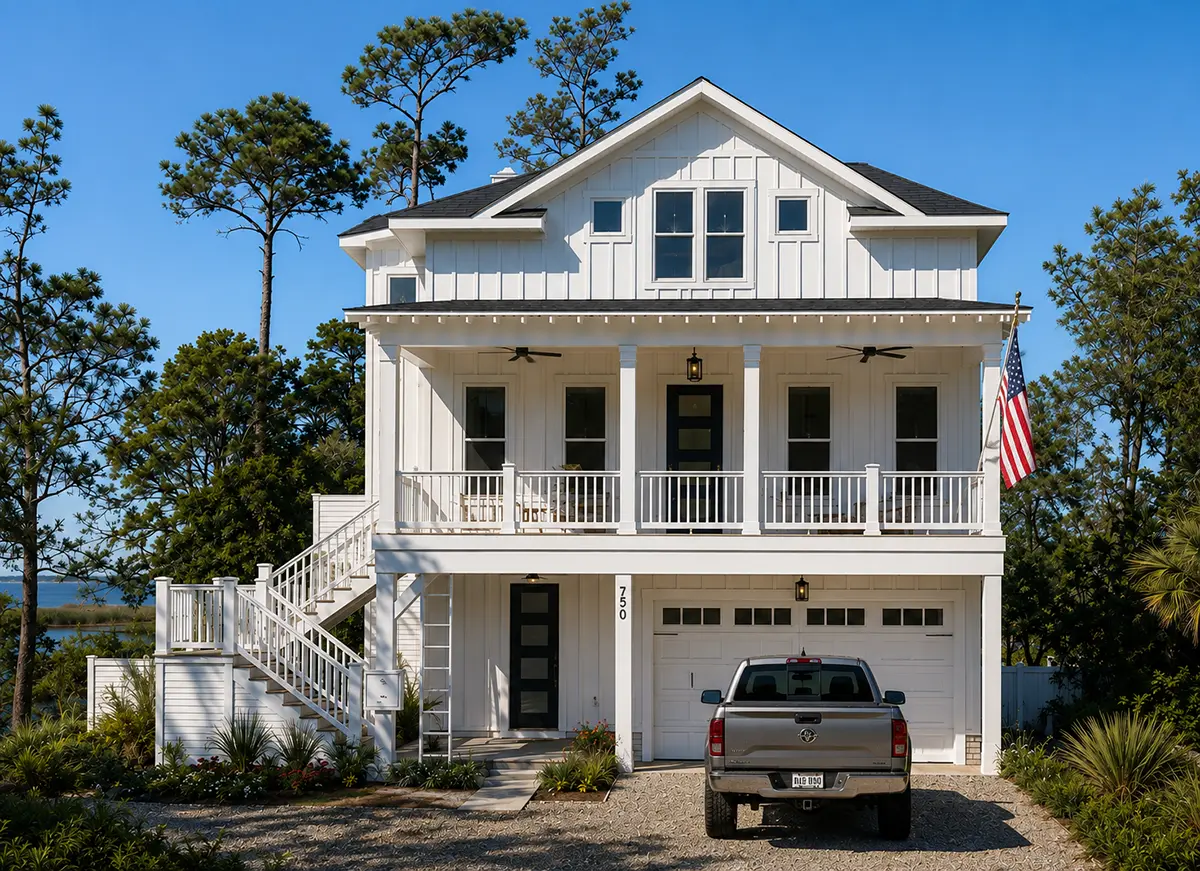
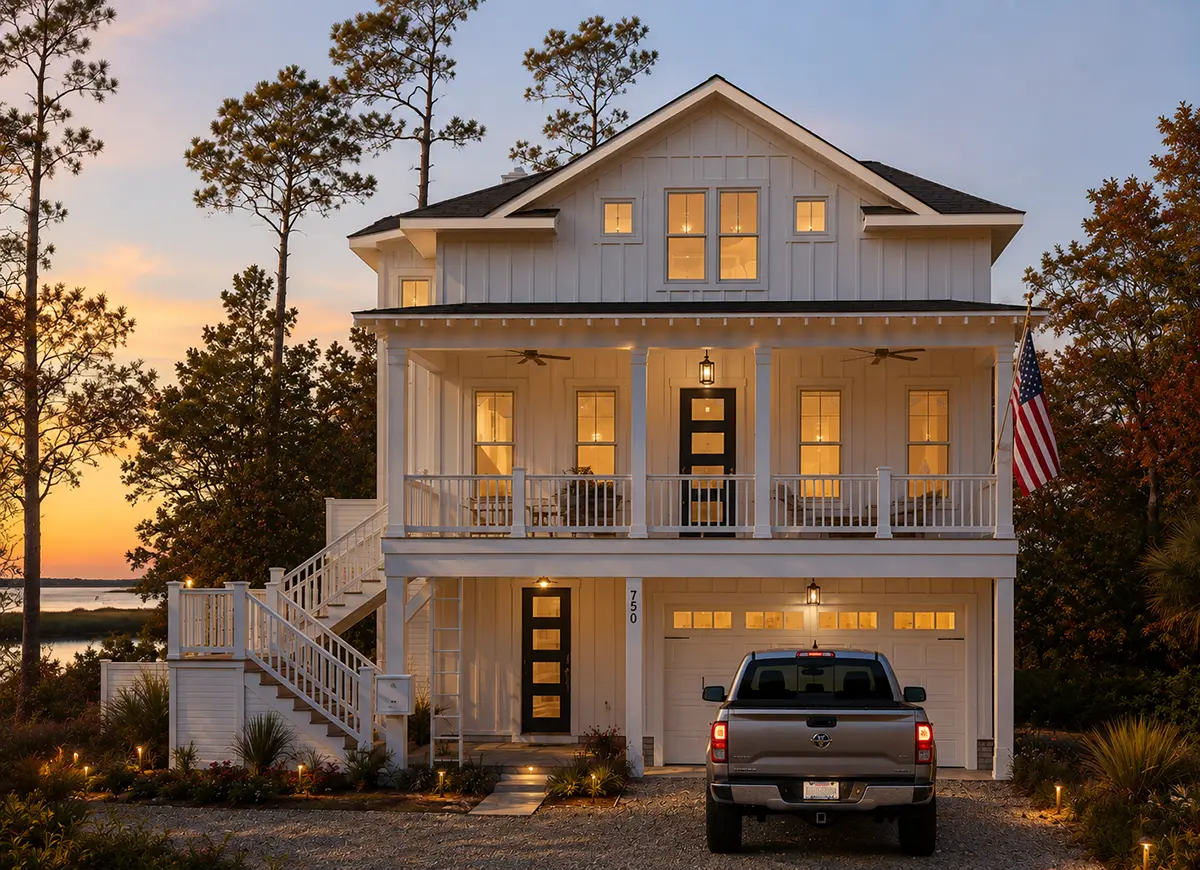
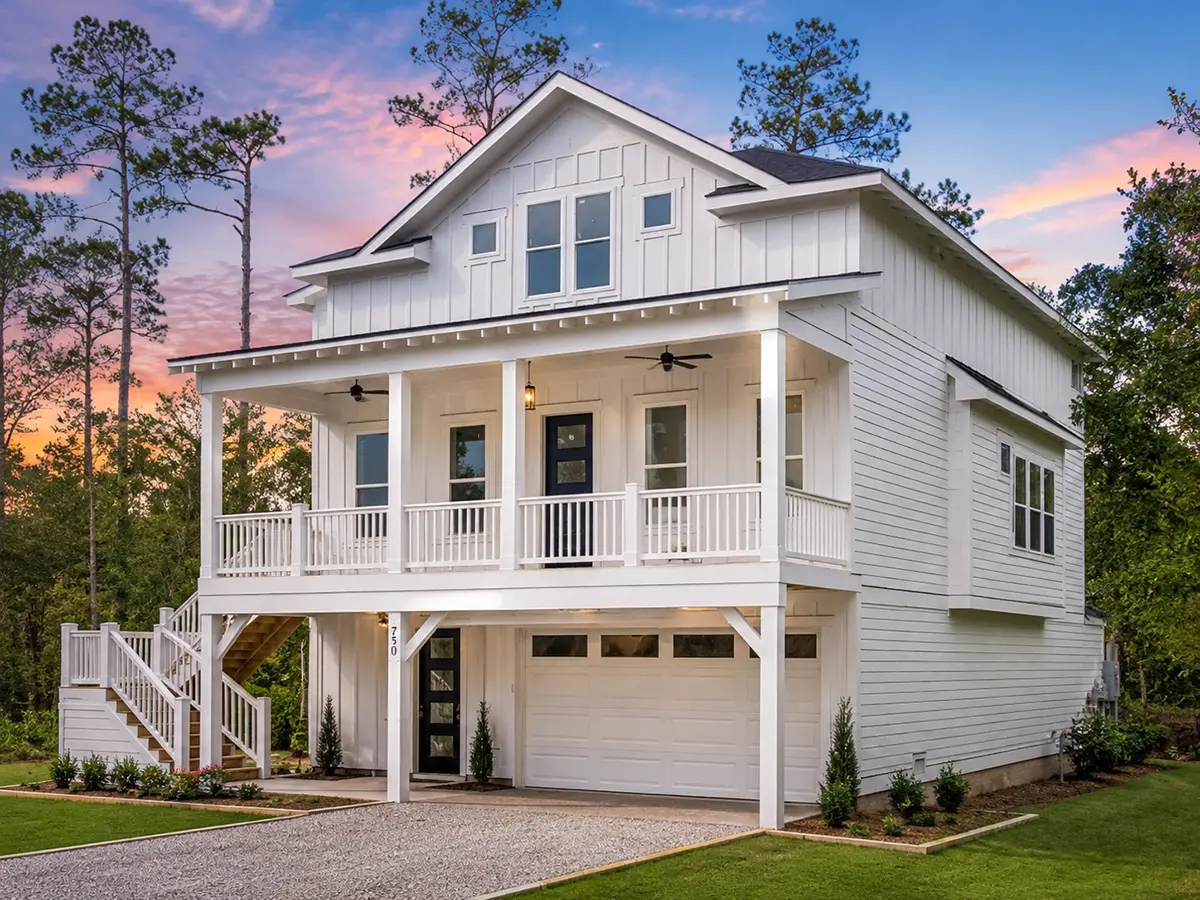
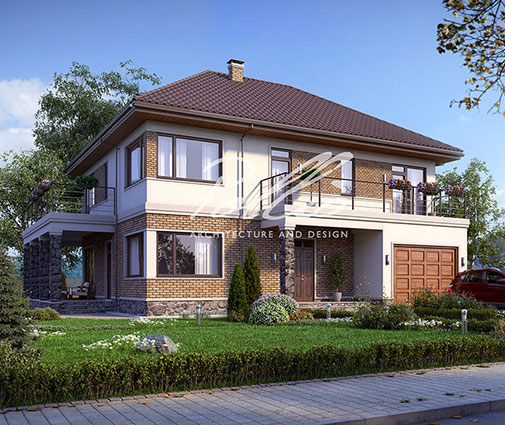
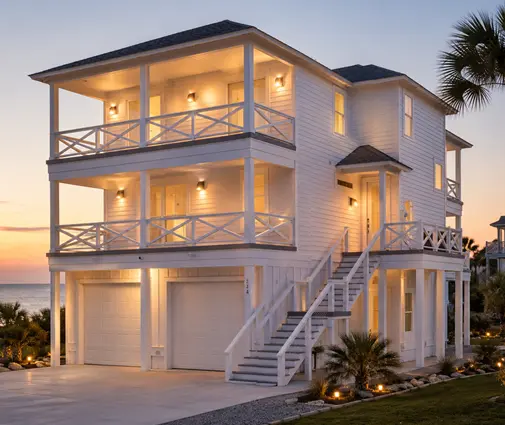
3-Story House Plan 2189 ft²: 3 Beds, 2 Baths, Open Floor Plan, 2-Car Garage
Plan
37724R
Complete
Unsigned & Unsealed
DC
Available
Key Specs
2189
Heated ft²
2 + 0
Baths + 1/2 Baths
3 + 0
Beds + Home Office
2
Cars
United States
Canada
General & Documentation
Cover Sheet (Includes Front Perspective & Project Data)
General Construction Notes (Specifications & Standards)
Index of Drawings (Sheet List)
Architectural (A)
Floor Plans
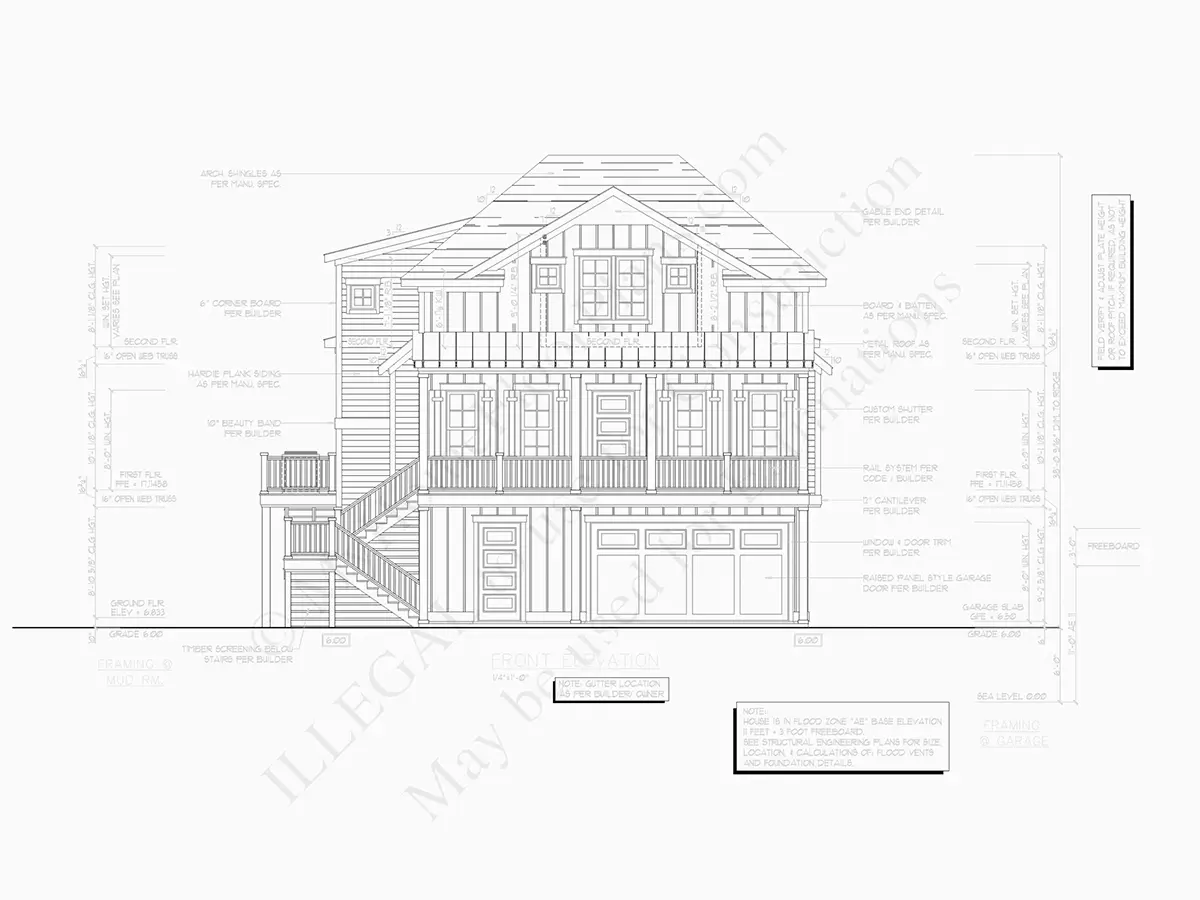
Exterior Elevations
Overhead Roof Plan
Cross Sections
Stair Details
Miscellaneous Details
Structural (S)
Foundation/Basement Plan
Electrical (E)
Electrical Plans
General & Documentation
Cover Sheet (Includes Front Perspective & Project Data)
General Construction Notes (Specifications & Standards)
Index of Drawings (Sheet List)
Architectural (A)
Floor Plans
Structural (S)
Foundation/Basement Plan
Electrical (E)
Electrical Plans
Need to make some changes?
This house plan can be modified to fit your family’s lifestyle and your lot’s specifics.
Floor Plans
Main Floor
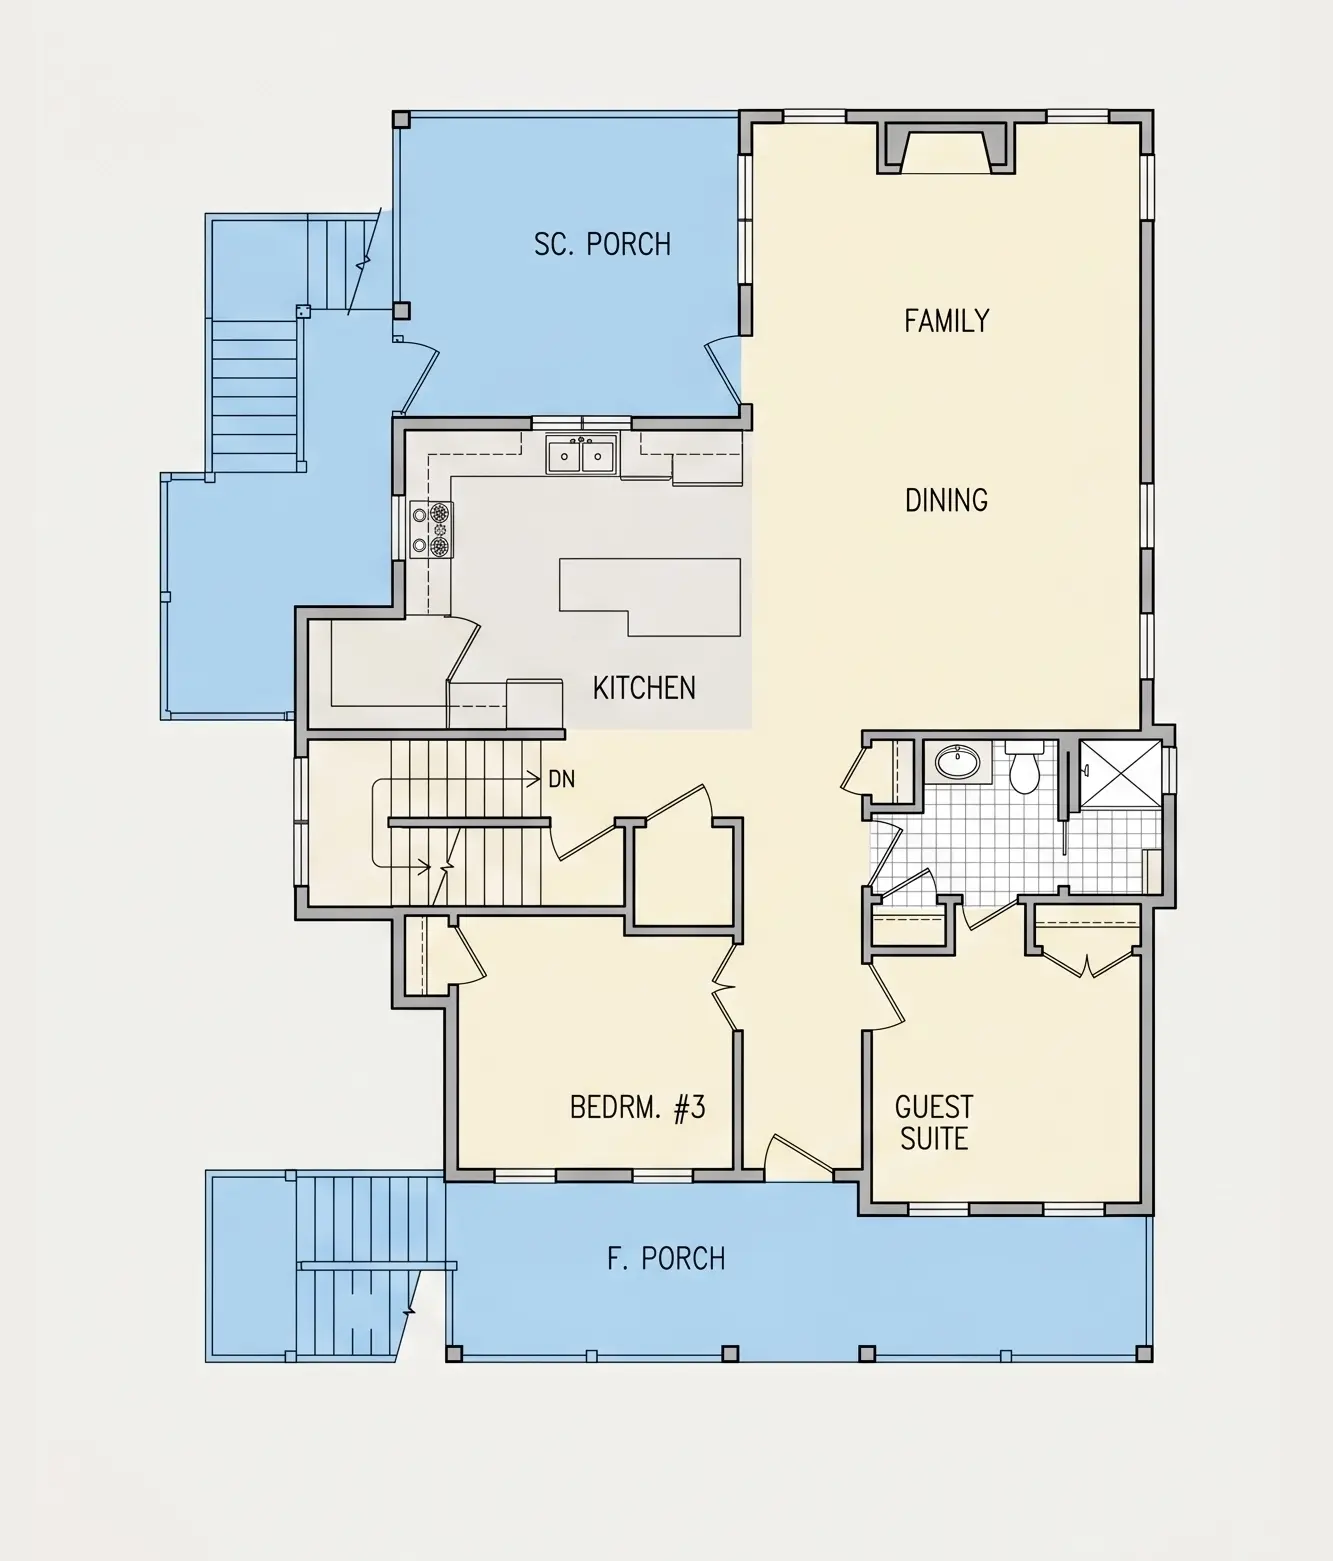
Second Floor
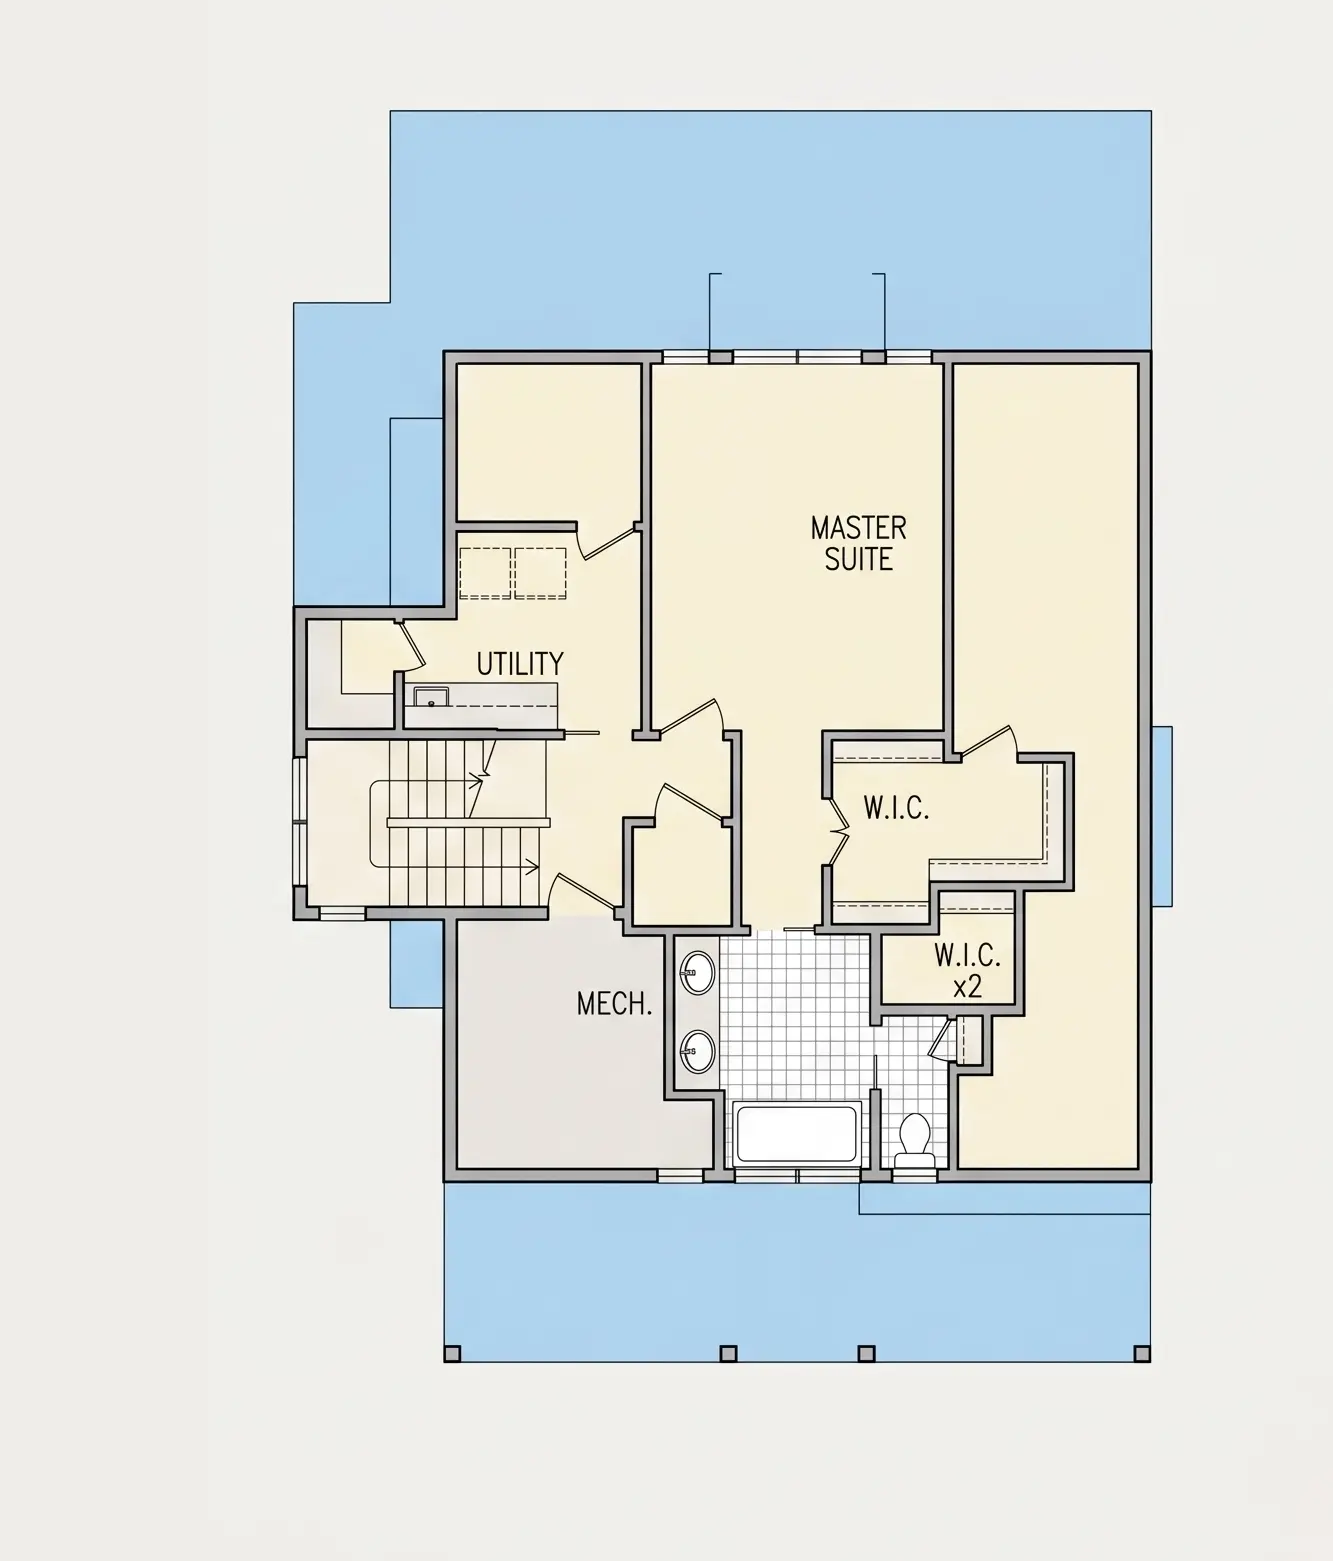
Basement
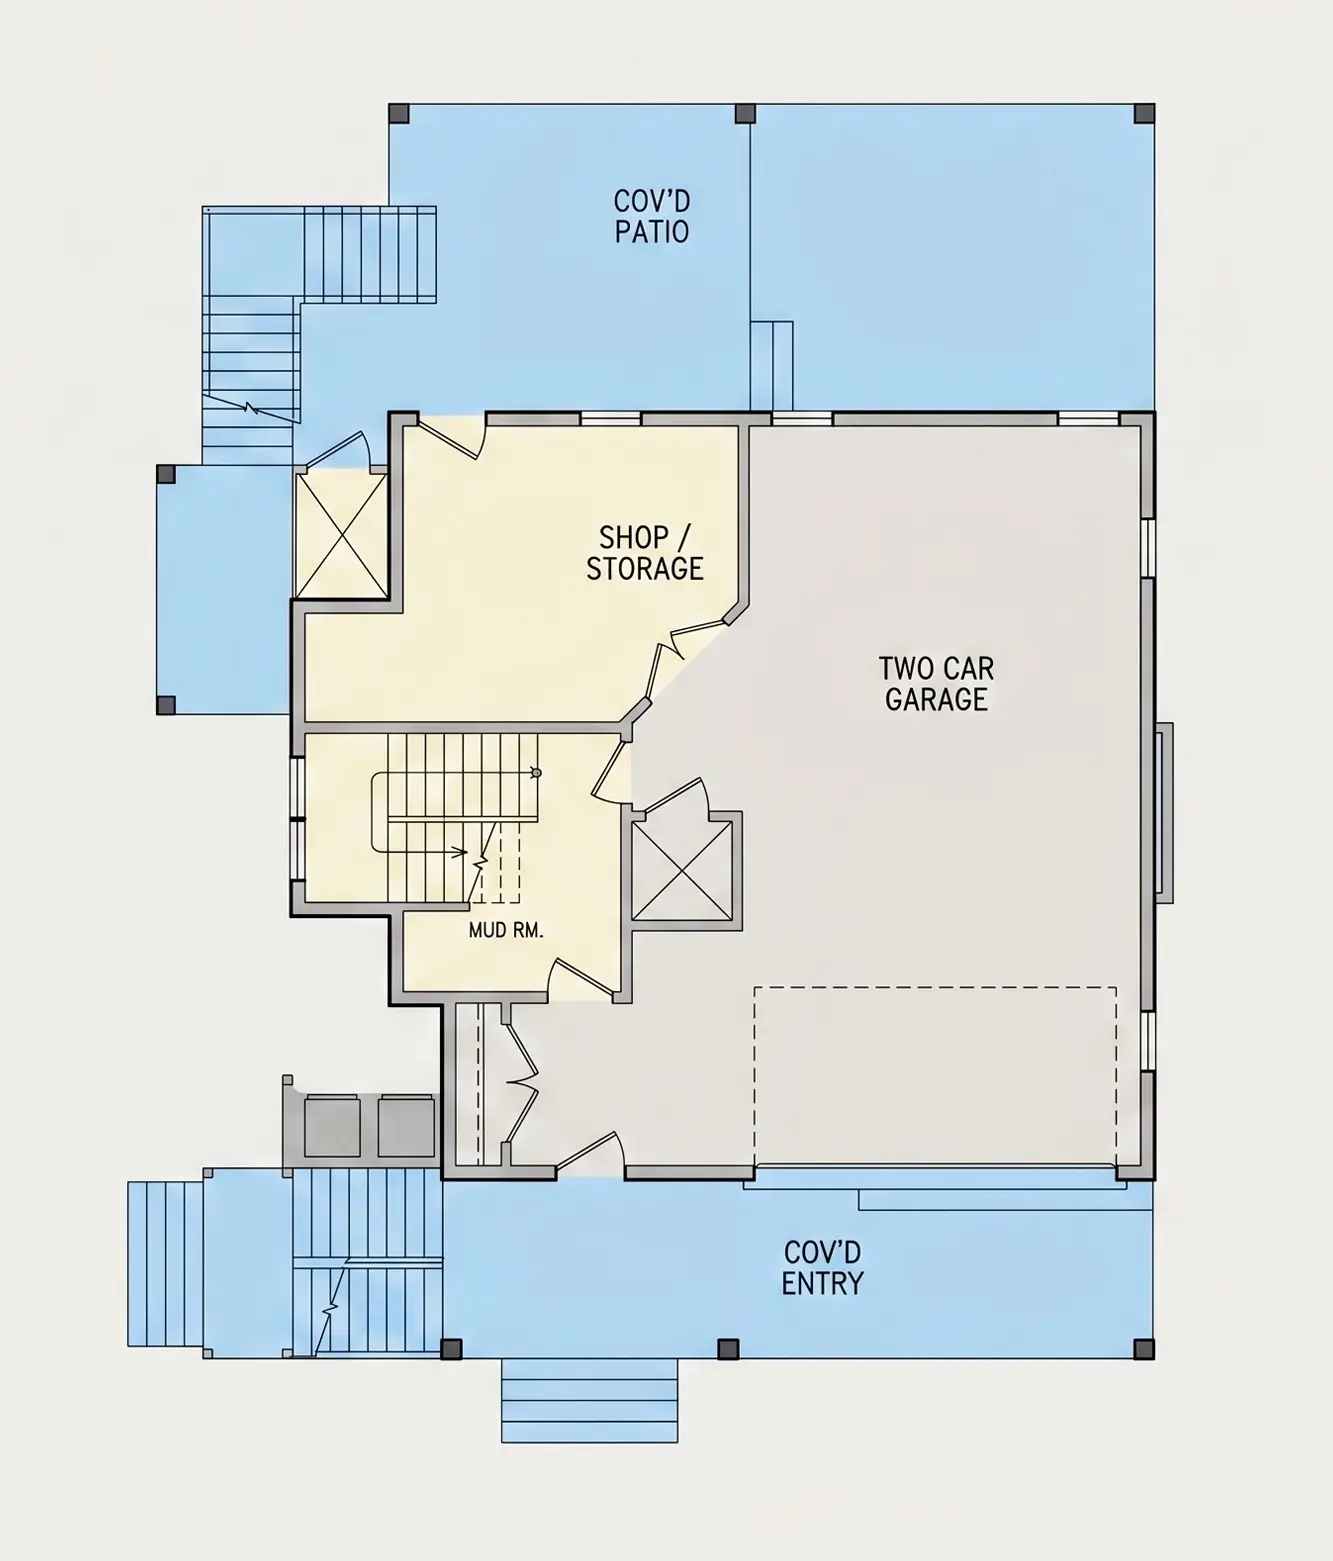
Full Specs & Features
Area
Heated: 2189.00 ft²
Unheated: 2263.00 ft²
Dimensions
Depth: 55'8" ft
Width: 61'8" ft
Garage
Cars: 2
Garage with Upstairs
Drive Under
Front Entry
Foundation
As Shown
Crawl Space (Optional)
Slab (Optional)
Monolithic Slab (Mono) (Optional)
Stem Wall (Optional)
Basement (Optional)
Exterior Wall Framing
As shown
2×6 Exterior Walls (Optional)
Exterior Wall Materials
Siding
Rooms
Full bathrooms: 2
Bedrooms: 3
Utility room
Laundry
Storage
In-Law Suite
Walk In Closet
Mudroom
Kitchen and Dining
Walk-in Pantry
Breakfast bar
Breakfast Nook
Island
Rear Kitchen
Interior Features
Laundry Second Floor
Laundry Access from Master Suite
Fireplace in Family Room
Second Floor Master
Split Bedrooms
Elevator
Open Floor Plan
Large Family Room (>270 ft²)
Large Kitchen (>130 ft²)
Reverse Living
Exterior Features
Covered Front Porch
Covered Rear Porch
Screened Porch
Lanai
Architectural Style
Beach
Coastal
Farmhouse
American
Roof
Hip & Valley
More Plans By This Architect
Related Plans & Collections