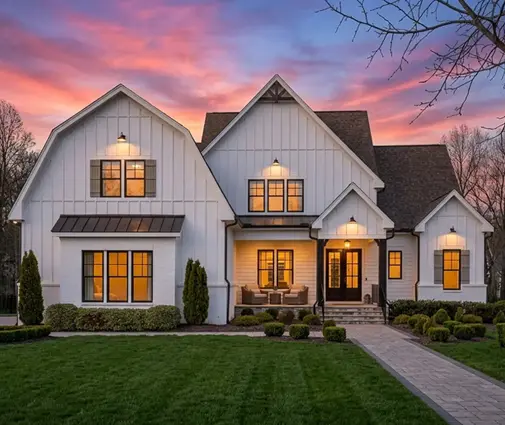
Here is a common mistake. A family falls in love with a rendering and a first-floor diagram, buys the plan, and only sees the full set when the builder spreads it across the tailgate. Then the questions start: why is the primary bedroom ceiling lower than they pictured, why does the truck barely fit in the garage, and where did the extra 600 square feet in the listing come from? Every answer was on the drawings. It was simply on a sheet they never learned to read.
A stock house plan set is not one drawing. It is a stack of sheets, and each one answers a different question. The useful way to learn them is to put them side by side and ask which sheet is the right source for which decision.
The sheets at a glance
| Sheet | What it shows | Typical scale | Who leans on it most | What you should check |
|---|---|---|---|---|
| Cover sheet | Rendering, sheet index, area summary, design notes | Not to scale | Buyer, lender, appraiser | Heated vs. total area, which code edition the plan was drawn to |
| Foundation plan | Slab, crawlspace or basement layout, footings, piers | 1/4" = 1'-0" | Excavator, concrete crew, engineer | Which foundation options are included |
| Floor plans | Walls, rooms, doors, windows, dimensions, fixtures | 1/4" = 1'-0" | Everyone | Room sizes, circulation, furniture fit |
| Exterior elevations | Each side of the house, materials, window placement | 1/4" = 1'-0" | HOA, buyer, siding and roofing crews | Style, window sizes, height to ridge |
| Building sections | The house cut open: floors, walls, roof framing, heights | 1/4" or 3/8" = 1'-0" | Framer, inspector | Ceiling heights, vaults, stair headroom |
| Roof plan | Ridges, valleys, hips, pitches, overhangs | 1/8" or 1/4" = 1'-0" | Roofer, framer | Pitch, complexity, drainage |
| Electrical layout | Outlets, switches, fixtures, fans | 1/4" = 1'-0" | Electrician, buyer | Light and outlet locations |
| Details | Close-ups of stairs, walls, eaves, trim | 3/4" to 1-1/2" = 1'-0" | Framer, finish carpenter | How tricky parts are built |
Room sizes and layout: floor plans vs. everything else
Floor plans are the drawings you will study longest, so learn their language first. Dimensions are written in feet and inches: 14'-6" means fourteen feet, six inches. Room labels often carry a quick size such as 13'x15', but the reliable numbers are the dimension strings running along the outside of the walls. The outer string gives overall length, the middle strings locate walls and openings, and the inner ones size individual rooms. Check the general notes to see whether dimensions are taken to the face of the stud, the center of the wall or the finished drywall; on a 2x6 exterior wall that difference adds up.
The abbreviations you will meet constantly:
- CLG ceiling, CLG HT ceiling height, VLT vaulted
- WIC walk-in closet, W/D washer and dryer, REF refrigerator, DW dishwasher
- UP / DN stair direction, TYP typical, SIM similar
- O.C. on center, HDR header, NTS not to scale, AFF above finished floor
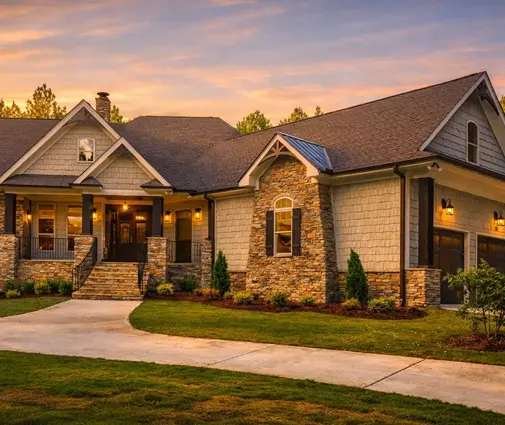
A long single-story plan like this 3-bedroom Modern Farmhouse ranch with a 3-car garage (2951 sq ft) is a good one to practice on: one level, clear dimension strings, and a layout you can walk through on paper from the mudroom to the kitchen.
Verdict: the floor plan wins for layout and room sizes, but it tells you almost nothing about height.


Heights and ceilings: sections vs. elevations
A building section is the house sliced through like a loaf of bread. Look for a cut line on the floor plan, usually a bold line with arrows and a label like A/5, meaning section A on sheet 5. The section shows plate heights (the top of the wall framing), finished ceiling heights, floor framing depth, roof pitch and any vaults or trays. Elevations show heights too, but from the outside: grade, floor lines, top of plate and ridge.
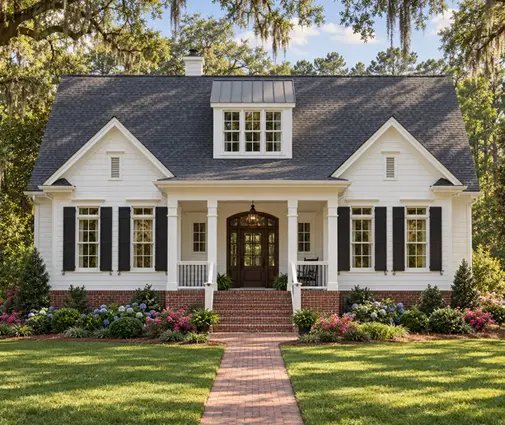
If you want 9 or 10-foot ceilings, or a great room like the ones in our vaulted ceiling plans, the section is where you confirm them. On tall houses it matters even more. This 3-bedroom coastal farmhouse spread over four levels (2189 sq ft) stacks living space over an elevated base, and only the sections show how the stairs, headroom and floor-to-floor heights actually work.
Verdict: sections win for interior heights; elevations win for overall building height.
Exterior look and HOA approval: elevations
Your HOA or architectural review board will want the front, rear and both side elevations. They show siding, stone, trim, roof lines and every window. Windows often carry a size code: in the common convention, 3050 means 3'-0" wide by 5'-0" tall, and a door marked 2868 is 2'-8" by 6'-8". Some sets use a window schedule instead, with letters tied to a table. Either way, compare the sizes to what you expect in each room, and remember that bedrooms need an egress window that meets the code your jurisdiction has adopted.
Verdict: elevations win for style, materials and window sizes.
Structure and foundation: foundation plan and details
Foundation type follows the region. Slab on grade is the default across much of the South, crawlspaces are common in the Southeast and Mid-Atlantic, and basements dominate in the North and Midwest where footings must go below the frost line anyway. Many stock plans offer more than one foundation option; check which ones are included before you buy. Plans with a full basement, such as this 4-bedroom Modern Farmhouse with a basement (4664 sq ft), add a full foundation-level sheet with its own walls and stairs. Browse our basement house plans if you build where frost depth makes one practical.
Footing sizes and reinforcement in a stock set are a starting point. Soil, wind and seismic conditions vary, so a local engineer or drafter typically reviews and adapts this part before the permit, especially in hurricane or seismic zones.
Verdict: the foundation plan wins for what is underground, but expect it to be adapted to your lot.

The roof: roof plan vs. elevations
The roof plan is a bird's-eye view with ridges, hips, valleys and arrows showing slope. Pitch is written as rise over run: 8:12 means the roof rises 8 inches for every 12 inches across. Elevations show how the roof looks; the roof plan shows how complicated it is. More valleys and intersecting gables mean more framing, more flashing and a higher roofing bill.
Verdict: the roof plan wins for cost and complexity; elevations win for curb appeal.
Power and lighting: the electrical layout
The electrical sheet uses symbols drawn over a light version of the floor plan. A circle with two short lines is a standard duplex outlet; GFI or GFCI marks a protected outlet at kitchens, baths and outdoors; S is a switch and S3 a three-way switch; curved dashed lines connect switches to the fixtures they control. Walk the house in your head at night: can you turn on a light at every entrance and at both ends of a hallway? Your electrician will adjust to the local code, but moving things on paper is free.
Verdict: the electrical layout wins for daily convenience, and it is the cheapest sheet to change.
Square footage: the cover sheet vs. the floor plans
This is where listings confuse people. Heated (or living) square footage counts conditioned space, measured to the outside of exterior walls. Total under-roof area adds the garage, porches, covered patios and sometimes unfinished storage. A house with a 3-car garage and a deep porch can have a total area far above its heated area. The cover sheet usually breaks this down floor by floor; if it does not, add up the areas noted on each floor plan.
The difference matters for money. In 2025, builders commonly quoted per square foot of heated area, while appraisers in most markets value heated living space and treat garages and porches separately. An 4-bedroom Low Country farmhouse with a basement and no attached garage (4539 sq ft) and a plan with a large 3-car garage can look similar in total area and very different in heated space. Always ask which number a quote uses, and check with your builder and lender.
Verdict: trust the area breakdown on the cover sheet, and always compare heated to heated.
Who should choose what
- If you are comparing plans online: start with the floor plans and the area breakdown. On a compact home like this 2-bedroom cottage (713 sq ft), every foot counts, so draw your sofa, bed and dining table to scale on the floor plan before you decide.
- If ceiling height matters to you: go straight to the building sections and confirm the finished ceiling height in the great room, kitchen and bedrooms, not just the plate height.
- If you have an HOA: read the elevations first and check materials, roof pitch and overall height against the covenants before you buy.
- If you drive a full-size truck: measure the garage on the floor plan. Many full-size pickups run about 19 to 21 feet long, so look for an inside depth of roughly 22 to 24 feet and check where steps, the water heater or the mudroom door eat into it.
- If you want light and views: check window sizes on the elevations or the window schedule, and confirm egress sizes in every bedroom.
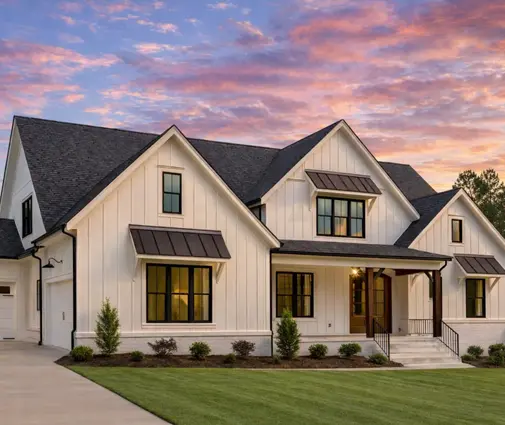
- If you build in a basement, hurricane or seismic region: check the foundation options and plan on a local engineer adapting the structure, as with a larger design like this 4-bedroom Modern Farmhouse with a 3-car garage (4160 sq ft).
- If you are budgeting: study the roof plan for complexity and use heated square footage, not total area, in every cost comparison.