You close on the lot, unroll the survey on the kitchen table, and there it is: a dashed line ten feet inside the back property line, labeled "10' U.E." Below it, another strip along the side marked "D.E." Nobody mentioned these at the showing. Yet together they can decide where your garage goes, whether the pool happens, and how big a footprint you can actually build.
An easement gives someone else, usually a utility company, the city, the county, an HOA or a neighbor, a recorded right to use part of your land. You still own the strip and pay taxes on it, but you generally cannot put permanent structures on it. Easements stack on top of zoning setbacks, so the buildable area is often smaller than the setback lines alone suggest. The ideas below show how to choose and place a plan once you know where those lines fall.
1. Find every line before you fall in love with a plan
Easements show up in two places. The recorded plat for your subdivision usually draws the blanket ones: utility easements along rear and side lot lines (often 5 to 10 feet wide, but your plat is the only answer that counts), drainage easements along swales, and sometimes sidewalk or sign easements at the front. The title commitment lists recorded easements as exceptions in Schedule B, including ones that never made it onto the plat, such as an old pipeline right-of-way or a shared driveway agreement. Ask your title company for copies of every listed document, not just the summary line.
Then have a surveyor plot all of it, setbacks and easements, on one drawing. In 2025 and 2026 a boundary survey commonly costs from several hundred to a couple of thousand dollars depending on the region and the lot. It is the cheapest insurance in the whole project.
2. On a squeezed lot, build up instead of out
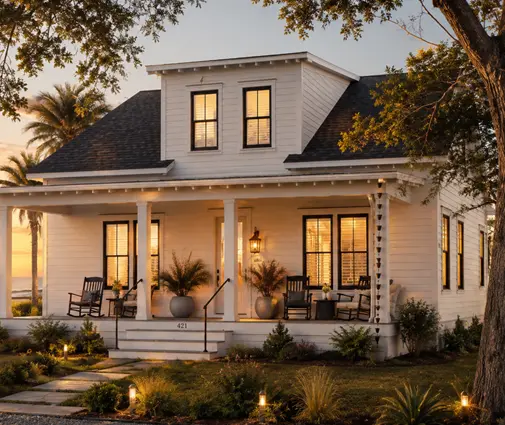
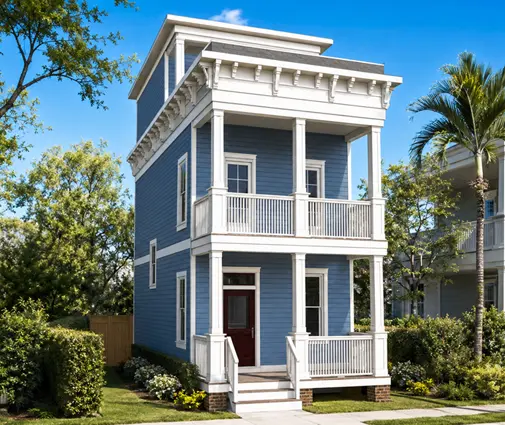
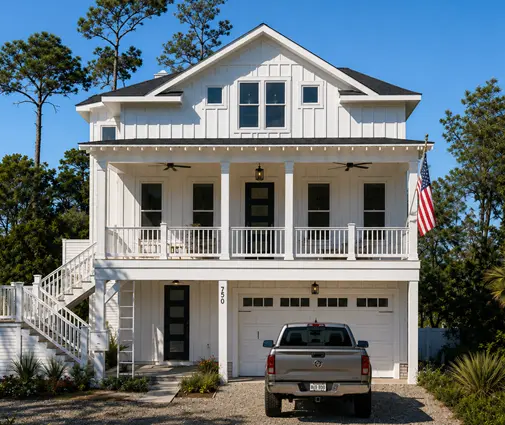
When a rear utility easement and side drainage easements eat into an already tight lot, the most reliable fix is a smaller footprint with more stories. The three-story Modern Farmhouse plan with 3 bedrooms and 2243 sq ft keeps a 2-car garage while stacking living space vertically, so the house stays well clear of the easement strips. For lots that are both narrow and encumbered, the Charleston-style plan at 1260 sq ft with 2 bedrooms is a good reference: four stories, no garage, and a very slim footprint that leaves the side lines alone. Browse more options in the narrow lot collection.
3. Keep the garage out of the rear easement
Garages are the classic encroachment. A builder flips a plan to put the garage on the "better" side, and suddenly the back corner of the slab sits two feet into a utility easement. The permit reviewer may catch it, or it may surface years later when a buyer's title company flags it and the sale stalls.
A wide one-story plan needs this check most. The Modern Ranch plan with 3 bedrooms, 2951 sq ft and a 3-car garage spreads out horizontally, which is exactly why you should overlay its footprint on your survey before ordering. If the garage bay lands in the easement, the usual answers are to shift the house forward toward the front setback, swap the garage to the other side, or step down to a 2-car layout.
4. Wrap the house around a drainage swale
Drainage easements are the strictest of the common types. They protect the path stormwater takes across the subdivision, and the city or HOA typically forbids not only buildings but also fences, retaining walls and regrading that would change the flow. In the South, where slab-on-grade homes sit low and summer storms are heavy, this matters even more.
A one-story plan with a simple shape lets you hold the house on the high side of the lot and leave the swale as open lawn. The single-story Farmhouse Ranch with 3 bedrooms, 2701 sq ft and a 2-car garage is a good fit for that approach. Its one level also keeps the roof runoff simple to route away from the easement rather than into it.
5. Plan the deck and pool as carefully as the house
Most families check the house footprint and forget the backyard. Decks, pools, pool equipment pads, sheds and permanent outdoor kitchens are all structures, and many jurisdictions and utility companies will not allow them in an easement. If a utility crew needs to dig, they can remove what is in the way, and the cost of putting it back is often yours.
That is why plans with covered outdoor living built into the main roof are useful on encumbered lots. The Florida-style one-story plan with 4 bedrooms, 3061 sq ft and a 3-car garage shows the idea: outdoor space that sits inside the buildable area rather than pushed out toward the rear line. Sketch the pool on the survey early. If it only fits by crossing the easement line, choose a smaller pool or a different spot now, not after the excavator arrives.



6. Respect access easements on coastal and rural lots
Access easements give a neighbor, a utility or the public the right to cross your land: a shared driveway, a path to the beach, a road to a landlocked parcel behind you. You cannot block them with the house, a garage or a gate the holder cannot pass. On coastal lots, where homes are often raised on pilings for flood zones, the parking level and driveway layout have to leave that access path clear.
The coastal Farmhouse plan with 3 bedrooms, 2189 sq ft, four stories and a 2-car garage shows how a vertical, compact plan leaves room on the ground for a shared drive or path. Read the easement document itself: it states the width, who maintains it and whether it can be paved.
7. Fit a modest footprint into a conservation easement
Conservation easements are less common on suburban lots but show up on rural acreage, wooded parcels and land near wetlands. They limit development on part or most of the property, often permanently, and usually leave a defined building envelope. Inside that envelope, an efficient two-story plan works well. The two-story Modern Farmhouse with 2 bedrooms, 2565 sq ft and a 2-car garage keeps the footprint compact without giving up living space. More options are in the 2-story collection.
8. When the easement is in the way: release or relocation
An easement is not always permanent in practice. If a utility easement sits where no lines were ever installed, the holder may agree to a partial release or vacation of that strip. Some utilities will relocate an existing line, usually at the owner's expense, and a city may vacate an unused public easement through its own process. For a minor encroachment, the holder may sign an encroachment agreement instead. Each holder has its own procedure, timeline and fees, and the result must be recorded to protect you when you sell or refinance. Talk to the holder, your title company and a real estate attorney before you design around a change you have not secured in writing.
Build to the lines you actually have
The best time to deal with an easement is before you buy a plan, not at framing inspection. Get the title commitment and the plat, have a surveyor draw the true buildable area, and choose a footprint that fits it with a little room to spare. Then have your local drafter or engineer site the plan on the survey and confirm the setbacks and easement rules with your city or county before you apply for the permit. A house that fits its lot from day one is easier to permit, finance, appraise and someday sell.




