









Это значит, что у вас есть два варианта на выбор:
1.Доработать проект на уровне эскиза с его автором, купить CAD Concept, а заказать разработку самой документации можете у архитектора из вашей страны.
Construction documents are prepared for the following countries:
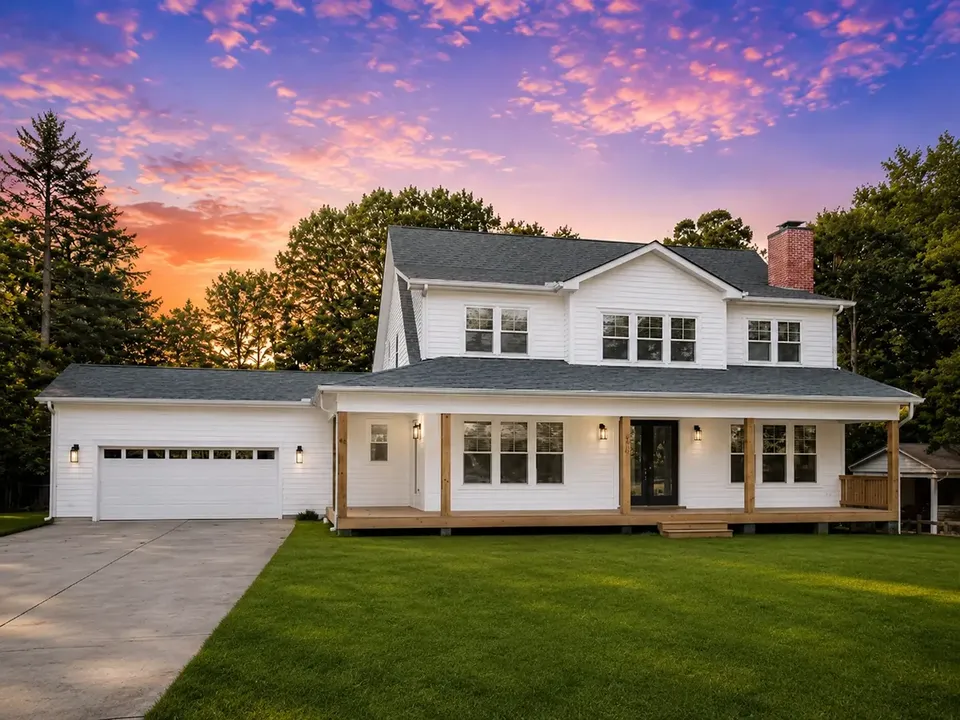
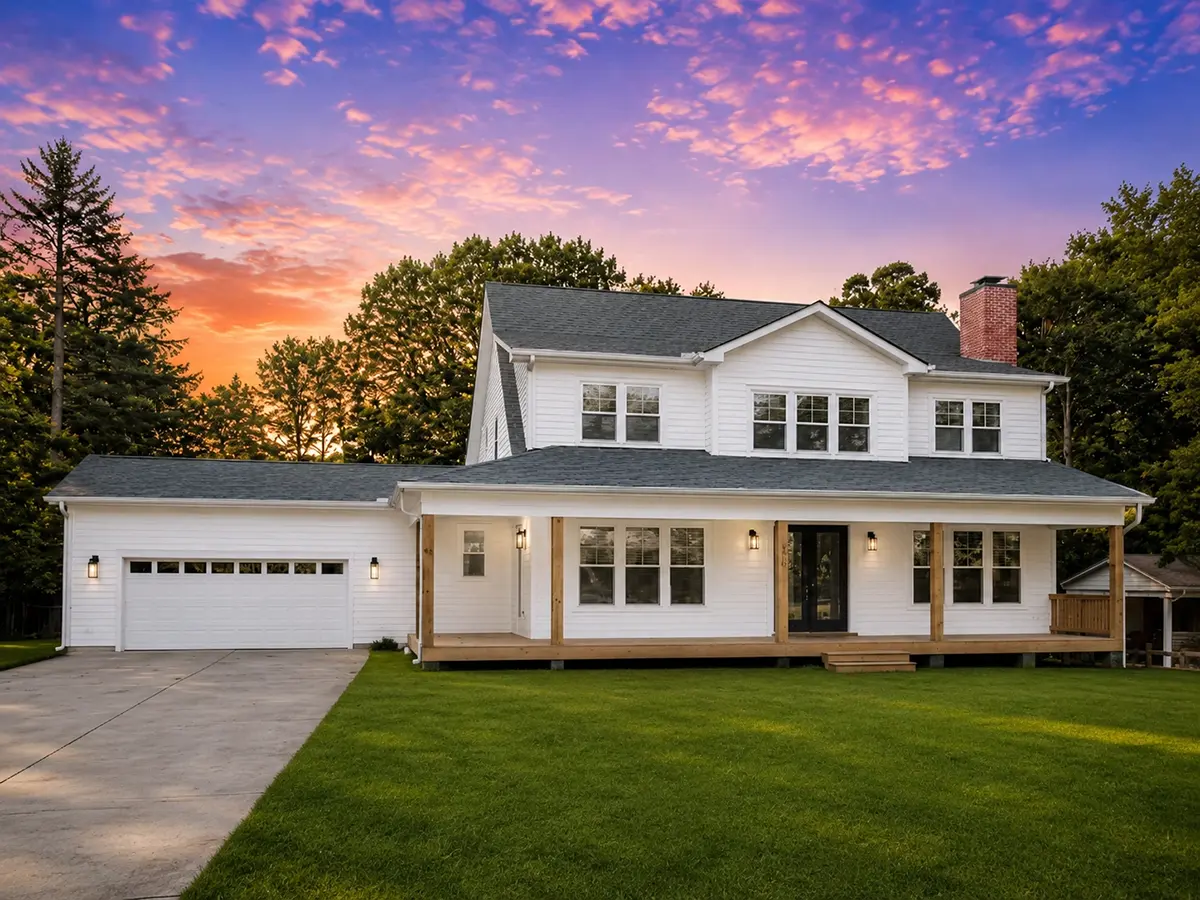
2,750 Sq Ft Southern 2-Story House Plan with 4 Bedrooms, 3.5 Bathrooms and 2-Car Garage
Plan
39790R
Complete
Unsigned & Unsealed
DC Available
Key Specs
2750
Heated ft²
3 + 1
Baths + 1/2 Baths
4 + 0
Beds + Home Office
2
Cars
United States Canada
General & Documentation
Cover Sheet (Includes Front Perspective & Project Data)
General Construction Notes (Specifications & Standards)
Index of Drawings (Sheet List)
Architectural (A)
Floor Plans
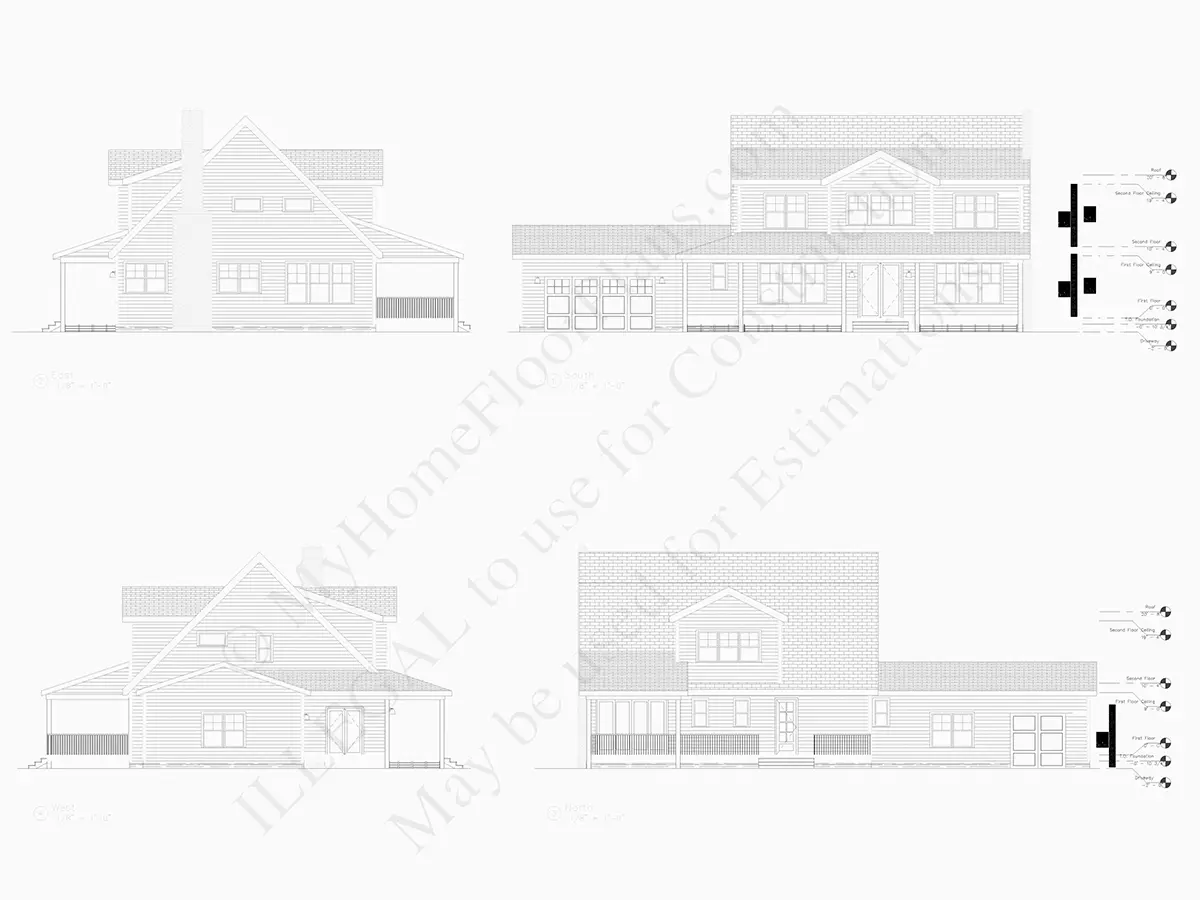
Exterior Elevations
Overhead Roof Plan
Cross Sections
Stair Details
Miscellaneous Details
Structural (S)
Foundation/Basement Plan
Electrical (E)
Electrical Plans
General & Documentation
Cover Sheet (Includes Front Perspective & Project Data)
General Construction Notes (Specifications & Standards)
Index of Drawings (Sheet List)
Architectural (A)
Floor Plans
Structural (S)
Foundation/Basement Plan
Electrical (E)
Electrical Plans
Need to make some changes?
This house plan can be modified to fit your family’s lifestyle and your lot’s specifics.
Floor Plans
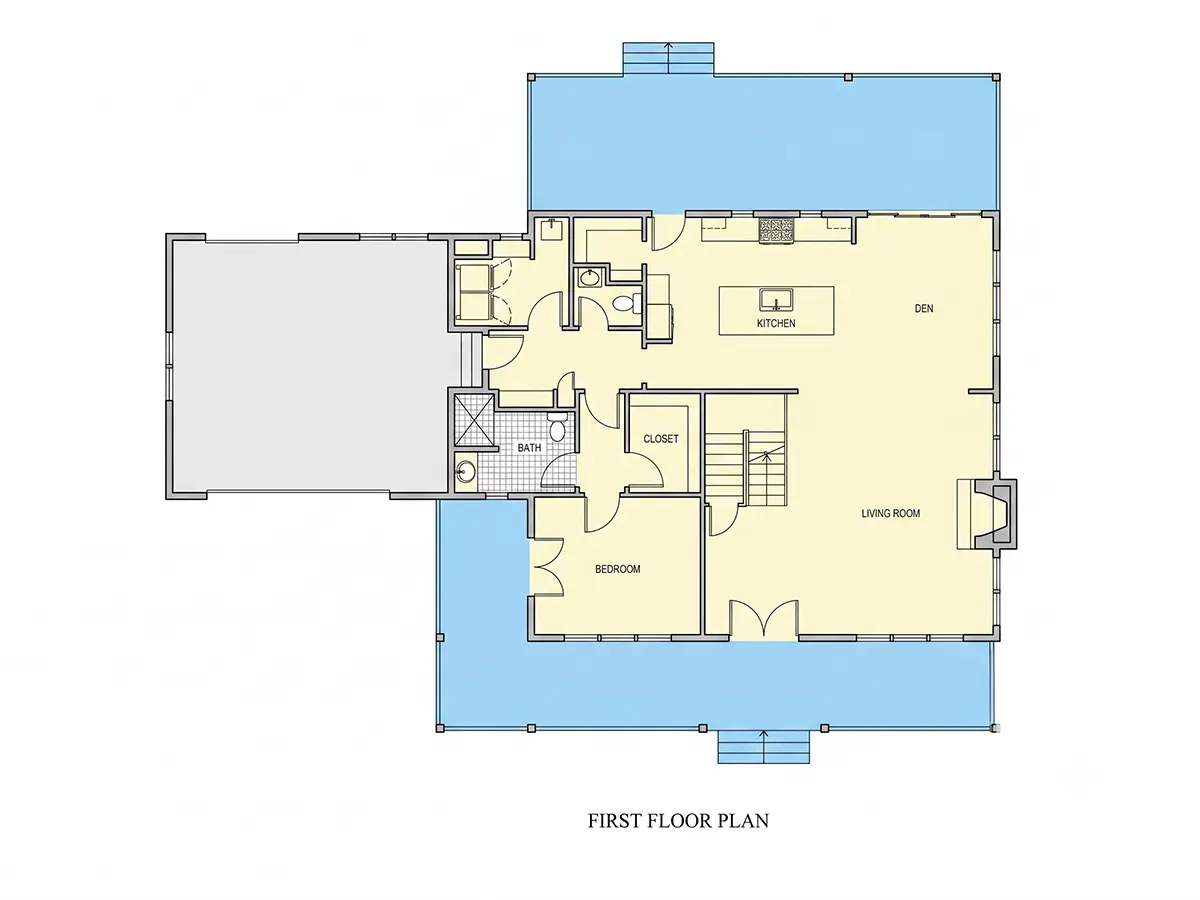
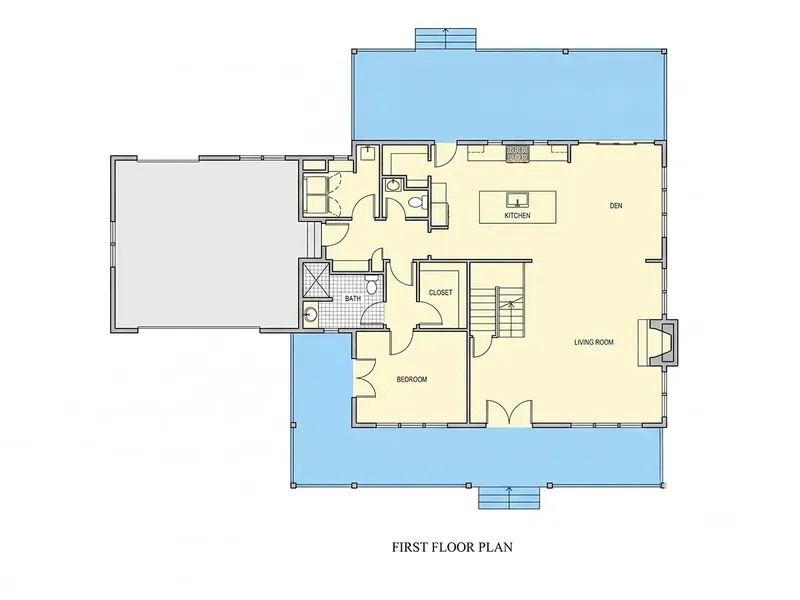
Main Floor
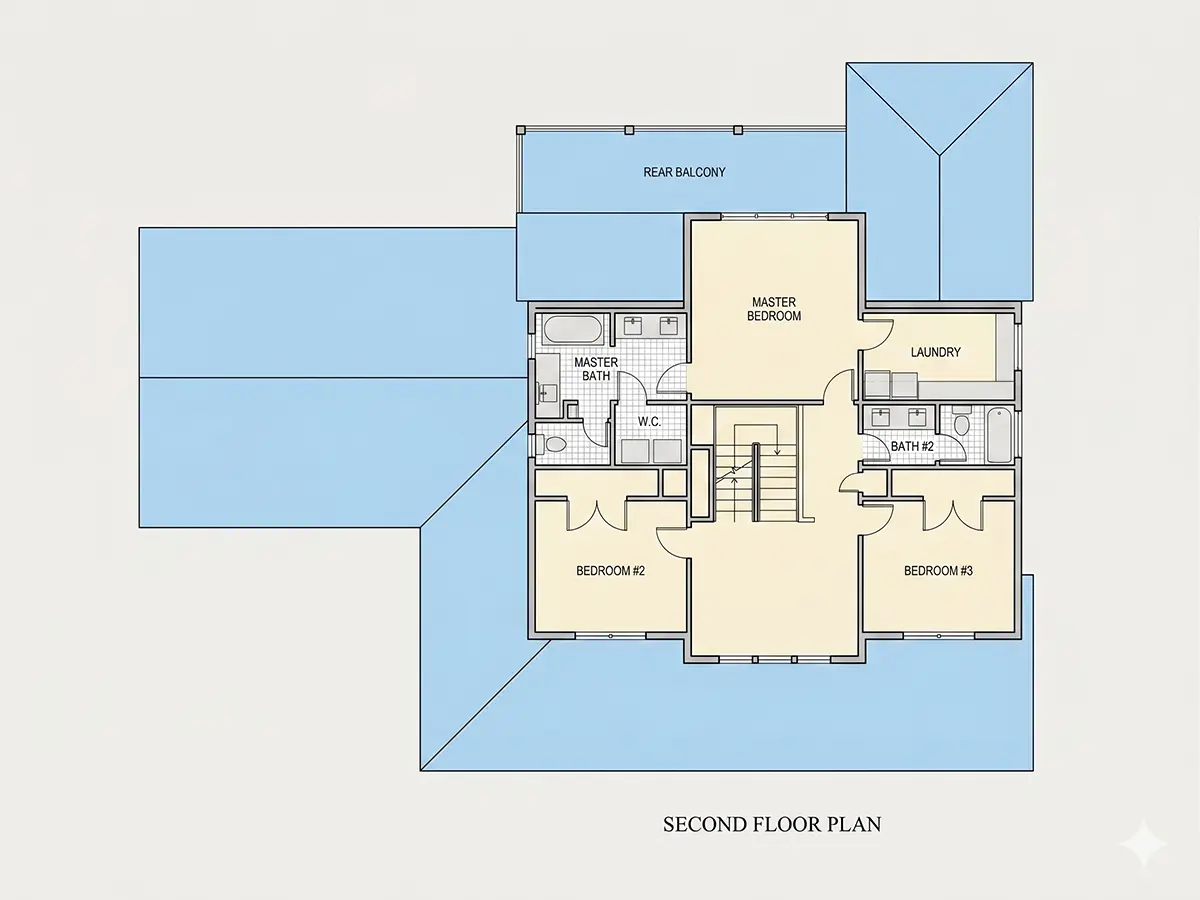
Second Floor
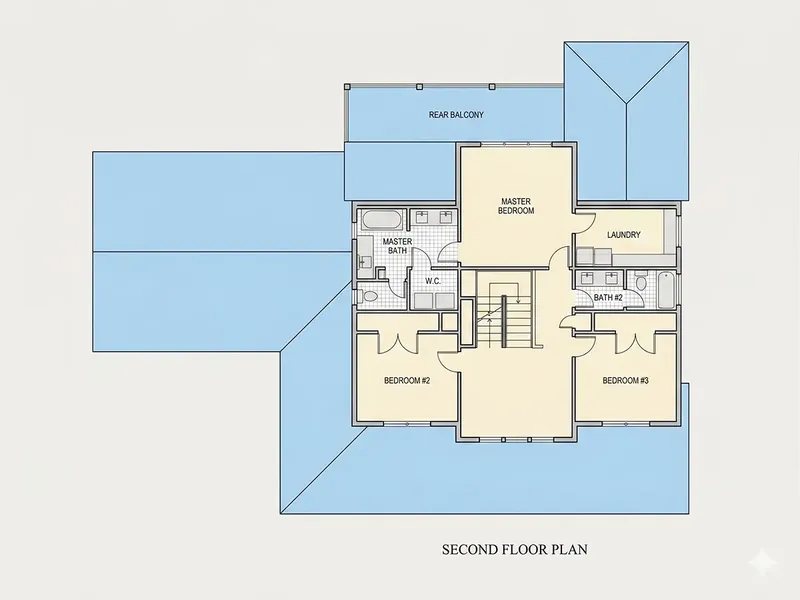
Full Specs & Features
Area
Heated: 2750.00 ft²
Dimensions
Depth: 37'4" ft
Width: 72'6" ft
Garage
Cars: 2
Attached
Front Entry
Rear Entry
Foundation
As Shown
Crawl Space (Optional)
Slab (Optional)
Monolithic Slab (Mono) (Optional)
Stem Wall (Optional)
Basement (Optional)
Exterior Wall Framing
As shown
2×6 Exterior Walls (Optional)
Exterior Wall Materials
Siding
Rooms
Full bathrooms: 3
Half bathrooms: 1
Bedrooms: 4
Laundry
In-Law Suite
Walk In Closet
Kitchen and Dining
Walk-in Pantry
Breakfast bar
Breakfast Nook
Island
Rear Kitchen
Interior Features
Laundry On Main Floor
Laundry Second Floor
Fireplace in Family Room
Main Floor Master
Second Floor Master
2 Master Suites
Split Bedrooms
Open Floor Plan
Large Family Room (>270 ft²)
Large Kitchen (>130 ft²)
Exterior Features
Balcony
Wraparound Porch
Covered Front Porch
Covered Rear Porch
Architectural Style
Cape Cod
Country
Farmhouse
Southern
Roof
Gable
Ridge parallel to street
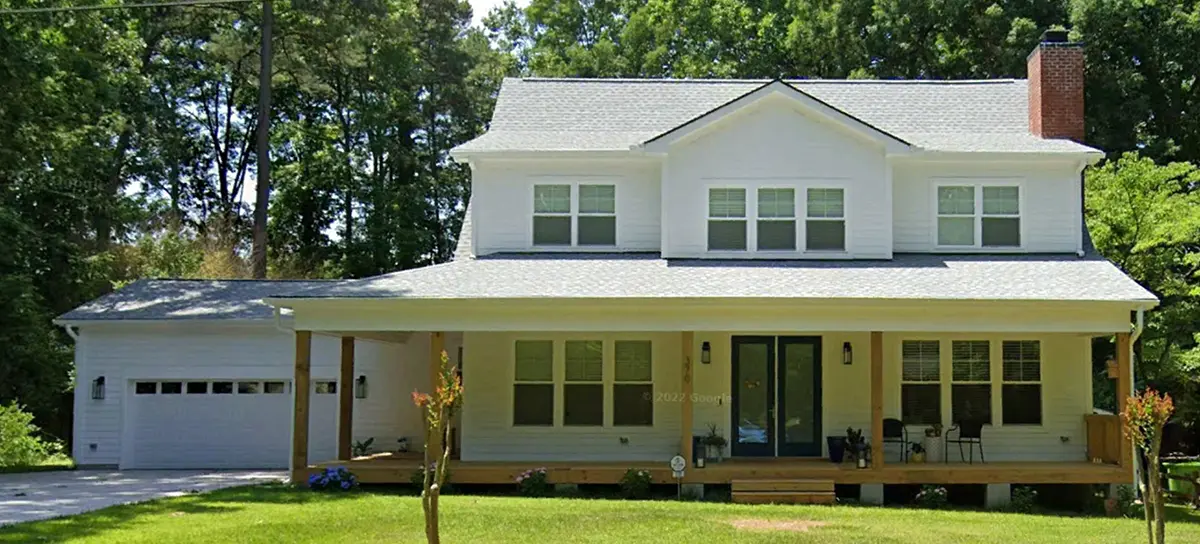
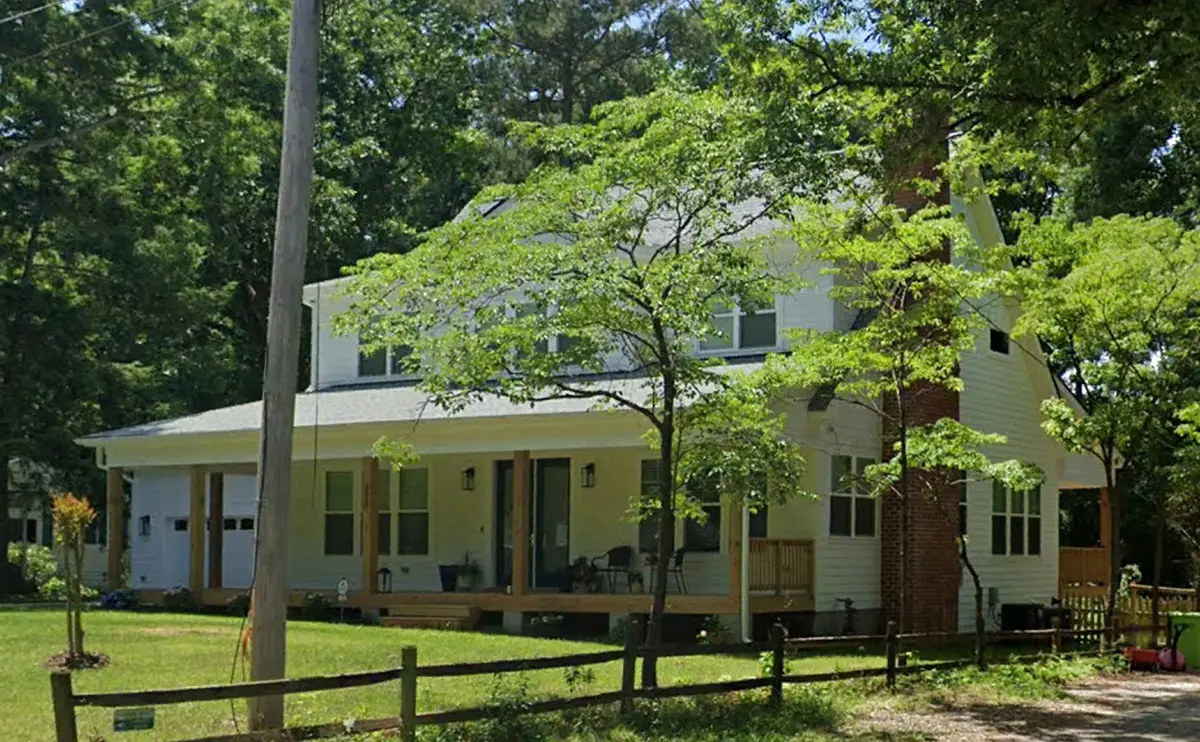
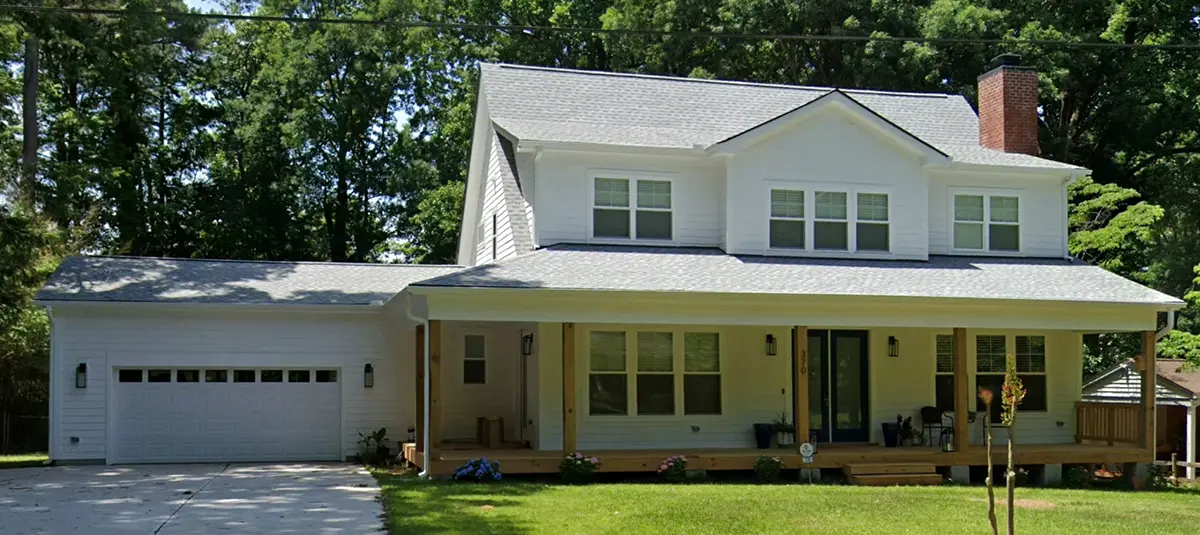
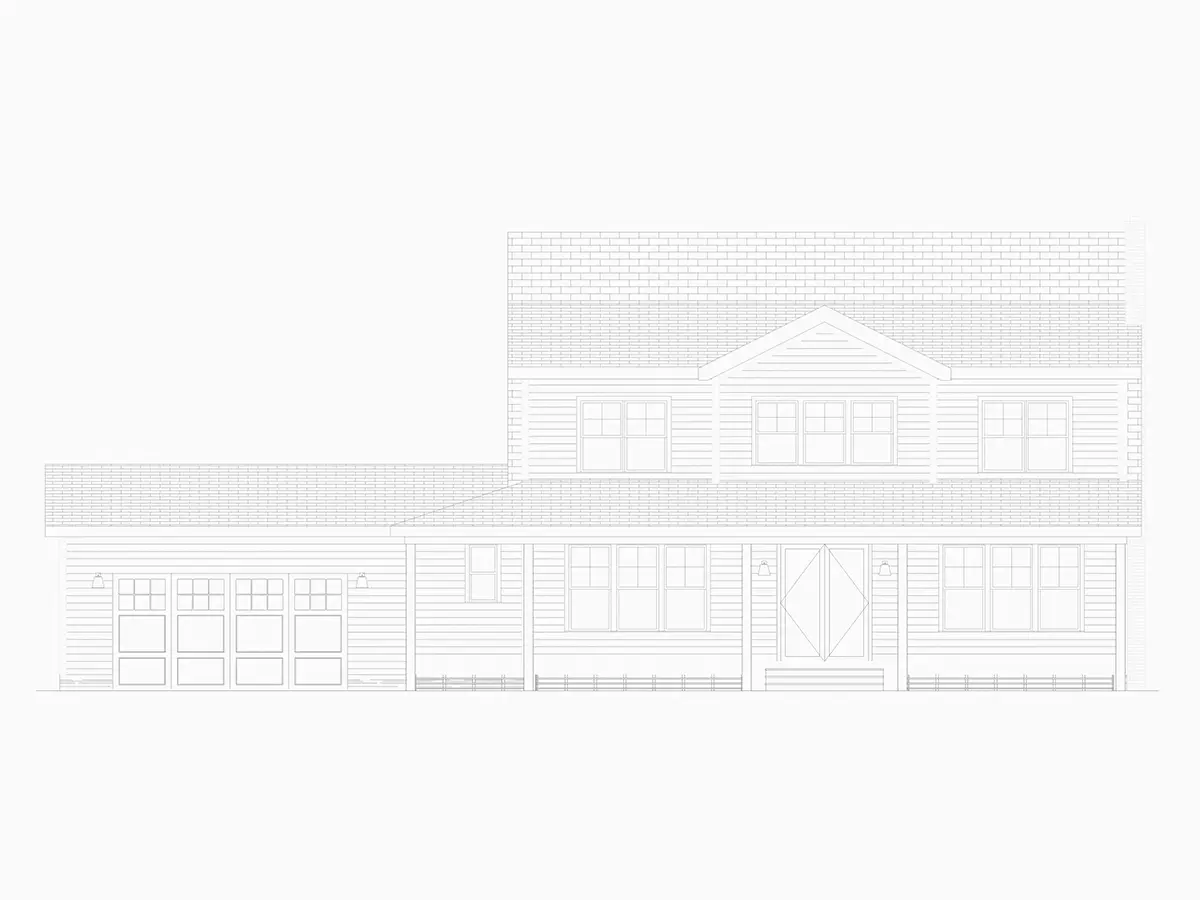
Plan 39790R is a 4-bedroom, three-story house plan of 2,750 Sq Ft that blends Cape Cod proportions with Southern and Country character under a classic gable roof whose ridge runs parallel to the street. Siding wraps the exterior, and the home measures 72'6" wide and 37'4" deep, a broad, welcoming facade with a modern farmhouse feel and a distinctly American sense of comfort. With 3 full bathrooms, a half bath and an attached 2-car garage, this single-family home is built for a household that needs room to grow.
The open floor plan joins the main living areas into one generous space. The large family room is anchored by a fireplace, making this a true house plan with fireplace where winter evenings naturally gather everyone in one place. The kitchen sits at the rear of the house and is sized for real cooking: a central island, a breakfast bar for quick meals, a breakfast nook for slower mornings and a walk-in pantry that keeps supplies out of sight. Because the plan is open, whoever is at the stove stays part of the conversation in the family room.
This is a house plan with 2 master suites, one on the main floor and one on the second floor, so parents, guests or an older generation can each have a private retreat. The split bedrooms layout adds distance between the primary suite and the secondary bedrooms, and an in-law suite gives extended family their own quarters. Walk-in closets add storage where it matters most. Laundry appears on both the main floor and the second floor, saving trips up and down the stairs with full baskets.
Outside, a wraparound porch links the covered front porch with the covered rear porch, offering shaded seating on more than one side of the house, while a balcony provides an elevated spot to enjoy the view in the morning. The attached two-car garage is shown with both front-entry and rear-entry configurations. The home is drawn on the foundation as shown in the plans, and it is also available with a crawl space, slab, monolithic slab, stem wall or basement on request. 2×6 exterior walls can be specified as an option for those who want thicker framing.
More Plans By This Architect
Related Plans & Collections
Worth Reading
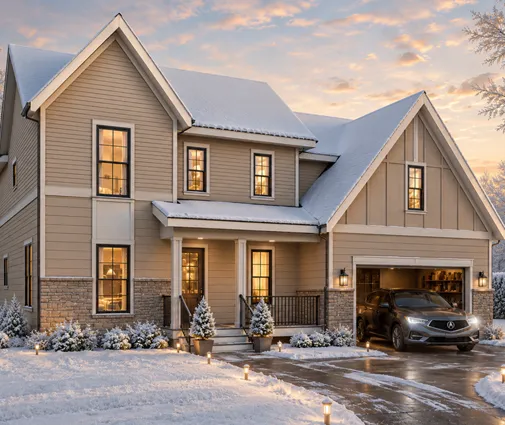 The Room Over the Garage: A Step-by-Step Build Guide, With Lessons From Europe Owners often finish the room over the garage last, and it shows when the room ends up cold, noisy or uncounted. Here is the order of decisions that avoids it, with ideas borrowed from European builders. Read more →
 8 Things to Know About Building a House on a Slope, From North Carolina to Maine A sloped lot gets you a walkout basement and a view. What it costs and how it is built depends on the ground underneath, and that changes a lot from North Carolina to Texas, New England and the Plains. Read more →
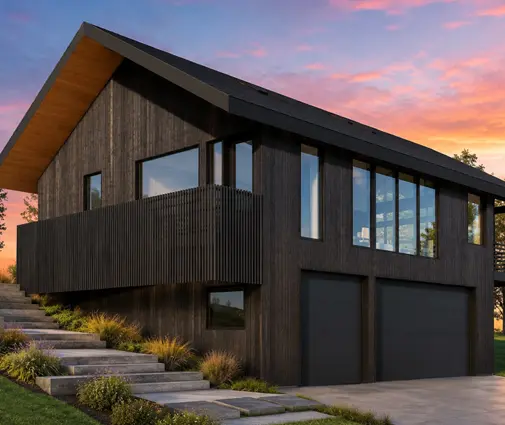 Building a House on a Slope for Drainage: A Checklist for Uphill Runoff On a hillside lot, the water that matters starts uphill from your house. This stage-by-stage checklist shows how to intercept it, steer it around the walls and get the drainage plan through permitting. Read more →
