Ask anyone who sleeps above a garage what they noticed first and the answer is usually the floor: cold in January, warm in August, and humming every time the opener runs. These problems start at the framing stage and are hard to fix later. American builders stack bonus rooms on garages all the time, and so do builders in Poland, Germany and Romania, but they start from heavier construction and stricter habits. Below is the sequence that works for a wood-framed house in the United States, with notes on what the European approach can teach you.
Step 1: Give the Room a Job Before the Framing Starts
"Bonus room" on a drawing often means "we'll decide later." Decide now. A guest suite needs a bathroom, so you need drain and vent routes through the garage ceiling. A future in-law unit may need a second entry and a kitchenette circuit. A home office mostly needs good data wiring and a quiet floor. Each choice changes the plumbing, the HVAC zone and sometimes the stair.
In Poland the attic room over a built-in garage is drawn as a named bedroom from day one, because the permit drawings list every room. That habit is worth copying.
Time: one to three weeks during plan review. Cost: modifying a stock plan with a local drafter usually runs a few hundred to a couple of thousand dollars (2026 range), depending on how much plumbing moves.
Step 2: Find Out Whether It Counts as Living Area
Three offices may measure the room in three different ways. The building department treats a finished, heated room as habitable space, which brings in egress, smoke alarm and ceiling height rules. Appraisers in the US generally follow the ANSI measuring standard: the space must be finished, reached through the house and have enough headroom to count toward gross living area. A room reachable only through the garage often gets listed separately and valued lower. The county assessor may count it as soon as the permit is closed, which raises your property tax.
Europe handles sloped ceilings more mechanically. German rules count floor area under low ceilings only partially, and Polish practice has long done the same: full value at standing height, half value in the band below it, nothing near the eaves. US appraisers apply a similar idea, so knee walls and dormers affect the appraisal as well as the comfort.
Time: a phone call to the building department and one to your lender's appraiser contact. Cost: nothing, but skipping it can cost you a lower appraisal.
Step 3: Build the Fire Separation Correctly
The International Residential Code, as amended by your city or county, requires a fire barrier between the garage and the house. When habitable space sits above the garage, the garage ceiling generally needs 5/8-inch Type X gypsum, and the walls carrying that ceiling need protection too. The door from the garage into the house must be solid wood, solid or honeycomb-core steel of the required thickness, or a door rated for 20 minutes. Many jurisdictions also require it to close and latch by itself. Ducts that pass through the separation have their own rules, and garage air must never return into the house system.
German and Polish houses often meet this requirement without extra effort, because the slab over the garage is usually reinforced concrete and the connecting door carries a fire rating. In a wood-framed house, the drywall does that job, so every gap and penetration matters.
Time: part of the drywall schedule, plus an inspection. Cost: the upgrade from standard board is modest. Expect a few hundred dollars for the ceiling of a two-car bay and roughly $300 to $900 for a compliant door, installed (2026). Confirm the exact assembly with your inspector.
Step 4: Insulate the Floor as Carefully as the Roof
The room is cold because it has outdoor-like air below it, roof above it and often three exterior walls. Its floor is effectively an exterior surface, but builders rarely treat it like one. Typical failures are batts that sag away from the subfloor, open joist bays at the rim that let wind wash through, and ducts run through the cold joist space.
What works: fill the joist cavities fully, block the ends of every bay at the rim, and air-seal the subfloor. Closed-cell spray foam against the underside of the subfloor solves air sealing and insulation together. Dense-packed cellulose behind the drywall is a cheaper alternative. Keep supply ducts out of that cavity. Your energy code sets the minimum R-value for floors over unconditioned space, and it varies by climate zone.
Romanian P+1 houses tell the same story: an unheated ground-floor garage with a bedroom above is a known cold spot, and builders there add insulation under the slab once owners complain. Do it before the drywall goes up.
Time: one to three days. Cost: roughly $1.50 to $4 per square foot of floor for spray foam in 2026, less for batts or cellulose done well.
Step 5: Keep Exhaust Out of the Bedroom
Carbon monoxide and gasoline vapor move through the same gaps as cold air. Seal every plumbing, wiring and duct penetration in the garage ceiling with fire-rated sealant. Weatherstrip the house door. Install a CO alarm in the room and in the hallway outside it. If cars will idle in the garage, or you plan a workshop there, a small exhaust fan on a timer helps.
German builders rarely put a supply vent for a bedroom anywhere near the garage, and they treat the garage as a separate climate. Do the same: no shared returns and no "borrowed" garage air.
Time: one day of sealing before insulation. Cost: under $300 in materials, plus $40 to $80 per combination alarm.
Step 6: Cut the Noise at Its Source
Most of the noise is structural. The opener rail is bolted to the joists you sleep on, so the motor's vibration travels straight into the floor. Choose a belt-drive or wall-mounted jackshaft opener, isolate its brackets, and add resilient channel under the garage ceiling if the plan allows. A dense underlayment under carpet or vinyl plank reduces impact sound further. Concrete slabs in Polish and German houses absorb this kind of vibration well, and a wood floor has to be detailed to come close.
Time: negligible if planned, several days if retrofitted. Cost: a jackshaft opener costs a few hundred dollars more than a chain drive (2026).
Step 7: Work Out the Stair and the Headroom
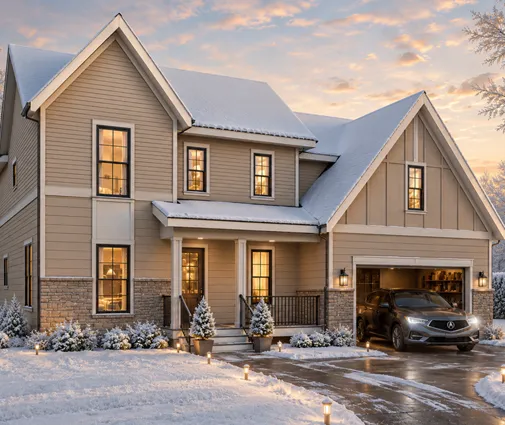
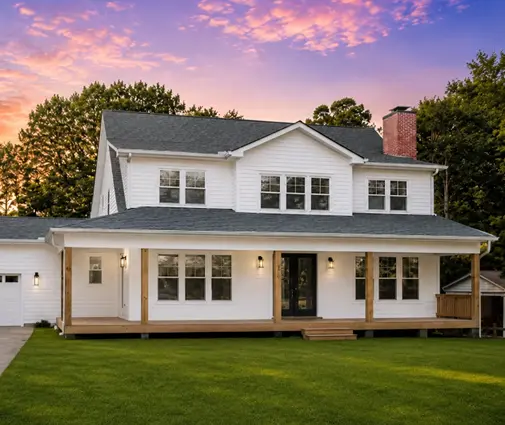
Under the IRC, a habitable room generally needs at least 7 feet of ceiling height. In a sloped room, part of the floor may sit lower, and floor area under about 5 feet usually doesn't count toward the room's minimum size. Under a typical roof pitch, that leaves a narrow strip of usable floor. Dormers, a steeper pitch or raised knee walls widen it. Romanian P+1 houses avoid the problem entirely by putting a full-height second story over the garage. Some American designs do the same, such as this three-level modern farmhouse, where the upper floor sits on a full wall height.
The stair takes up more room than people expect. A straight run needs about 10 to 13 feet of length plus landings. Run it from inside the house, never only from the garage, to protect both the appraisal and the fire separation.
Time: settled during design. Cost: each dormer adds framing, roofing and flashing. Expect several thousand dollars per dormer in 2026.
Step 8: Give It Its Own Heating and Cooling
A room with this much exposed surface rarely stays comfortable at the end of a long duct run. Two common fixes are a separate zone with its own thermostat, or a ductless mini-split. The mini-split also handles summer heat under the roof, which is the main complaint in hot climates.
Time: one to two days. Cost: about $3,000 to $6,000 for a single-zone mini-split installed (2026).
Step 9: Pick a Layout That Fits the Room
Once the shell is right, the use can follow your family's needs:
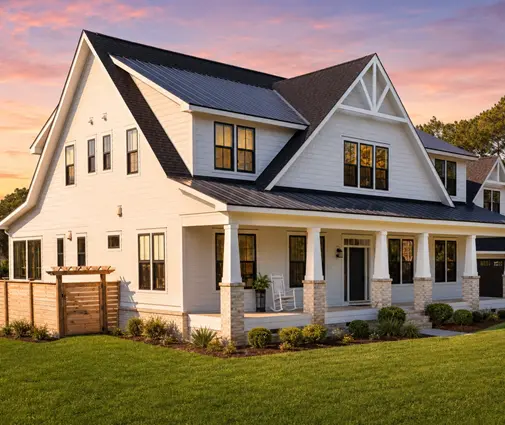
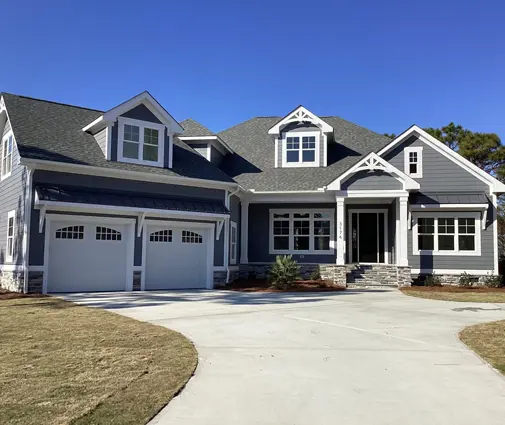
- Guest suite. Put the bed against the warmest interior wall and the bathroom over the garage's back wall, where drain lines can drop into a chase. The two-story Craftsman shows how a two-car garage tucks under the main roofline and leaves space above.
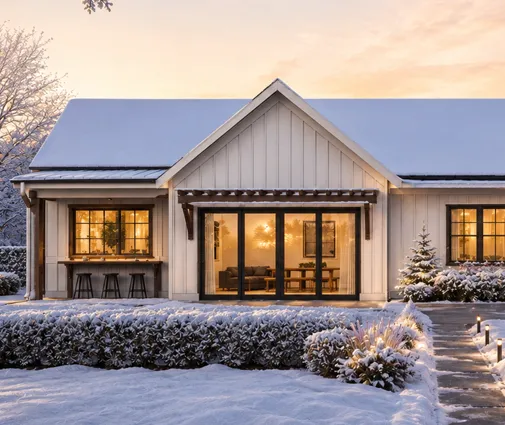
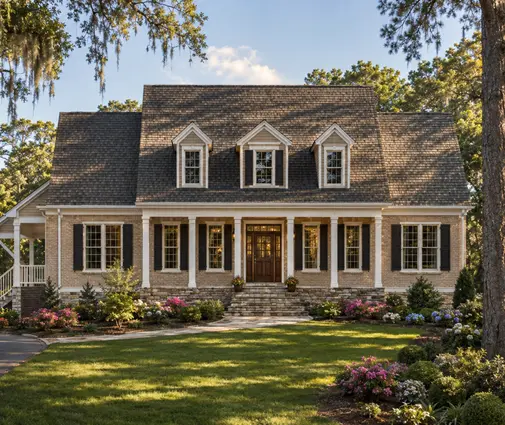
- Teen bedroom. Distance from the main bedroom is the selling point. A plan like this Cape Cod-inspired farmhouse uses its upper level well under a classic gable.
- Home office. Quiet and separate from family traffic. On a wide garage, such as the three-bay wing of this Acadian design, the space above can hold an office and a storage closet.
- Future in-law unit. Rough in plumbing for a kitchenette now, size the door for a wheelchair, and check local rules on accessory units first. Browse plans with an in-law suite for room arrangements that already work.
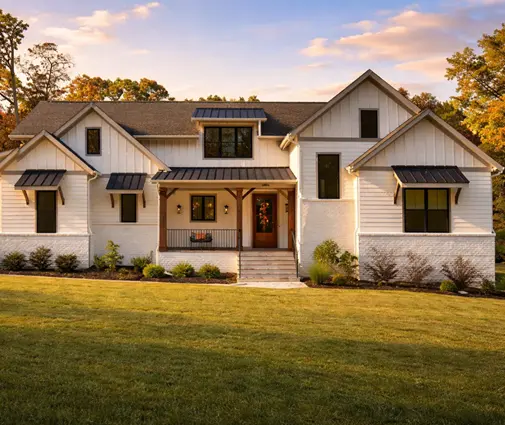
For larger families, a Modern Craftsman with a three-car garage and a roomy modern farmhouse both have garage footprints that leave space for a generous room upstairs. The bonus room collection gathers more options.

Timeline at a Glance
| Step | When | Typical duration | Rough cost (2026, USD) |
|---|---|---|---|
| Define the room's use | Plan selection | 1–3 weeks | $500–$2,500 for changes |
| Check permit, appraisal, tax | Before permit | A few days | None |
| Fire separation | Drywall phase | 2–3 days plus inspection | $600–$1,500 |
| Floor insulation and air sealing | After rough-in | 1–3 days | $1.50–$4 per sq ft |
| Fume control and CO alarms | Before insulation | 1 day | $300–$500 |
| Noise measures | Rough-in and finish | 1–2 days | $300–$1,200 |
| Stair and headroom | Design and framing | Framing schedule | Varies, dormers extra |
| Separate heating and cooling | Mechanical phase | 1–2 days | $3,000–$6,000 |
| Finish and furnish | Final phase | 1–3 weeks | Depends on use |
All figures are planning ranges. Ask your building department and a local architect or engineer for the requirements that apply to your lot, then build the room above the garage as part of the house from the start.