






Это значит, что у вас есть два варианта на выбор:
1.Доработать проект на уровне эскиза с его автором, купить CAD Concept, а заказать разработку самой документации можете у архитектора из вашей страны.
Construction documents are prepared for the following countries:
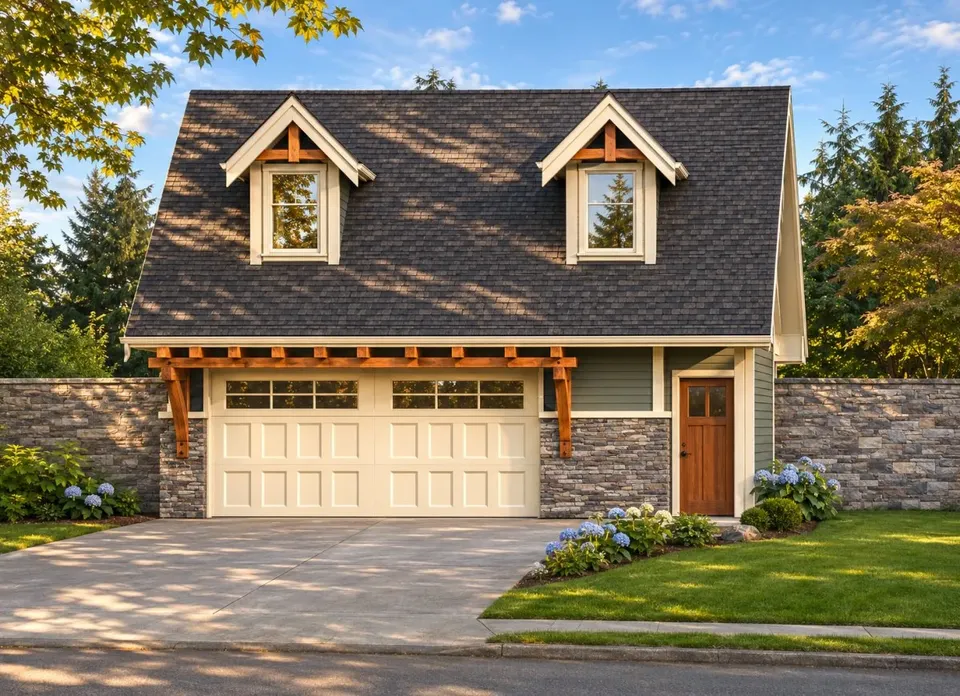
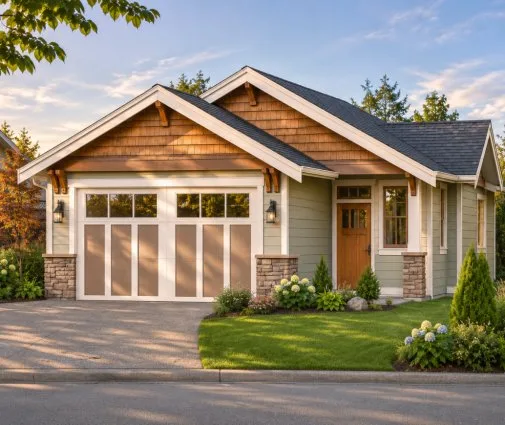
516 Sq Ft Cottage Tiny House Plan above 2-Car Garage with 1 Bedroom, 1 Bath and Gable Roof
Plan
41663R
Complete
Unsigned & Unsealed
DC Available
Key Specs
516
Total Heated ft²
1 + 0
Baths + 1/2 Baths
1 + 0
Beds + Home Office
2
Cars
United States Canada
Architectural (A)
Front Perspective
Detailed Floor Plans
Roof Plans
House And Detail Cross-Sections
Exterior Elevations
Structural (S)
Foundation and Basement
Standard Construction Details
Electrical (E)
Electrical Plan
Architectural (A)
Front Perspective
Detailed Floor Plans
Roof Plans
House And Detail Cross-Sections
Exterior Elevations
Structural (S)
Foundation and Basement
Standard Construction Details
Electrical (E)
Electrical Plan
Need to make some changes?
This house plan can be modified to fit your family’s lifestyle and your lot’s specifics.
Floor Plans
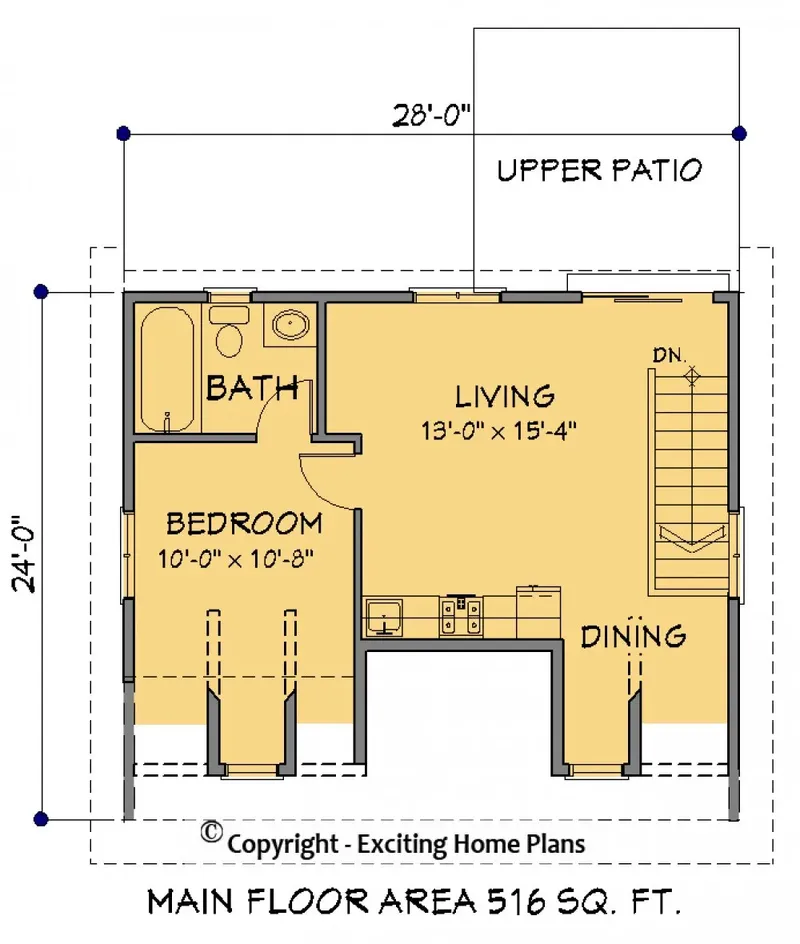
Main Floor
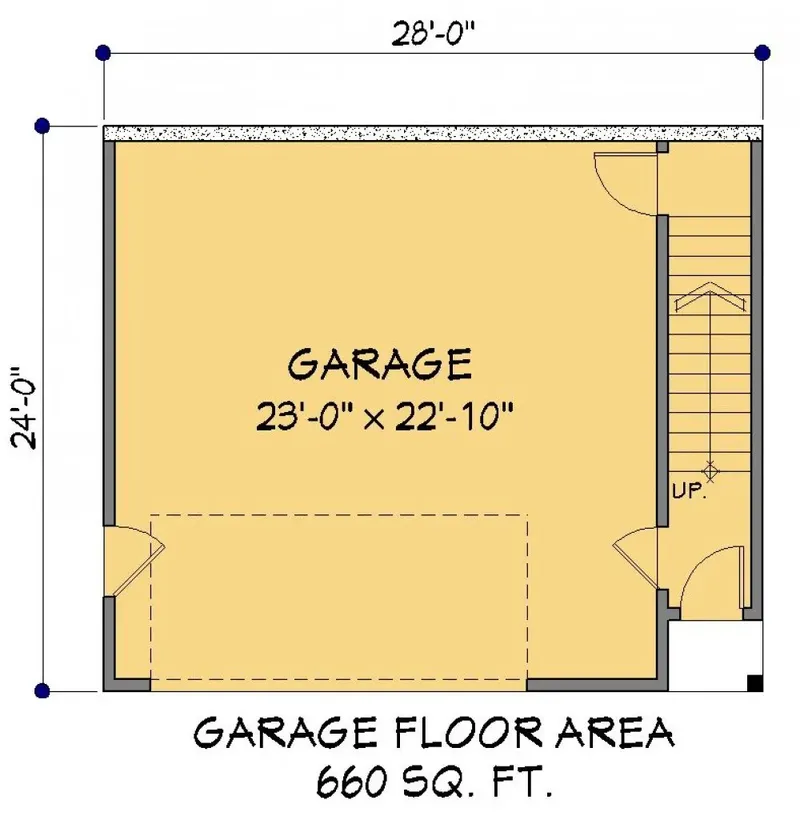
Basement
Full Specs & Features
Area
Main Floor: 516 ft²
Basement: 658 ft²
Total Heated: 516 ft²
Dimensions
Depth: 24'0" ft
Width: 28'0" ft
Garage
Area: 525 ft²
Cars: 2
Room Above Garage
Detached
Front Entry
Foundation
Slab (Optional)
Walkout Basement (Optional)
Crawl Space (Optional)
Exterior Wall Framing
Wood 2x6 (Optional)
Wood 2x4 (Optional)
Exterior Wall Materials
Siding
Stone/Brick Veneer
Rooms
Full bathrooms: 1
Bedrooms: 1
Entry
Kitchen and Dining
Breakfast Nook
Front Kitchen
Interior Features
Main Floor Master
Open Floor Plan
Exterior Features
Balcony
Deck
Architectural Style
Carriage
Cottage
Craftsman
Traditional
Roof
Gable
Dormer
Ridge parallel to street
Ceiling
Main Floor Ceiling Height: 8'0" ft
Basement Ceiling Height: 8'0" ft
Plan 41663R is a small house plan of 516 Sq Ft, drawn for a family that prefers a compact home to an oversized one. The house is 28'0" wide and 24'0" deep, and both its foundation and its exterior wall framing can be selected on request. This modest footprint shapes the whole character of the design: everything stays close at hand, and there is less to heat, clean and maintain throughout the year.
The foundation is where this compact house plan offers the most freedom. It is available on request with a slab, a crawl space or a walkout basement. A slab keeps the home close to the ground and the structure simple. A crawl space leaves accessible room beneath the floor for pipes and other services. A walkout basement is the most generous choice, adding a lower level with its own direct way outdoors, so a home of 516 Sq Ft can gain extra space below the main floor.
The exterior walls are just as adaptable, with Wood 2x4 and Wood 2x6 framing both available on request. The 2x4 option is a familiar, traditional method of wood-frame construction, while the deeper 2x6 wall leaves more room for insulation, a practical advantage in a house lived in all year round.
These choices let a family shape the small home around its own priorities, from the level below the floor to the depth of the walls. The result is an unpretentious residence of measured proportions, where winter evenings feel snug and nothing is wasted.
More Plans By This Architect
Related Plans & Collections
Worth Reading
 Building a Small House on a Slope: 8 Simple Foundation Moves Under 1,000 Sq Ft A hillside lot doesn't have to mean a full basement and a huge excavation bill. Here is how a small house, cabin or tiny house can sit lightly on piers, piles or a short stem wall and still pass inspection. Read more →
 7 Lessons on Building a Small Cabin: The US vs Canada, Poland, Germany and Lithuania A lake cabin, a Polish summer house and a German Ferienhaus face very different rules. Here is what other countries do with small getaway homes, and what it means for your own cabin project in the US. Read more →
 Building an ADU or Backyard Cottage: Size Limits, Setbacks and Permits Explained Before you fall in love with a backyard cottage plan, check the size cap, the setbacks, the fees and your HOA. Here are the questions homeowners ask most about ADU permits. Read more →
