







Это значит, что у вас есть два варианта на выбор:
1.Доработать проект на уровне эскиза с его автором, купить CAD Concept, а заказать разработку самой документации можете у архитектора из вашей страны.
1.5-Story House Plan 2645 ft²: 3 Beds, 3.5 Baths, Open Floor Plan, 2-Car Garage
Plan
84921R
Digital Concept Ready
Delivery Within 1–4 Days
DC Available
Key Specs
2645
Total Heated ft²
3 + 1
Baths + 1/2 Baths
3 + 0
Beds + Home Office
2
Cars
Need to make some changes?
This house plan can be modified to fit your family’s lifestyle and your lot’s specifics.
The architect of this plan is not from your country.
You have two options for modifying this house plan:
1. Order modifications from the original architect. Purchase the modified Digital Concept and send it to your local architect to prepare the Construction Documents.
2. Work with your local architect. Purchase the original Digital Concept without modifications, then ask your local architect to make the changes and prepare the Construction Documents.
Floor Plans
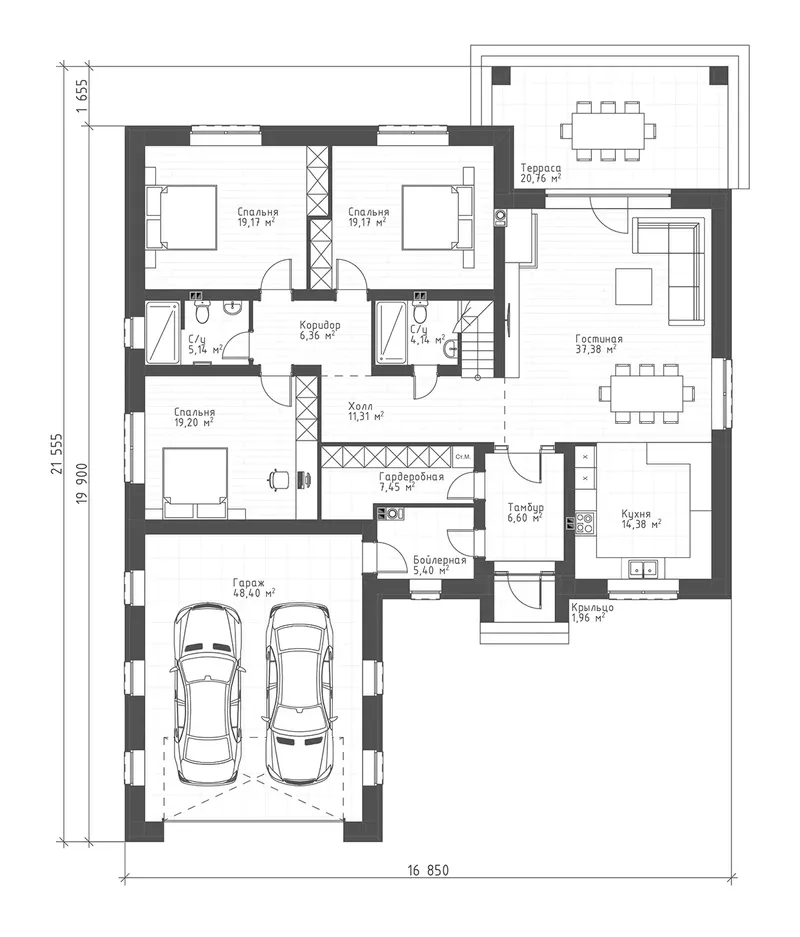
Main Floor
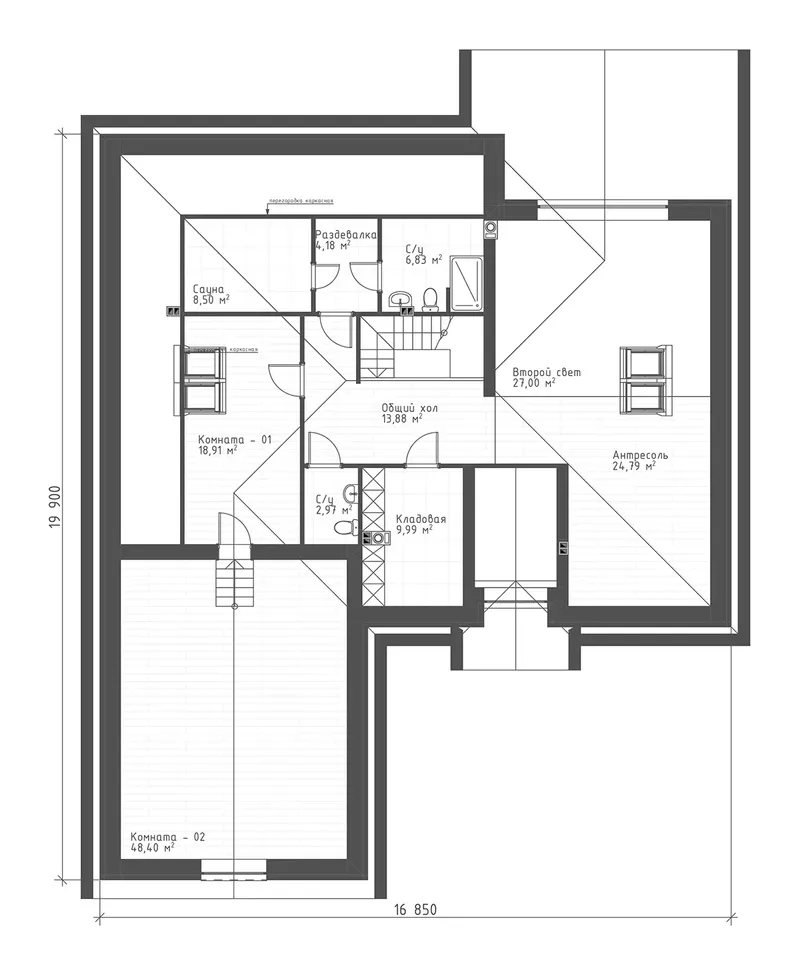
Second Floor
Full Specs & Features
Area
Main Floor: 1675.94 ft²
Second Floor: 969.29 ft²
Total Heated: 2645.23 ft²
Dimensions
Depth: 60'7" ft
Width: 51'4" ft
Garage
Area: 521 ft²
Cars: 2
Front Entry
Extension Forward
Exterior Wall Materials
Brick
Rooms
Full bathrooms: 3
Half bathrooms: 1
Bedrooms: 3
Utility room
Bonus/Flex Room
Entry
Sauna
Storage
Kitchen and Dining
Breakfast bar
Breakfast Nook
Interior Features
Main Floor Master
Clustered Bedrooms
Open to Below
Loft
Open Floor Plan
Large Family Room (>270 ft²)
Large Kitchen (>130 ft²)
Bonus room above garage
Exterior Features
Covered Rear Porch
Portico
Large Windows
Floor-to-Ceiling Windows
Architectural Style
European
Traditional
Roof
Hip & Valley
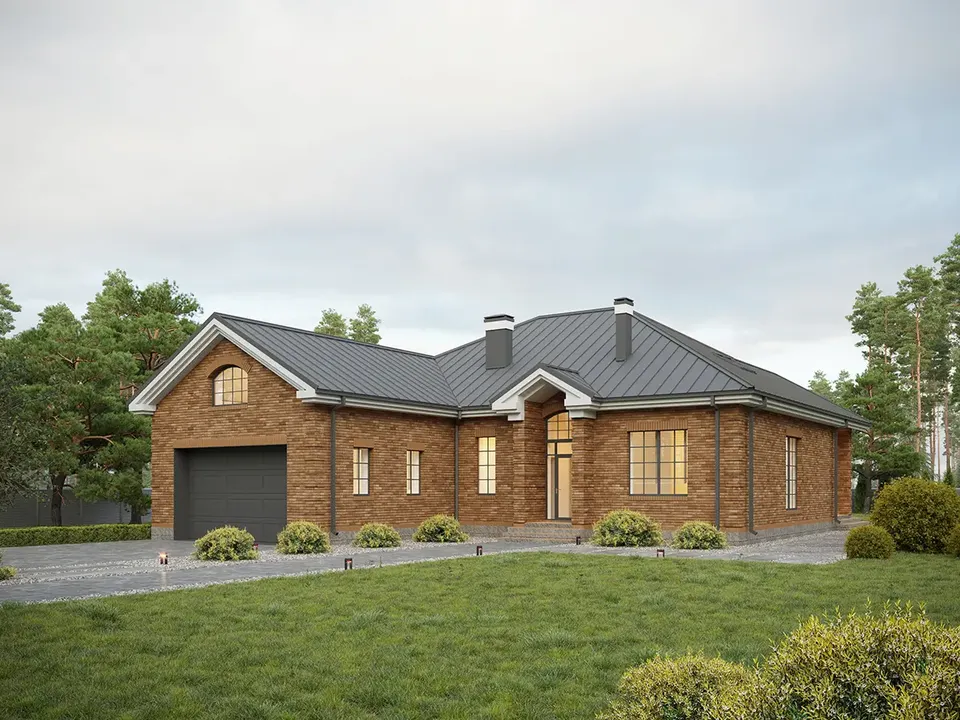
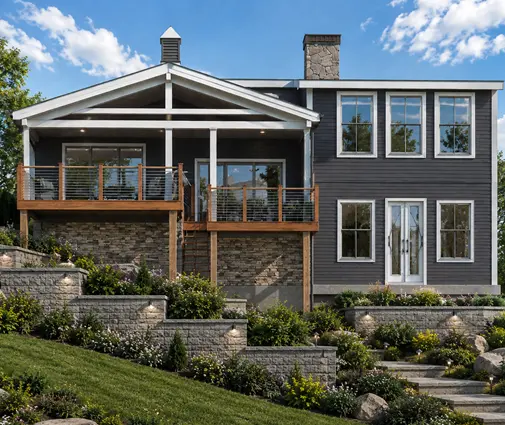
Plan 84921R is a 3-bedroom two-story house plan in a European and Traditional style, with 2645 ft² of living space arranged in an L-shaped footprint under a hip and valley roof. Brick exterior walls give the home a solid, timeless presence, and the overall dimensions are 51'4" wide and 60'7" deep. With three full bathrooms, one half bathroom and a two-car garage, it suits a family that wants generous rooms without excess.
A portico shelters the front door and leads into the entry, which opens onto an open floor plan at the heart of the house. The large family room is the main gathering space, and part of it is open to below, so the ceiling rises the full height of the home and a loft on the upper floor looks down into the room. Large windows and floor-to-ceiling windows draw in daylight and frame the view toward the back. The large kitchen sits within the same open space, with a breakfast bar for quick meals and conversation and a breakfast nook for slow weekend mornings.
This is a main floor master plan, so the owners' bedroom stays on the ground level, and the bedrooms are clustered together for a quiet, practical layout. Each of the three full bathrooms keeps the household's routines running smoothly, while the half bathroom serves guests. A private sauna adds a rare touch of everyday wellness, welcome after a cold winter day. The utility room, storage space and a bonus/flex room cover the practical side of family life, and a bonus room above the garage can become a playroom, a home office or a guest retreat.
The two-car garage is front entry and extends forward, shaping the L of the house and creating a sheltered approach to the portico. The home is designed with no basement. At the back, a covered rear porch extends the living space outdoors, a shaded place for summer dinners and evenings with friends. Brick walls, a hip and valley roof and plenty of glass make this 2 story house plan a refined, durable family home.
Plan Package
Local Architects
Offers from your local architects who are ready to develop construction documents based on the digital concept.
 Advanced Drafting & Design Co. Mooresville US$ 13,227
 My Home Floor Plans Rosemead US$ 1,600
 Plan & Simple LLC Austin US$ 5,291
More Plans By This Architect
Related Plans & Collections
Worth Reading
 Being Your Own General Contractor vs Construction Manager: One Family's Middle Path One family weighs a full builder contract, running the job themselves, or hiring a construction manager for a large custom home. Here is what each choice put on their plate. Read more →
 Can You Be Your Own General Contractor With a Construction Loan? 6 Plan Ideas Owner-builder financing exists, but it goes to borrowers whose budget and house look predictable. Here are six design choices that make your file easier to say yes to. Read more →
 Being Your Own General Contractor: A Phase-by-Phase Checklist and Price Sheet Acting as your own GC comes down to sequencing trades, passing inspections in order and keeping every receipt. Here is a working checklist, phase by phase, with typical trade prices you can adapt into your own budget. Read more →
