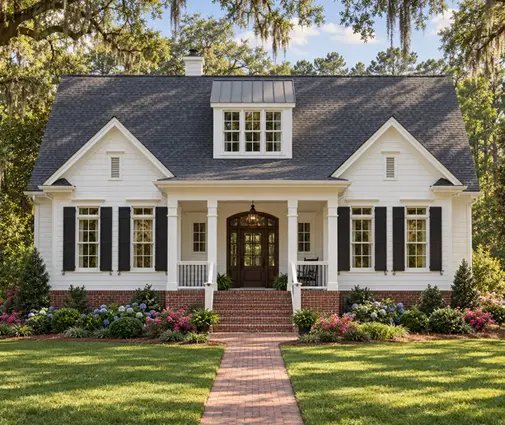
Yes, you can be your own general contractor with a construction loan, but most national banks will turn you down. The yes usually comes from a community bank, a credit union that keeps its loans in-house, or a lender with a dedicated owner-builder program. Government-backed loans are a different story. If you are asking whether you can be your own general contractor with a VA construction loan, the practical answer is no. VA, FHA and USDA construction financing almost always requires a licensed builder who is registered or approved with the lender.
Lenders that do work with owner-builders tend to ask for the same things. The down payment is usually larger, often 20 to 30 percent of the total project cost rather than the low figures people remember from home purchases. They want a line-item budget with signed subcontractor bids and a contingency line. They want proof that you have built before or work in a trade. Some also require a third-party construction manager or consultant who reviews every draw. Underwriting is about risk, and the house you pick is part of that risk. The ideas below show how the plan itself can tip the decision.
Why a plain plan helps you be your own general contractor with a construction loan
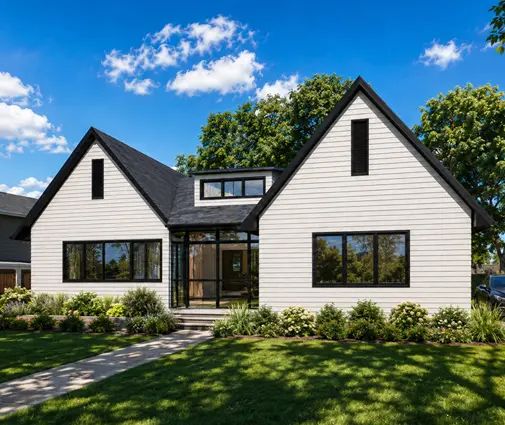
A loan officer reading your budget asks one question over and over: could this number be wrong? Every bump-out, valley and specialty window gives the answer more room to be yes. A simple footprint under one main roof keeps the framing, roofing and siding takeoffs short and easy to check. The single-level modern farmhouse with a straight gable roof is that kind of design. The walls run long and square, the porch sits under the same roofline, and a framer can bid it from the drawings without a dozen clarification calls. A bid with no guesses in it is the strongest document an owner-builder can hand a lender.
Size the house to the comparable sales, not the wish list
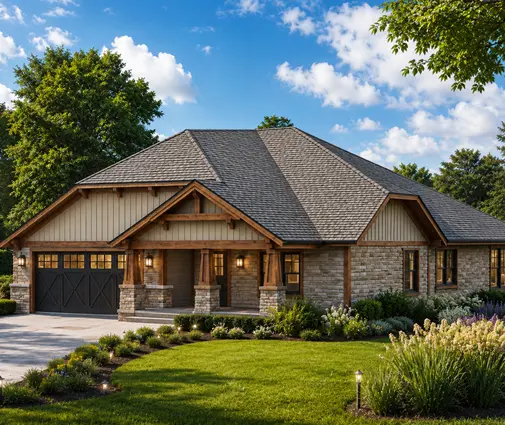
The construction loan is capped by the appraised "as completed" value. The appraiser builds that value from nearby sales. In most of the country, recent sales are dominated by three-bedroom homes somewhere between about 1,600 and 2,200 square feet. A house that sits right in that band is easy to compare and hard to undervalue. The bungalow-style ranch with a half bath for guests lands squarely there. So does the Craftsman one-story that splits the owner's suite from the other two bedrooms. Neither leans on features an appraiser struggles to price. If you want more options in this range, browse the three-bedroom house plans and filter by your local comps before you fall for a floor plan.


Stack the rooms to shrink the foundation and the roof
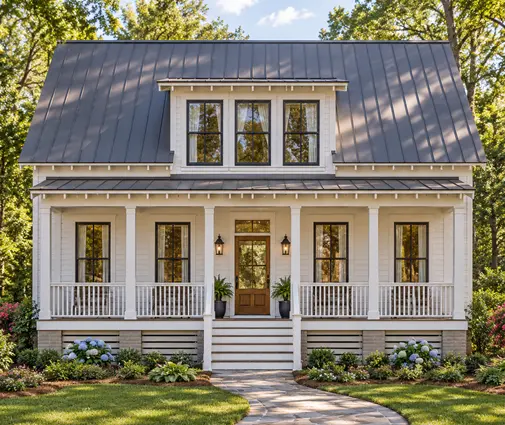
Foundations and roofs are two of the line items owner-builders underestimate most, and both scale with the footprint, not the living area. Putting bedrooms upstairs cuts both. The compact two-story cottage at 1,701 sq ft places its living space over a small rectangle and leaves out the garage entirely. You can add a detached garage later as a second, separately financed project. That keeps the first loan smaller, the draw schedule shorter, and the lot coverage friendly to tighter setbacks. A shorter project also means fewer months of interest-only payments while you still pay rent somewhere else.
Match the foundation to what your region expects
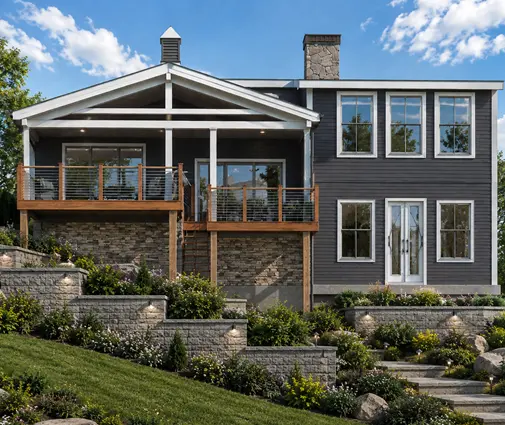
Appraisers and lenders compare your house to what is normal locally. In much of the North and Midwest that means a full basement. Across the South it usually means a slab. Building the expected foundation avoids an awkward appraisal adjustment, and it lets you hire excavators and concrete crews who do this work every week. The one-level transitional design with a lower level below suits a basement market. Its 1,906 sq ft upstairs stays simple while the basement adds future space at a lower cost per square foot. Be ready to show the lender a firm bid for excavation, footings, walls and waterproofing. That package is usually subcontracted as a unit, and it is where surprises like rock or groundwater surface early.
Leave the elevated coastal house to a licensed builder
Some designs are honest and beautiful but simply a poor first project for an owner-builder. The raised Low Country home with living levels over a ground-floor garage is built for flood and hurricane country. That means pilings or engineered foundation walls, uplift connections, impact-rated openings and extra inspections. Every one of those steps raises the stakes. In coastal counties, a lender that normally accepts owner-builders may insist on a professional construction manager, or decline outright, and insurers can be equally cautious. If your lot is on the water, consider this a project to manage alongside a builder rather than run alone.
Using a VA, FHA or USDA loan? Pick a plan any builder can price fast
Because these programs want a licensed and approved builder on the contract, your role shifts from general contractor to an informed owner who chooses the house and watches the budget. In some states a licensed relative or a builder you hire for a fee can fill the contractor role, but the lender has to approve that arrangement before closing. Check it in writing early. Whoever builds, a plan with predictable systems and standard trusses gets quicker and tighter bids. The clean-lined single-story with a Scandinavian feel keeps its modern look in materials and window placement, not in complex structure. That makes it easy for a builder to quote without padding.
A few budget habits that make any of these plans more financeable
- Carry a real contingency. Many lenders want 10 to 15 percent of hard costs held back for overruns. Build it into the loan, not into your savings account.
- Price with local numbers. In 2025, hard costs for a modest finish ran from roughly $150 to well over $250 per square foot depending on the region. Use bids from your county, not national averages.
- Document your experience. Photos of past projects, a trade license or a letter from a builder you have worked with all count.
- Read your state's owner-builder rules. Some states require an affidavit for the permit or limit selling an owner-built home soon after completion. Confirm with your city or county building department.
A construction loan for an owner-builder is less about convincing a banker you are capable. It is about handing them a house they can measure, price and appraise without guessing. Start with a modest, rectangular design that matches your neighborhood's comps and your region's foundation. Then line up bids before you apply. When you are ready to compare floor plans side by side, the collection of 3-bedroom homes and the single-story plans are a sensible place to begin.