










Это значит, что у вас есть два варианта на выбор:
1.Доработать проект на уровне эскиза с его автором, купить CAD Concept, а заказать разработку самой документации можете у архитектора из вашей страны.
Construction documents are prepared for the following countries:
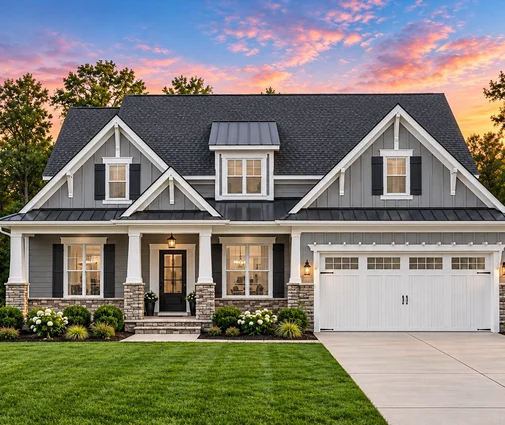
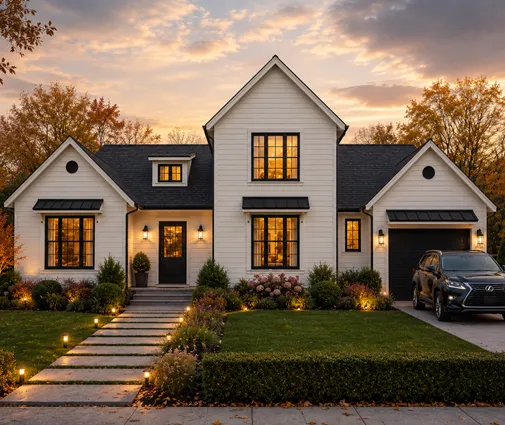
2,532 Sq Ft Cottage Narrow Lot 1.5-Story House Plan with 4 Bedrooms and 3 Bathrooms
Plan
88702R
Complete
Unsigned & Unsealed
DC Available
Key Specs
2532
Heated ft²
3 + 0
Baths + 1/2 Baths
4 + 1
Beds + Home Office
0
Cars
United States Canada
General & Documentation
Cover Sheet (Includes Front Perspective & Project Data)
General Construction Notes (Specifications & Standards)
Index of Drawings (Sheet List)
Architectural (A)
Floor Plans
Exterior Elevations
Overhead Roof Plan
Cross Sections
Stair Details
Miscellaneous Details
Structural (S)
Foundation/Basement Plan
Electrical (E)
Electrical Plans
General & Documentation
Cover Sheet (Includes Front Perspective & Project Data)
General Construction Notes (Specifications & Standards)
Index of Drawings (Sheet List)
Architectural (A)
Floor Plans
Structural (S)
Foundation/Basement Plan
Electrical (E)
Electrical Plans
Need to make some changes?
This house plan can be modified to fit your family’s lifestyle and your lot’s specifics.
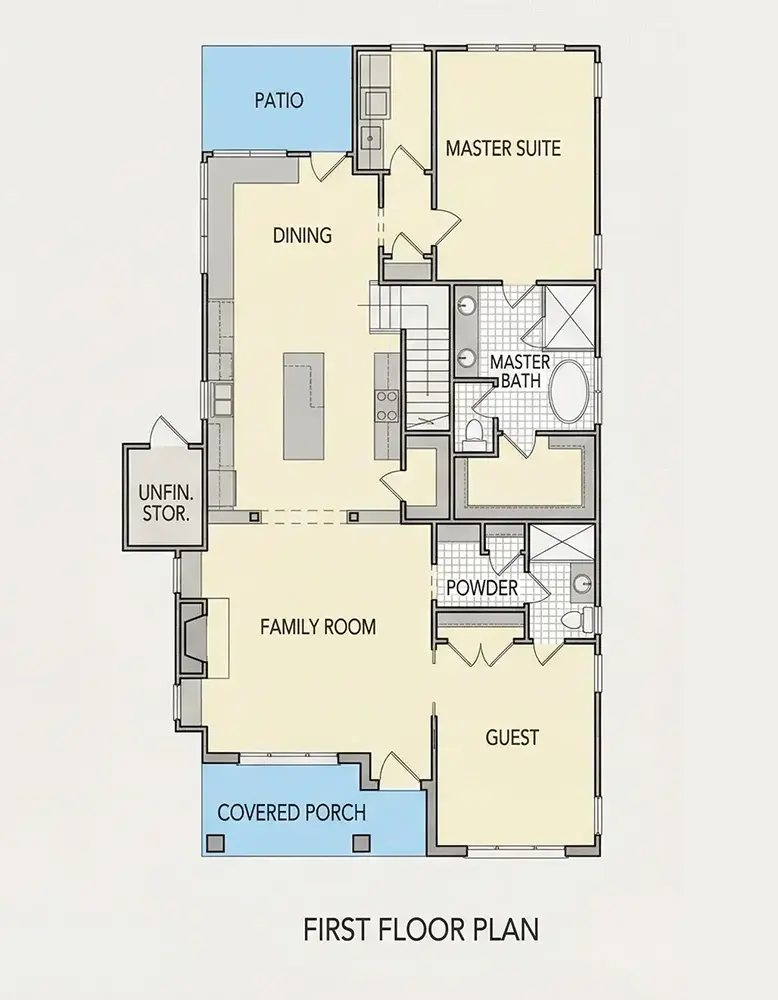
Floor Plans
Main Floor
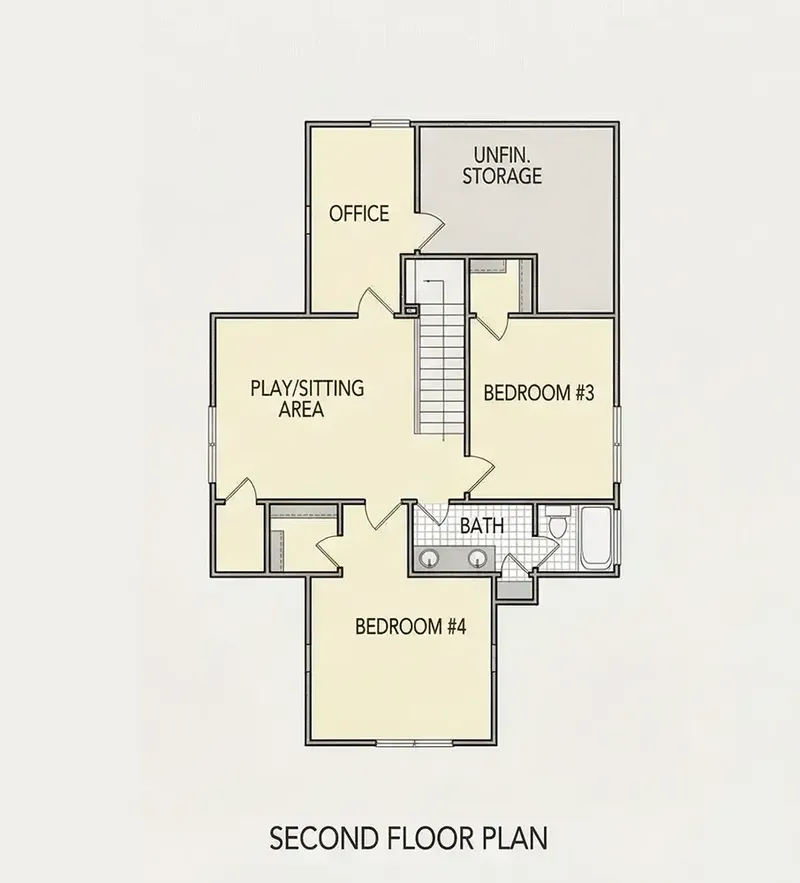
Second Floor
Full Specs & Features
Area
Heated: 2532.00 ft²
Unheated: 159.00 ft²
Dimensions
Depth: 61'1" ft
Width: 36'0" ft
Foundation
As Shown
Crawl Space (Optional)
Slab (Optional)
Monolithic Slab (Mono) (Optional)
Stem Wall (Optional)
Basement (Optional)
Exterior Wall Framing
As shown
2×6 Exterior Walls (Optional)
Exterior Wall Materials
Siding
Rooms
Full bathrooms: 3
Bedrooms: 4
Game Room
Laundry
Home Office
Storage
In-Law Suite
Walk In Closet
Kitchen and Dining
Walk-in Pantry
Breakfast bar
Breakfast Nook
Island
Rear Kitchen
Interior Features
Laundry On Main Floor
Fireplace in Family Room
Main Floor Master
Sitting Area
Open Floor Plan
Large Family Room (>270 ft²)
Large Kitchen (>130 ft²)
Exterior Features
Covered Front Porch
Deck
Architectural Style
Cottage
Roof
Gable
Dormer
Ridge perpendicular to street
Ceiling
Main Floor Ceiling Height: 9'0" ft
Second Floor Ceiling Height: 9'0" ft
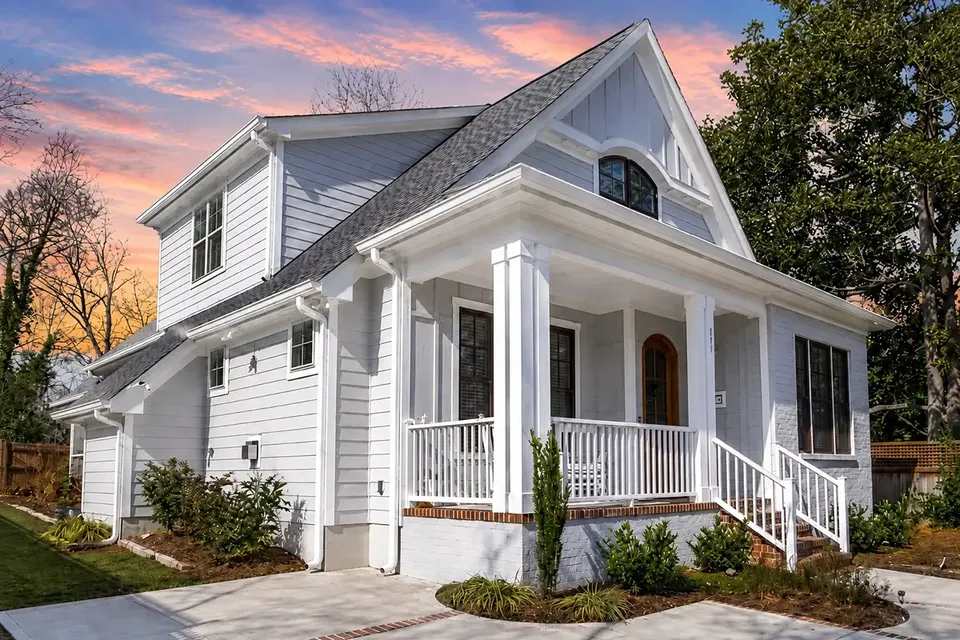
Plan 88702R is a 4-bedroom two-story house plan for a single-family home of 2,532 Sq Ft, dressed in siding and organized over two full floors. Three full bathrooms serve the household, so no one waits long for a shower on a school morning. The house measures 36'0" wide and 61'1" deep, which gives it a modest frontage and a long, generous depth where rooms can unfold one after another instead of crowding together.
Daily life here goes beyond the usual living room and kitchen. A dedicated game room gives children, teenagers and grown-ups a place for board games, consoles or a pool table, away from the quieter parts of the house, so a lively evening never spills into the bedrooms. A separate home office makes this a true house plan with home office space: a door to close, a desk that stays put, and video calls without the background noise of family life. Together these rooms let the house adapt as the family's routines change over the years.
The sleeping quarters include four bedrooms, and the plan offers an in-law suite, a welcome feature for multigenerational living or for parents who come to stay for weeks rather than days. With three full bathrooms, the suite and the other bedrooms each have convenient access to a complete bath. A walk-in closet keeps clothing and seasonal wardrobes in order. On the practical side, a dedicated laundry room takes washing out of the kitchen and hallways, and extra storage space holds luggage, sports equipment and holiday decorations, keeping the main rooms calm and uncluttered.
Outside, siding gives the two-story facade a clean, classic finish that is easy to care for. The 2 story house plan is designed without a basement, keeping everyday living above grade and the construction straightforward. For a family that needs four bedrooms, room for guests or aging parents, a place to work from home and a space to play, this design brings all of it together under one roof.
More Plans By This Architect
Related Plans & Collections
Worth Reading
 Are Solar Panels Worth It in NJ? Costs, SRECs and Payback Across the Northeast High electric rates and solar credits make up for weaker sun in much of the Northeast. Here is what a rooftop system costs on a new home in 2026, how fast it pays back state by state, and how the roof of your plan changes the math. Read more →
 8 Things to Know About Building a House on a Slope, From North Carolina to Maine A sloped lot gets you a walkout basement and a view. What it costs and how it is built depends on the ground underneath, and that changes a lot from North Carolina to Texas, New England and the Plains. Read more →
 Building a House on a Rocky Slope: Ledge, Blasting Costs and Smarter Foundations Shallow ledge on a hillside can quietly double your sitework bill. Here is how to find the rock early, price its removal, and pick a foundation and a house shape that work with it instead of against it. Read more →
