The contract is signed, the slab is poured, and you sit down at the design center to pick your kitchen. The cabinets you like are $11,000 over the allowance. The flooring you assumed was standard costs another $6,500 more than budgeted. Nobody lied to you. The allowances were simply set low enough to make the bid look competitive. This is the most common way a custom or semi-custom home goes over budget after signing, and you can prevent it before you sign.
What a builder allowance actually is
An allowance is a dollar amount in your contract for an item that hasn't been chosen yet. Instead of specifying "Shaw engineered oak, 7-inch plank," the contract says "flooring allowance: $14,000." When you make your selections, the builder compares the real cost to that number. If you spend less, you may get a credit. If you spend more, you pay the difference, usually with a markup on top.
Allowances are useful because they let the builder price the house before every finish is picked. The danger is that an allowance tells you nothing about quality. A $9,000 cabinet allowance in a 2,800 sq ft house sounds like a real number until you learn it buys builder-grade flat-pack boxes with no soft-close drawers.
Typical allowance items and 2026 ranges
The figures below are rough 2026 planning ranges for a mid-range house of about 2,000 to 2,800 sq ft, installed unless noted. Costs vary a lot by region. Coastal metros and the Northeast run high, while much of the South and Midwest runs lower. Use them to sanity-check a bid, then get quotes from local suppliers.
| Allowance item | Mid-range 2026 range (USD) | What drives the number |
|---|---|---|
| Kitchen and bath cabinets | $18,000 – $40,000 | Linear feet, stock vs semi-custom, island, pantry built-ins |
| Countertops (quartz or granite) | $6,000 – $16,000 | Square footage, edge profile, number of vanities |
| Flooring (hard surface and carpet) | $12,000 – $32,000 | Plan area, LVP vs engineered wood vs site-finished oak |
| Tile (bath floors, showers, backsplash) | $7,000 – $18,000 | Number of baths, tiled shower walls, tile size and pattern |
| Lighting fixtures | $3,000 – $10,000 | Pendants, chandeliers, exterior lights; recessed cans are often separate |
| Plumbing fixtures | $4,000 – $12,000 | Faucets, freestanding tub, shower valves and heads |
| Appliances | $6,000 – $16,000 | Range vs wall oven and cooktop, panel-ready fridge, hood |
| Hardware, mirrors, shower glass | $2,500 – $7,000 | Frameless glass alone can be $1,200 – $2,500 per shower |
| Landscaping | $5,000 – $15,000 | Sod vs seed, irrigation, HOA landscaping requirements |
Add those up and the allowances alone can be $60,000 to $160,000. That is a large share of the contract to leave as placeholders, which is why each line deserves scrutiny.
Cabinets: the biggest single overrun
Cabinets cause the largest gap between allowance and reality, because the jump from stock to semi-custom is steep and the layout of the house sets the quantity. A 3-bedroom ranch like this 1,706 sq ft Modern Farmhouse with two baths and a 2-car garage might need 30 to 35 linear feet of kitchen cabinets plus two vanities. A plan like this 2,823 sq ft two-story farmhouse with 3.5 baths adds a long island, more vanities and likely a mudroom bench and drop zone. The kitchen layout matters as much as square footage. Plans with a butler's pantry add a second run of cabinets and often a second countertop.
Before you sign, ask the builder which cabinet line the allowance is based on. Ask whether it includes the island, crown molding, soft-close hardware, and installation. A good allowance names the line and the door style, not just a dollar figure.
Flooring and tile: calculate it from your plan
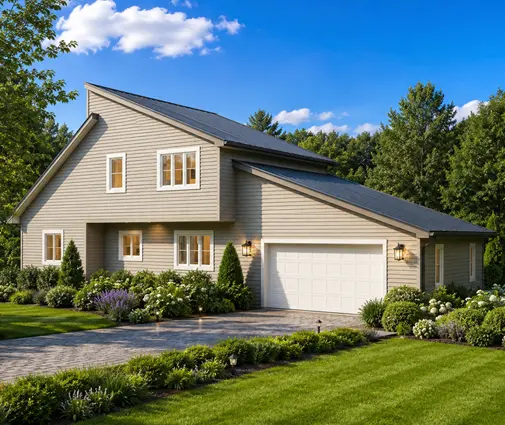
You don't have to guess here. Flooring is priced by the square foot, and your plan gives you the square footage. Take this 1,953 sq ft modern two-story with 3 bedrooms and 2.5 baths as a worked example:
- Split the area by material. Say the bedrooms and upstairs hall get carpet, about 650 sq ft. The baths and laundry get tile, about 200 sq ft. The rest gets LVP or engineered wood, about 1,100 sq ft, counting closets and the stairs as a separate line.
- Add waste. Plan on 8 to 10 percent for plank flooring and 10 to 15 percent for tile, more for diagonal or herringbone patterns. 1,100 sq ft of plank becomes about 1,200 sq ft.
- Price it installed. In 2026, mid-range LVP runs roughly $5 to $8 per sq ft installed, and engineered hardwood roughly $9 to $15. At $11, the 1,200 sq ft comes to about $13,200. Carpet with pad at roughly $4 to $6 installed adds $2,600 to $3,900.
- Price the tile separately. Include shower walls, not just floors. A tiled primary shower can add 100 to 150 sq ft of wall tile, at $15 to $30 per sq ft installed once you count waterproofing and labor.
In this example the realistic flooring and tile budget lands somewhere around $20,000 to $26,000. If the bid shows a $10,000 flooring allowance, you know before signing that you're looking at a $10,000 to $15,000 surprise. Stairs are a classic trap. Hardwood treads are often priced per step, sometimes $150 to $300 each, and they're easy to leave out of the per-square-foot math.
The same method scales. This 2,170 sq ft farmhouse with 4 bedrooms, 3.5 baths and a basement adds a full bath's worth of tile and, if you finish the basement, a whole floor of flooring. Read the plan sheet with the allowance in front of you.


Lighting, plumbing fixtures and appliances
These three lines are smaller, but they add up fast because the house has so many of them. The open great rooms common in open-concept plans often call for two or three matching pendants over the island, a dining chandelier and lighting for a vaulted ceiling. A $3,000 lighting allowance disappears quickly in that kind of house. Ask whether the allowance covers only decorative fixtures or also recessed cans, under-cabinet lights and exterior fixtures.
For appliances, check what the allowance assumes. A builder-grade package with a range, a microwave hood and a dishwasher is a very different number from a 36-inch range with a separate hood and a counter-depth refrigerator. If you plan to buy appliances yourself during a holiday sale, ask whether you can remove the allowance for a credit, and get that in writing.
How builder markup turns overages into bigger bills
Most contracts let the builder add a markup to overages, commonly somewhere in the 10 to 25 percent range. Some contracts also mark up the full cost of the item and then subtract the allowance, which costs you more. Here is the difference on a cabinet overage, assuming a $20,000 allowance, a $28,000 actual cost and a 15 percent markup:
- Markup on the overage only: $8,000 × 1.15 = $9,200 extra.
- Markup on the full item: $28,000 × 1.15 = $32,200, minus $20,000 = $12,200 extra.
Same cabinets, $3,000 apart, depending on one sentence in the contract. Also check what happens when you come in under. Some builders credit the full savings, some credit it without the markup, and some keep it. Lenders care too. Change orders after closing on a construction loan may have to come out of your pocket, because the appraisal and loan amount were based on the original contract.
How to keep allowances honest and save money
The cheapest fix is to make selections before signing, at least for cabinets, flooring and countertops. Once the line, color and quantity are in the contract, the allowance becomes a fixed price and the surprise goes away. Other moves that work:
- Visit showrooms early. Spend an afternoon pricing what you actually like, then compare it to the bid line by line.
- Pick a plan that fits your finish budget. A tighter footprint leaves more money for finishes. A 3.5-bath house has three-plus rooms of tile, vanities and fixtures, so each extra bath adds several allowance lines. Comparing plans in the 2,000 to 2,500 sq ft range against larger ones shows how fast quantities grow.
- Spend where you touch. Put money into the kitchen faucet, cabinet drawers and main-floor flooring. Save on secondary bedroom carpet, guest bath tile and closet lighting.
- Raise the allowance in the contract, not later. A higher allowance means a higher contract price, but it is financed in the loan and usually avoids the overage markup.
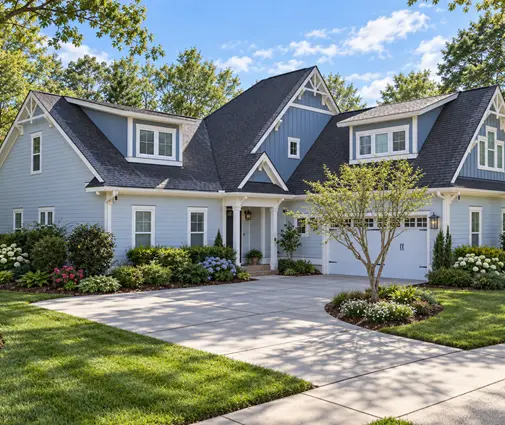
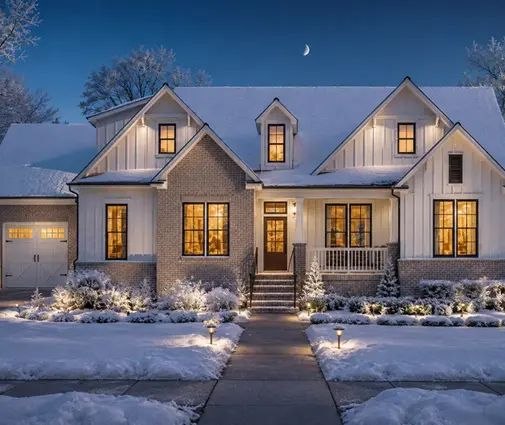
Larger homes magnify every line. Plans like this 2,983 sq ft Modern Farmhouse with 3.5 baths and a 3-car garage or this 2,665 sq ft Craftsman farmhouse are well within mid-range territory, but at this size a $3 per sq ft flooring upgrade alone is roughly $6,000.

Checklist before you sign
- Every allowance names a product line or quality level, not just a dollar amount.
- You know whether each allowance is materials only or installed.
- Flooring and tile allowances match your own square-foot calculation from the plan, with waste and stairs included.
- Cabinet allowance covers the island, pantry, vanities, mudroom built-ins and hardware.
- Lighting allowance states whether recessed and exterior lights are included.
- The contract says how markup applies: on the overage only or on the full item.
- The contract says how unused allowances are credited.
- You know the selection deadlines and what delays cost.
- Your lender has confirmed how change orders are handled under your construction loan.
- Total allowances are written down as a share of the contract, so you see how much of the price is still open.




