Your builder quotes $175 per square foot, you multiply by the size of the plan, and the number looks manageable. Then the lender asks for a survey, the engineer wants a soil report, the insurance agent calls about builder's risk, and the first interest bill arrives before the framing is done. None of this was in the quote. On most custom and semi-custom builds, these soft costs add 5 to 10 percent to the total budget.
The useful question is not only "how much" but also "when". Some soft costs must be paid in cash before the loan closes. Others can be financed and paid from the construction loan. That timing decides how much cash you need on hand, so this guide puts the two approaches head to head for each cost.
Soft costs at a glance: 2026 ranges and timing
The ranges below are typical for a single-family home in 2026 on a suburban or small rural lot. Your county, your lender and the lot itself can push any line higher or lower.
| Soft cost | Typical 2026 range | When it is due | Can it go into the loan? |
|---|---|---|---|
| Boundary survey | $500–$1,500 | Before purchase or design | Usually no, paid upfront |
| Topographic survey | $800–$3,000+ | Before site plan and permit | Sometimes reimbursed at closing |
| Soil / geotechnical test | $1,000–$5,000 | Before foundation design | Sometimes reimbursed at closing |
| Perc test (septic lots) | $300–$1,500 | Before permit | Usually no |
| Builder's risk insurance | $1,500–$6,000 per build | At or before loan closing | Often yes |
| Loan origination and closing | 0.5–1.5% of loan plus fees | At closing | Often yes |
| Construction loan interest | $8,000–$25,000 over the build | Monthly during the build | Yes, through an interest reserve |
| Appraisal | $500–$1,200 | Before closing | Usually paid upfront |
| Draw inspections and title updates | $150–$400 per draw | At each draw | Often deducted from draws |
| Title search and lender's policy | $1,000–$3,000 | At closing | Often yes |
| Utility deposits and connections | $300–$1,200 in deposits; tap fees vary widely | Temporary service early, permanent at move-in | Tap fees sometimes yes, deposits no |
Surveys: boundary and topographic
A boundary survey confirms where the lot lines are, and the setbacks in your zoning code or HOA rules are measured from them. A topographic survey maps the grade, which the drafter needs to set the finished floor height, plan drainage and decide whether you need a walkout or extra foundation height. On a flat subdivision lot, a combined survey may cost $1,200–$2,500. On a wooded or steep parcel it can easily go past $4,000.
Slope changes more than the survey bill. A design like this one-story mountain Craftsman of 4571 sq ft with a basement works well on a hillside, but only when the topo shows how far the grade falls across the footprint. If your land is not flat, browse plans designed for a sloped lot after the survey is done, not before.
Verdict: pay upfront. You need the survey before the plan, the permit and the loan, so it is almost always out-of-pocket.
Soil testing and perc tests
A geotechnical report tells the engineer how much load the soil can carry and whether expansive clay, fill or a high water table is present. In the South, where slab on grade is the norm, expansive soils often lead to a post-tensioned slab. In the North and Midwest, where basements are common, groundwater findings decide the waterproofing and drainage. A plan such as this 5-bedroom Colonial-Craftsman of 2853 sq ft with a basement and 2-car garage depends on that report for its foundation design. Plans from the basement collection are the ones most sensitive to soil surprises.
Rural lots without sewer also need a percolation test for the septic design. A failed perc can change the whole site plan, so schedule it before you commit to a layout.
Verdict: pay upfront, then ask your lender whether it will credit the cost at closing. Some lenders count it as part of your equity in the project.
Builder's risk insurance
Builder's risk covers the structure and stored materials against fire, theft, vandalism and, depending on the policy, wind. Lenders require it, and sometimes the builder carries it and passes the cost through, so ask whose name is on the policy. Pricing is usually a small percentage of the construction value for the expected build time. In 2026, $1,500–$6,000 is a reasonable range for a typical home, and more in hurricane-exposed coastal counties.
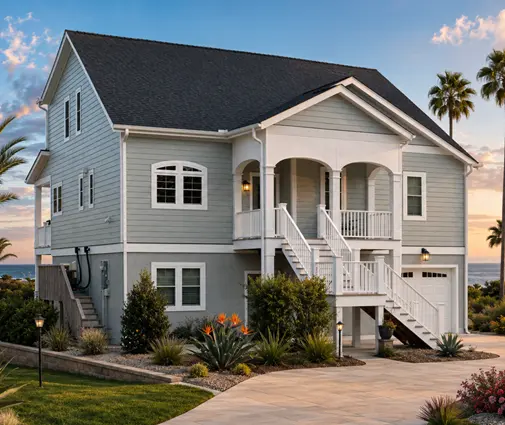
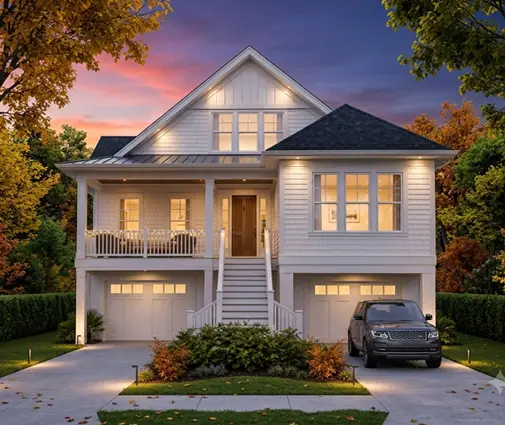
Coastal builds feel this most. A raised design like this 4-bedroom coastal plan of 2696 sq ft on four levels sits in exactly the areas where wind and flood exclusions matter, so read the policy rather than just the premium.
Verdict: roll it into the loan if your lender allows it. The premium is predictable, and lenders often finance it with the closing costs.

Construction loan interest
This is the largest soft cost and the most underestimated one. During the build you pay interest only on the amount already drawn, so the balance grows month by month. A rough rule of thumb: the average balance over the build is about half the loan.
For example, take a $500,000 loan at around 8 percent over a 10-month build. The average balance is about $250,000, which works out to roughly $16,500 of interest before you move in. Every month of delay from weather, inspections or material backorders adds to that number. Rates in 2026 vary by lender and loan type, so ask for a written estimate.
Many lenders offer an interest reserve: a slice of the loan set aside to pay interest during construction. In a construction-to-permanent (one-time close) loan this is common. In a two-time close, you may be paying monthly from cash.
Verdict: roll it into the loan with an interest reserve if you can. It protects your cash flow, though it increases the loan amount the appraisal must support.
Appraisal, draw inspections and title updates
A construction loan needs an "as completed" appraisal based on your plans and specifications, typically $500–$1,200 in 2026. A final inspection or recertification at completion may cost another $150–$300.
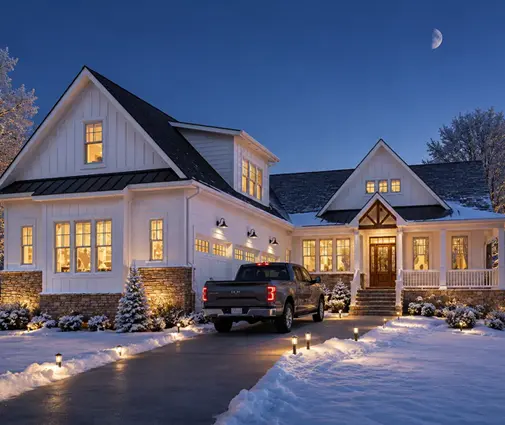
Each time the builder requests a draw, the lender sends an inspector to confirm the work is done, and the title company may run a date-down to check for liens. With five to seven draws, that adds up to $750–$2,500. A larger, more complex house, such as this 4-bedroom Modern Farmhouse of 3507 sq ft with a 3-car garage, often means more draws and a longer schedule than a compact design.
Verdict: the appraisal is paid upfront; draw and title fees are usually deducted from each draw, which in effect finances them.
Title work and loan closing costs
Title search, a lender's title policy, recording fees and the loan origination fee all land at closing. Title costs depend heavily on the state, and origination usually runs 0.5 to 1.5 percent of the loan. On a $400,000 construction loan, that means $2,000–$6,000 for origination plus $1,000–$3,000 for title and recording.
Verdict: roll it into the loan where allowed. Compare loan estimates line by line, because these fees vary more between lenders than the interest rate does.
Utility deposits and connections
Electric, gas and water providers may ask for a deposit when you open a new account, often $100–$400 per service, especially without a payment history at the address. The builder usually needs temporary power on site early. Separately, many cities and counties charge water and sewer tap fees or impact fees. These can range from a few thousand dollars to well into five figures, so call the utility and the permit office for the current schedule. Rural lots trade tap fees for well and septic costs instead.
Verdict: deposits are paid in cash at move-in. Tap and impact fees can sometimes be included in the builder's contract and financed, so ask.
Who should choose what
- Tight on cash before closing: choose a one-time close loan with an interest reserve, and finance builder's risk, title and origination. Keep cash for the survey, soil report and appraisal, which come first.
- Strong cash reserves: pay closing costs in cash to keep the loan smaller and the appraisal easier to support, and pay interest monthly.
- Building on a sloped, wooded or rural lot: budget toward the top of every survey and soil range, plus a perc test, before you finalize the plan.
- Building on the coast or in a hurricane zone: get builder's risk quotes early, since wind coverage can change the number significantly.
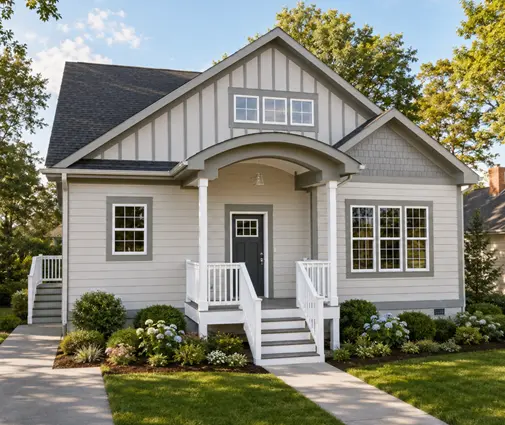
- Want the lowest total soft costs: a compact, simple plan shortens the build, which lowers interest and the number of draws. A 3-bedroom Craftsman cottage of 1744 sq ft on two stories or a 1-bedroom Modern Ranch of 982 sq ft will carry far less interest than a large estate. On a bigger single-level design like this 3-bedroom Modern Farmhouse of 2992 sq ft with a 4-car garage, plan for a longer schedule.
To apply this to the plan you are considering, run a quick worksheet:
- Multiply the plan's square footage by your builder's quoted price per square foot to get the hard cost.
- Add survey and soil testing: $2,000–$5,000 for a typical lot, more for slopes or septic.
- Add builder's risk: roughly $1,500–$6,000.
- Estimate interest: loan amount × rate × (build months ÷ 12) × 0.5.
- Add origination at 1 percent of the loan, plus $1,000–$3,000 for title.
- Add the appraisal plus about $250 per expected draw.
- Add utility deposits and the tap or impact fees from your city or county.
- Mark each line as "cash" or "loan", and total the cash column. That is the money you need before the first draw.
If the total lands outside 5 to 10 percent of the hard cost, check the lines again with your lender and builder. Confirm local fees and requirements with your permit office before you sign.




