Most owners start cutting costs when they pick finishes, and by then most of the budget is already set. Faucets and flooring move the price by a few thousand dollars. The footprint, the roofline and the garage move it by tens of thousands. The checklist below follows the order in which those decisions are made, and it ends with the few places where you should not save money.
The savings below are rough ranges for a typical 2,000 to 3,000 sq ft wood-frame home, based on 2025 to 2026 builder pricing. Labor and material costs vary widely between regions, so ask your local builder to price the alternatives before you commit.
Stage 1: Choose a plan that is cheap to build
- Square footage. At $150 to $250 per sq ft for construction in 2025, every 100 sq ft you remove saves roughly $15,000 to $25,000. Start with the room list, not with a total size.
- Simple footprint. A rectangle or a gentle L costs less than a footprint with many bump-outs. Each extra outside corner adds foundation forming, framing, flashing and trim, often $1,000 to $3,000 per corner.
- Stacking stories. A two-story home of the same area needs about half the foundation and half the roof of a ranch. On a wide lot, a ranch can still make sense, especially if you need single-level living.
- Standard ceiling height. Nine-foot ceilings are standard on the main floor today. Ten feet or more throughout means taller studs, more drywall and more heating and cooling load.
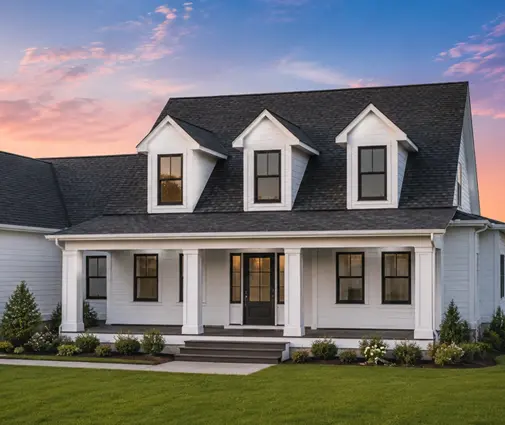
You can spot a cost-efficient plan in the catalog by its outline. Look for a clean rectangle under one main roof, with the garage attached along a straight wall. The single-story Modern Farmhouse with 4 bedrooms and 2742 sq ft is a good example of a compact one-level layout. The 2243 sq ft Colonial with 3 bedrooms on two stories shows how a classic two-story box puts the living space over a small foundation. If you are aiming lower, browse the 2000–2500 sq ft plans before you go bigger.


Stage 2: Simplify the roof, framing and openings
- Roofline. A simple gable roof with few valleys can save $5,000 to $15,000 compared with a cut-up hip roof with dormers and crickets. It also has fewer places that can leak. See gable roof house plans for examples.
- Trusses. Engineered roof trusses usually go up faster and cost less than a stick-framed roof. Vaulted areas and attic bonus rooms change that, so ask for a truss quote early.
- Standard window sizes. Off-the-shelf windows from a manufacturer's standard line cost noticeably less than custom sizes and arrive sooner. Ask your drafter to match the openings to stock sizes before ordering.
- Two-foot module. Wall lengths and room dimensions in 2 ft steps match sheathing, drywall and lumber lengths. That means less cutting and less waste.
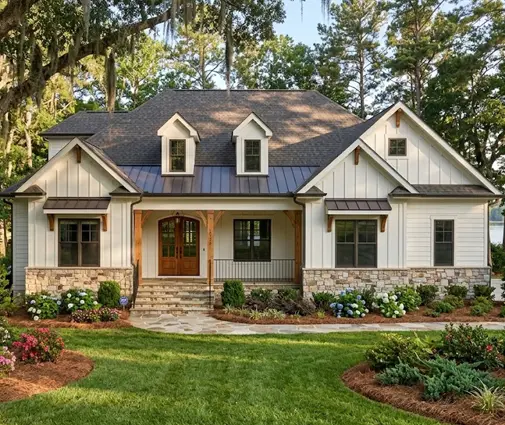
When a local drafter or engineer adapts a stock plan to your lot and code, ask them to check window sizes and wall dimensions in the same pass. These changes cost almost nothing on paper but save money on site. The two-story Modern Craftsman with 3 bedrooms and 2905 sq ft keeps its character with porches and trim instead of a complicated roof, and that is the cheaper way to get curb appeal.
Stage 3: Plan the plumbing, garage and layout
- Stacked plumbing. Bathrooms placed back to back, or one above the other, with the kitchen and laundry nearby share drain lines and vents. On a typical build this saves $2,000 to $6,000, and later repairs are easier too.
- Two-car garage. A third bay adds roughly 250 to 300 sq ft of slab, walls, roof and a door. Expect about $15,000 to $30,000 in 2025. Many buyers in your area may still be happy with 2-car garage house plans, so check local listings first.
- Open layout with purpose. Fewer interior walls means less framing and drywall. Large spans may need beams, though, so keep the open area to the kitchen, dining and family room.
Compare the floor plans side by side. The 5-bedroom farmhouse with 3422 sq ft and a 2-car garage fits a large family without a third bay. The 3030 sq ft Modern Farmhouse with a 3-car garage shows what that extra bay adds to the width of the house and to the lot it needs. Check your setbacks and HOA rules first, because a wider house can push you onto a more expensive lot.

Stage 4: Build now, upgrade later
- Finishes. Builder-grade lighting, faucets and hardware can be swapped in an afternoon. Cutting finish allowances can save $5,000 to $15,000 at closing.
- Countertops and flooring. Choose durable mid-range materials now, and upgrade the kitchen counters in a few years if you want to.
- Unfinished space. Leaving a bonus room or basement unfinished can postpone $20,000 to $50,000 or more. Frame it, insulate it and rough in the plumbing now. A drain rough-in costs a few hundred dollars during construction and much more after the slab is poured.
- Outdoor extras. Decks, patios and fences can wait. Pour the footings or run conduit now if you plan an outdoor kitchen later.
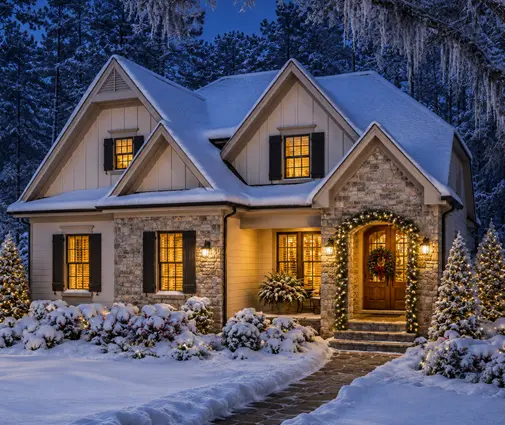
Keep the appraisal in mind. Lenders value the home on its size, layout and comparable sales, not on its faucets. Deferring finishes rarely hurts the appraisal, but leaving out a bedroom or a bathroom can. The 5-bedroom Craftsman Colonial with 2853 sq ft and a basement shows how a lower level can be left unfinished at first and turned into living space later.
Stage 5: Where cutting corners backfires
- Insulation and air sealing. Meet or beat your local energy code. Adding insulation to a finished wall means opening the drywall, so this money is best spent during construction.
- Windows. A cheap window saves a few hundred dollars per opening but loses heat, leaks and fails early. Replacing windows later costs far more than the savings.
- Foundation drainage. Perimeter drains, waterproofing and proper grading may cost $2,000 to $6,000 during construction. Fixing a wet basement or a settling slab later can cost $10,000 to $30,000 or more.
- Roofing. Pay for good underlayment, flashing and, in cold climates, ice barrier at the eaves. In hurricane zones, use the fastening and roof-to-wall connections your local code requires. A failed roof also damages everything under it.
- Mechanical sizing. Ask for a load calculation for heating and cooling instead of a rule of thumb. An oversized unit costs more and works worse.
Spend money on the things buried in the walls, the slab and the roof, and save money on the things you can unscrew. Buyers and inspectors notice water stains, drafty rooms and high utility bills. Very few of them check the brand of a faucet. If you are unsure what your county requires for energy, wind or seismic design, ask the building department or your engineer before you finalize the plan.
The most common mistakes
- Choosing a large, complex plan and then trying to save money on finishes.
- Adding a third garage bay "for resale" without checking what homes in the neighborhood actually offer.
- Spreading bathrooms across the house, which means long drain runs and extra venting.
- Ordering custom window sizes because nobody checked the stock sizes.
- Skipping foundation drainage or roof underlayment to stay on budget, then paying many times more for repairs.
- Leaving out the plumbing and electrical rough-ins for a future bonus room or basement.




