Picture a January evening in Duluth or Fargo. Someone opens the front door, and within seconds the warm air in the living room rolls out while snow-caked boots land on the hardwood two steps inside. In much of the American housing stock that is normal, because the front door opens straight into a foyer that flows into the great room. In Germany, Poland, Latvia and large parts of Canada, the same moment plays out in a small closed room with a second door, built to catch the cold before it reaches the house.
Neither approach is wrong. The American foyer is about welcome and sight lines; the European and Canadian air lock is about heat, dirt and order. The checklist below walks through five decisions for the front entry, shows how each country handles them, and ends with what is worth adopting when you pick or adapt a plan here.
Stage 1: Decide how much floor the entry deserves
- Minimum landing: the IRC asks for a landing at least 36 inches deep on each side of an exterior door; your city or county may amend this, so confirm with the plan reviewer.
- Typical U.S. foyer: in homes under 1,300 sq ft it is often little more than a 5 by 6 ft zone, about 30 sq ft (2.8 m²), sometimes only marked by a change in flooring.
- German Windfang: commonly somewhere around 2 to 4 m² (roughly 22 to 43 sq ft), a narrow closed space ahead of the main hall.
- Polish wiatrołap: catalog designs tend to give it 3 to 5 m² (about 32 to 54 sq ft), often enough for a bench and a built-in wardrobe.
- Canadian vestibule: frequently a 6 by 6 ft box (36 sq ft, about 3.3 m²) with an inner door, especially in older prairie and Quebec houses.
Measure from the inside face of the door to the first piece of furniture, not to the far wall. In a compact plan such as this 421 sq ft European cottage, every square foot of entry is taken from living space, so a defined landing of 25 to 30 sq ft beats a grand foyer nobody uses. In a house of 1,100 to 1,300 sq ft you can usually afford 40 to 50 sq ft without the rooms feeling squeezed.
Stage 2: Choose between an open foyer and a true air lock
- Climate zone: in the northern tier, the upper Midwest and mountain regions, a second door pays back in comfort every winter day; along the Gulf Coast it mainly adds cost.
- Door swing: both doors should not open into each other; the Polish habit is an outer door swinging in and an inner door swinging toward the living area.
- Glass: a glazed inner door keeps the view through to the living room that Americans like, while still stopping drafts.
- Heating: in Germany and Latvia the vestibule is often kept cooler than the house; decide whether yours gets a register or stays as a buffer.
- Floor finish: tile or sealed concrete in the air lock, wood or LVP past the inner door, with a drain mat recessed into the slab if you can.
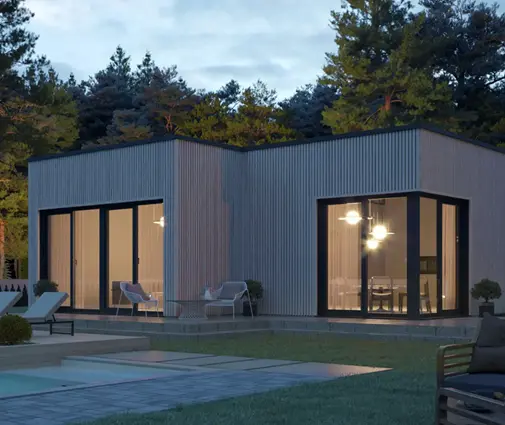
A useful compromise for American families is the half vestibule: a short wall or a closet that blocks the direct line from the door to the sofa, plus a glazed inner door you can leave open from May to September. Cold-country designs like this chalet-style two-bedroom with a mountain feel or the Scandinavian-inspired 846 sq ft plan with two full baths are good test cases: check whether there is room just inside the door to frame a small vestibule before you finalize the plan with your drafter.


Stage 3: Put coats, boots and the guest bathroom in the right place
- Coat storage: Americans expect a reach-in closet at the foyer; Poles and Latvians build the wardrobe right into the wiatrołap or vējtveris so wet coats never enter the hall.
- Closet depth: 24 inches clear is the working minimum for hangers; a shallow 12-inch cabinet works only for shoes.
- Guest WC: in Germany a small Gäste-WC next to the entry hall is almost a given; in American plans the powder room is more often tucked near the kitchen or garage door.
- Bench and outlet: a seat to pull off boots and a receptacle for a boot dryer cost little at framing stage.
- Sight line: make sure an open bathroom door is not the first thing a guest sees.
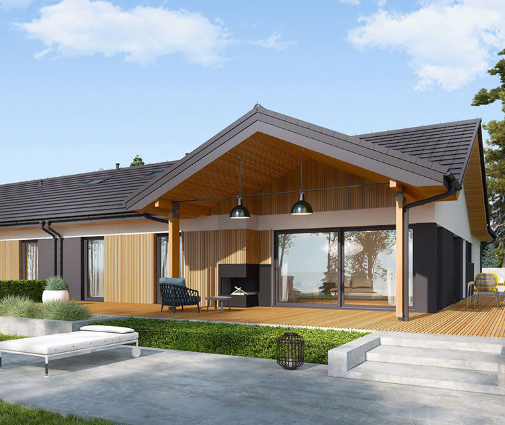
The German placement of the guest toilet near the front door is worth copying in a house with a half bath, because visitors never cross the living area. Look at a layout like this three-bedroom bungalow with one and a half baths and ask whether the half bath could move toward the entry when the plan is adapted. In the smallest homes, a single coat closet facing the door is enough; skip the bench before you skip the closet.
Stage 4: Plan the porch, the canopy and which way the door faces
- Street orientation: U.S. zoning, HOA rules and simple habit put the front door toward the street; in Poland and Germany catalog houses are chosen by the side the driveway approaches, so the entry can face north while the garden faces south.
- Cover depth: a canopy under 3 ft deep keeps rain off the lock, not off people; 5 to 6 ft lets two adults stand dry with groceries.
- Step count: one step or a gentle slope on a slab foundation is easier for aging parents than three steps up to a raised porch.
- Lighting: a fixture that lights the house number and the lock, plus a switched outlet for holiday lighting.
- Snow and runoff: no roof valley should dump onto the landing; Latvian and Canadian builders take this seriously for good reason.
The American front porch already does part of the air lock's work, because a deep roof shields the door from wind and sleet. A symmetrical, classically detailed three-bedroom Greek Revival cottage shows how much presence a covered entry adds even on a modest footprint, and the front porch collection is a good place to compare depths. If your lot faces north toward the street, ask your designer about a side-facing entry under the porch so the door is not hit directly by winter wind.
Stage 5: Separate the guest door from the everyday door
- Two flows: in most American homes the family comes in through the garage, so the front door is for guests; in Poland and Germany the front door is often the only daily entrance.
- Drop zone: a mudroom or at least a hooks-and-cubby wall between garage and kitchen keeps the foyer clean.
- Fire separation: the door from an attached garage into the house has fire-rating and self-closing requirements under the IRC; check what your jurisdiction enforces.
- Step at the garage door: the garage slab usually sits lower than the house floor, so allow for a landing or a code-compliant step.
- Canadian hybrid: many Canadian homes give the garage entry its own small vestibule with a closet, so both doors are buffered.
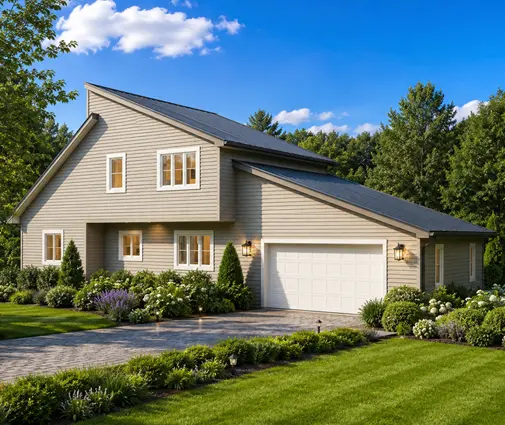
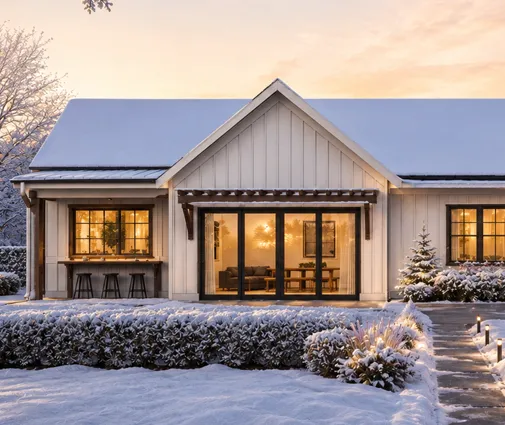
When the garage door is the real front door, design it like one. A compact one-bedroom modern farmhouse with a single garage bay or this three-bedroom European design with a two-car garage lets you check the walk from car to kitchen: can you hang a coat and drop a bag before reaching the counter? Browsing plans with an attached garage through that lens quickly shows which layouts treat the side door as an afterthought.

The most common mistakes
- Front door straight into the living room in a cold region, with no wall, closet or inner door to stop the draft.
- Closet behind the swinging door, so it can only be opened when the entry is closed.
- A canopy that is decoration only, too shallow to stand under in the rain.
- No place for wet boots at the garage door, which pushes the mess into the hall.
- Copying a European air lock without adapting it to the IRC landing rules and your local energy code; your drafter or engineer should confirm it before you submit for permit.