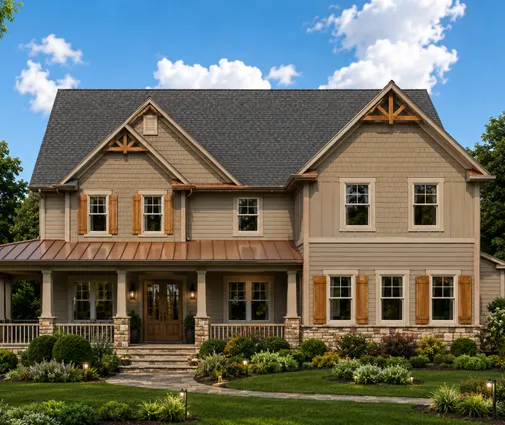
Measure a typical new two-story home in an American suburb and you will often find that the garage is the single largest room in the house. A two-car garage takes roughly 400 to 576 square feet, and a three-car bay can pass 750, more than the kitchen, family room and dining area combined. Few other countries give the car that much space, and the way they handle it says a lot about climate, lot size and zoning. If you are choosing a stock plan right now, looking abroad is a useful way to question a default most American buyers never question: does the garage really need to be attached, this big and on the front of the house?
This guide compares the American attached garage with three other approaches. In Canada and the Baltic states the garage is insulated and often heated for snow. In Poland and Romania it is built into the body of the house. In Germany a carport or a separate garage is shaped by small lots and the local zoning plan. Each section ends with what the idea means for a house you would build in the United States.
The American default: an attached garage with a mudroom entry
In most US markets the attached two-car garage is close to mandatory. Appraisers compare your home with nearby sales, buyers filter listings by garage size, and many HOAs require covered parking or ban cars on the driveway overnight. In growing suburbs of Texas, the Carolinas and the Mountain West, a three-car garage has become a selling point because the third bay holds the lawn mower, bikes, a workbench or a boat.
Typical sizes in square feet
- Two-car: 20 x 20 ft is tight. 22 x 22 to 24 x 24 ft leaves room to open doors and add shelving.
- Three-car: about 32 to 36 ft wide and 22 to 24 ft deep, either one wide bay or a tandem bay.
- Ceiling and door: 8 ft doors are standard. A 9 or 10 ft door fits a full-size pickup with a rack.
The door into the house is what matters
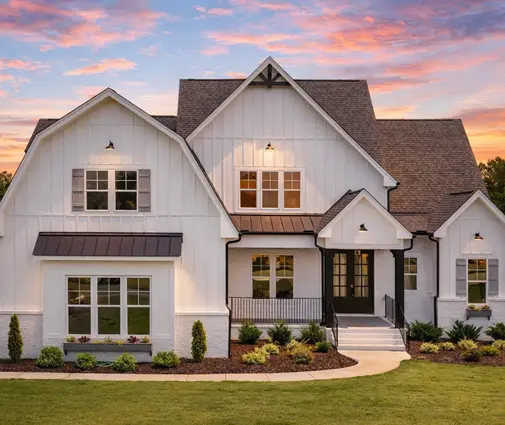
The real value of an attached garage is the route from the car to the kitchen. The best plans run it through a mudroom with a bench, hooks and cubbies, then past the laundry, and only then into the kitchen. A plan like this 4-bedroom Modern Farmhouse with a 3-car garage and basement shows the idea at 3,590 sq ft. Groceries, wet boots and backpacks stay out of the main living space. You can browse more layouts like this in the attached garage plans.
Canada and the Baltics: a garage built for snow
North of the border, and in Estonia, Latvia and Lithuania, the garage has to deal with months of snow, road salt and frozen mornings. Owners there are much more likely to insulate the garage walls and ceiling, and many heat it, at least enough to keep it above freezing. Melting snow drains to a floor drain or a sloped slab, and the car starts without a block heater. In the Baltics, where lots are moderate and heating is expensive, the garage is often kept small: one bay, plus a technical room for the boiler or heat pump.
What this means for the northern United States
If you build in Minnesota, the Dakotas, Michigan or upstate New York, the Canadian approach is worth copying:
- Insulate the garage walls and the overhead door even if you never heat the space. It protects the shared wall and any bedroom above.
- Plan a floor drain or a trench drain where the local code allows it, and check what your jurisdiction requires for drain connections.
- Keep in mind that a heated garage still sits outside the thermal envelope of the house in most energy calculations, so the wall and ceiling between them must be insulated and air-sealed as an exterior assembly.
Homes with basements in the North and Midwest add another detail. The garage slab usually sits a few steps below the main floor, so leave room for a landing and a code-compliant stair inside the mudroom.
Poland and Romania: the garage inside the body of the house
Browse a Polish or Romanian plan catalog and you will see many compact two-story houses with one or two garage bays tucked inside the main rectangle, under the same roof and often under a bedroom. There is no separate wing. The garage opens into a utility room that holds the boiler, laundry and storage, and from there a short hallway leads to the kitchen. Masonry construction, modest lots and a preference for simple, efficient shapes make this logical.
Why the idea works in the US too
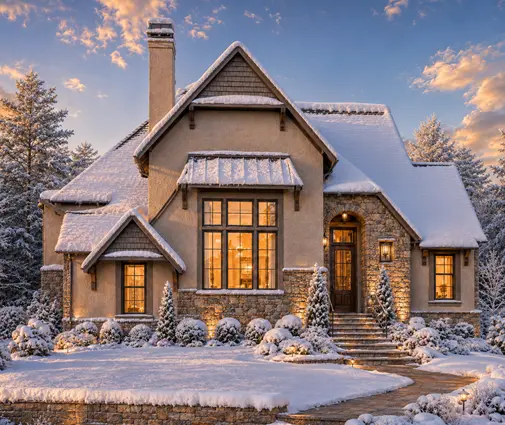
A garage inside the footprint cuts the amount of exterior wall and roof, which keeps the framing and roofing budget down. It also suits narrow lots, where a wing to the side would break the setbacks. The American version is a front-loading garage under a bonus room or a bedroom, as in this 1,890 sq ft English cottage with 3 bedrooms and a 2-car garage, where the garage sits within a compact two-story mass instead of stretching across the lot.
The code cost of a room above
Under the IRC, a garage below habitable rooms needs fire separation. That usually means 5/8-inch Type X gypsum on the garage ceiling and at least 1/2-inch gypsum on the shared walls, a solid or rated door into the house, and no door straight into a bedroom. Local amendments vary, so confirm the details with your building department or the drafter adapting your plan.


Germany: carports, small lots and the zoning plan
In Germany, the local zoning plan (the Bebauungsplan) often decides the garage before the owner does. It can limit the footprint ratio of the lot, set building lines and prescribe roof shapes. Lots in new subdivisions are often small by American standards. As a result, many families choose an open carport or a separate prefab garage at the side boundary, where state building codes often allow short garages within limits on length and height. The house itself stays compact and very well insulated, and the car never touches the energy balance.
The lesson for American builders
A carport or a detached garage is a legitimate choice in the US too, and in some places it is a smart one:
- On hot, humid Gulf Coast lots built slab on grade, a carport keeps cars shaded without adding heat gain next to the living space.
- A detached garage at the rear, reached by an alley or a side drive, frees the front of the house for a porch and windows. This is common in traditional neighborhoods and many newer walkable developments.
- Exhaust fumes and fuel storage stay away from the bedrooms, which is a quiet health benefit.
The trade-off is the walk in the rain and a possible hit at resale where buyers expect an attached two-car garage. Look at comparable sales in your area before you decide.
Space, budget, permit: the four options side by side
Costs vary widely by region, finish and lot conditions. The ranges below are rough 2025 figures for a two-car space and are meant for comparing options, not for quoting. Get local bids.
| Option | Typical area | Rough 2025 cost (2-car) | Permit and setbacks | Energy impact |
|---|---|---|---|---|
| Attached side or front garage (US default) | 440–576 sq ft | about $30,000–$60,000 | Part of the house permit; counts toward lot coverage; fire separation required | Shared wall and door need insulation and air sealing |
| Garage inside the main footprint, room above | 400–500 sq ft | often less than a separate wing, since walls and roof are shared | Part of the house permit; stricter ceiling fire rating | Insulated floor over the garage is critical |
| Detached garage | 480–600 sq ft | about $40,000–$80,000 (own foundation, roof and walls) | Accessory structure rules; side and rear setbacks may be smaller | None on the house |
| Carport | 360–480 sq ft | about $5,000–$20,000 | Often a simpler permit; HOAs may restrict it | None |
Two more points matter for financing. Garage area is not counted as heated living area in an appraisal, but the presence of a garage, and the number of bays, usually affects value. Garage space is also cheaper to build per square foot than finished rooms, so do not judge a plan by its total roofed area alone.
Layout ideas: linking the garage to the utility room, pantry and kitchen
In two-story family homes the garage entry is the true front door for the people who live there. Borrowing the European habit of routing it through a working zone gives you a sequence that works every day:
- Garage to mudroom: a bench, a closet or lockers, and a spot for shoes. If the garage is lower, put the landing here.
- Mudroom to laundry: dirty sports gear goes straight into the washer. A sink here is worth the plumbing.
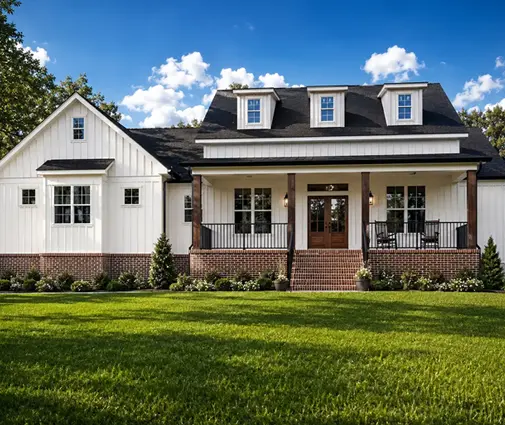
- Laundry to pantry: a 5-bedroom Modern Farmhouse of 3,912 sq ft with a 3-car garage shows how a walk-in pantry can sit between the drop zone and the kitchen, so groceries are put away in a few steps.
- Pantry to kitchen: ideally the pantry opens near the refrigerator, not across the island.
For smaller budgets, this 2,220 sq ft Acadian-style farmhouse with 4 bedrooms and a 2-car garage keeps the route short in a compact two-story plan suited to slab-on-grade Southern lots. A 4-bedroom, 3,062 sq ft New American farmhouse adds a full drop zone without a third bay. In coastal flood zones, where living space is raised, a 5-bedroom coastal plan with a single-car garage shows how the car moves to the ground level and the stair becomes part of the entry route.
Above the garage, the American bonus room is the equivalent of the Polish bedroom over the bays: it uses roof and wall area you are already paying for. If you need the extra bay for storage rather than a car, compare plans in the 3-car garage collection before you settle on a larger footprint.
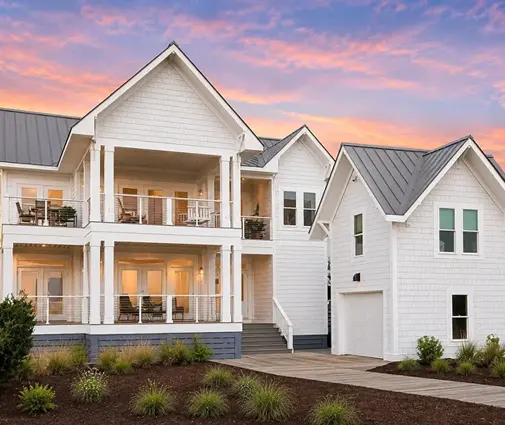
When a garage under the same roof is worth it
An attached or built-in garage pays off when winters are harsh, when you carry groceries and kids in and out every day, and when local buyers expect it. A detached garage or carport makes sense on alley-loaded or hot-climate lots, when you want the street side of the house to look like a home rather than a row of doors, or when setbacks leave too little width for a side wing. Many owners end up in the middle: an attached two-car garage plus a carport or a small detached workshop at the back.
FAQ
How much does a garage add to the size of a house plan?
A two-car garage typically adds 400 to 576 square feet of roofed area and a three-car garage 700 to 850. That area is usually listed separately from the heated living area on a plan, so check both numbers when you compare plans.
Is it cheaper to build a garage inside the house footprint?
Often yes, because it shares walls, foundation and roof with the house. The savings are partly offset by the stricter fire separation and the well-insulated floor required under any bedroom above. Ask your builder to price both versions.
Can I build a house without a garage in the US?
In most places the building code does not require one, but zoning, an HOA or the lender may expect off-street parking. Plans in the Without Garage category can be paired with a carport or a later detached garage. Check local zoning before you buy.
Should I heat my garage?
In cold northern states, insulating the walls, ceiling and door is a good idea in any case. Heating it is a comfort choice. Use a heater approved for garage use, and keep in mind that the garage still counts as unconditioned space for most energy code calculations.