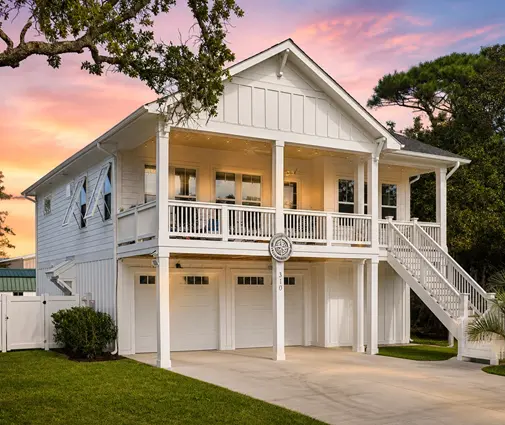
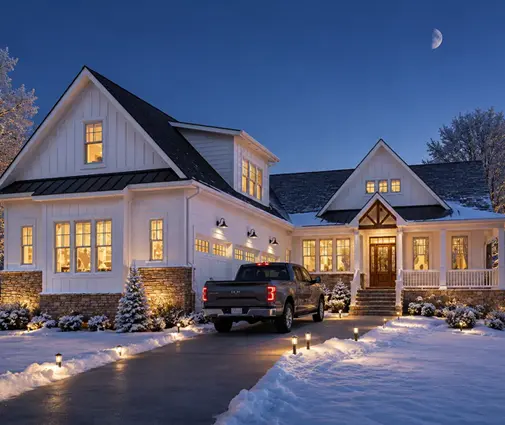
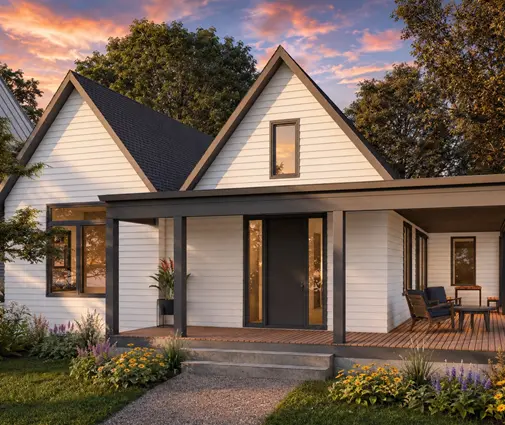
Walk through almost any new subdivision in Texas, Ohio or North Carolina and you will see the same picture: a front door that opens toward a great room, a kitchen island facing the sofa, and a mudroom by the garage. Now walk through a new family home outside Munich, Kraków or Tampere. The kitchen may have a door. The entry may be a small vestibule. There may be a room just for the boiler or heat pump, and in Finland, a sauna next to the laundry.
Neither approach is wrong. Each grew out of climate, cooking habits, heating systems and building traditions. Looking at how other countries lay out the ground floor helps you see what the standard American plan does well, and where it could serve your family better. Below are the most common myths, compared across the United States, Germany, Poland and Finland.
Myth 1: Everyone builds open floor plans now
Fact: In the United States and Canada, open concept is close to the default for new single-family homes, especially in Modern Farmhouse, Craftsman and Ranch designs. In Germany, Poland and Finland the picture is mixed. Open and semi-open kitchens have become more common in new houses there too, but many families still choose a kitchen that can be closed with a door or a sliding glass partition, and a dining area that is its own zone rather than part of one big room. If you browse open concept house plans, you are looking at the American mainstream, not a global rule.
Myth 2: A closed kitchen is simply old-fashioned
Fact: The reasons are practical. Polish and German home cooking often involves frying, long simmering, sauerkraut and soups, and many cooks there would rather keep the smell and the steam out of the living room. A closed kitchen also hides dirty dishes when guests arrive and lets one person cook while others watch TV in quiet. American homes solve the same problem differently: a strong range hood vented outdoors and a butler's pantry or scullery behind the main kitchen. If smell and mess matter to you, look at plans with a butler's pantry, which give you an open showpiece kitchen and a hidden working one. Note that in many jurisdictions a high-capacity hood triggers a makeup air requirement, so ask your builder or the local building department before you pick the hood.
Myth 3: One big great room is cheaper to heat and cool
Fact: It depends on the system. Most American homes use forced air, often with a single zone for a one-story house, and an open plan lets that air move freely. In Germany, Poland and Finland, hydronic underfloor heating from a boiler or heat pump is common in new homes, and it is usually controlled room by room. A closed kitchen and a separate living room let families keep bedrooms cooler and the living room warmer. A great room with a vaulted ceiling holds a lot of air volume, and warm air rises toward it. If you are in a cold climate, ask your HVAC contractor about zoning and ceiling fans before falling for that 16-foot ceiling.


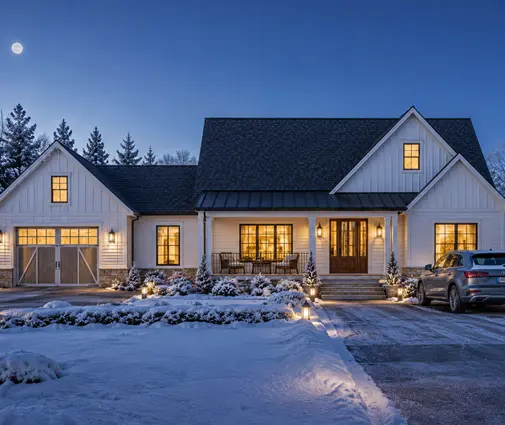
Myth 4: The front door should open straight into the living space
Fact: Polish houses almost always have a wiatrołap, a small windbreak vestibule, and Finnish homes have the tuulikaappi, which serves the same purpose. Two doors in a row keep winter air out of heated rooms and give space for boots and coats. In the United States the real daily entrance is usually the garage door into the mudroom, while the front door is for guests. That works well, as long as the mudroom is big enough for a bench, hooks and shoes for every family member. In the North and Midwest, a front entry with a coat closet and a real foyer is worth more than an extra few feet of great room. A compact plan like this 1,676 sq ft one-story Modern Farmhouse with three bedrooms is a good test case: check where the garage entry lands and how much drop zone it leaves.
Myth 5: Laundry belongs wherever there is space left over
Fact: American plans have moved laundry out of the basement and into the mudroom or near the bedrooms, which saves a lot of carrying. German houses often have a Hauswirtschaftsraum, a utility room close to the kitchen that holds the washer, dryer, drying rack, storage and sometimes the heating equipment. Finnish homes place the utility room next to the bathroom and sauna, so wet clothes and towels stay in one area. The lesson for an American plan: a laundry room with a sink, a counter for folding and an outside wall for the dryer vent is worth more than a laundry closet in the hallway. A one-story layout like this 1,707 sq ft Modern Farmhouse with three bedrooms and a two-car garage shows how much the ground floor has to hold in a modest footprint.
Myth 6: The mechanical room is an afterthought
Fact: European house plans usually draw a dedicated technical room for the boiler or heat pump indoor unit, the hot water tank, and often a ventilation unit with heat recovery. In the United States, a home with a basement puts all of this downstairs, as in this 1,777 sq ft three-bedroom Farmhouse with a basement. On a slab, common in the South, the furnace often goes to the attic or a closet, and the water heater to the garage. That gets harder if you switch to a heat pump water heater, which needs enough surrounding air volume and a drain, or add a ventilation system for a tight modern envelope. Check the manufacturer's requirements, and make sure the plan has a real closet for equipment instead of squeezing it in later.
Myth 7: A big pantry is a luxury
Fact: In Poland, a spiżarnia for preserves and bulk food is a long tradition, and many German families keep a cool storage room or a pantry next to the kitchen. In the United States the walk-in pantry has become one of the most requested features, and it is not a luxury at all: it replaces upper cabinets, keeps the island clear and makes Costco runs easy. In a ranch home such as this 1,972 sq ft one-story Craftsman with three bedrooms, look for a pantry that is reachable from both the kitchen and the garage entry.
Myth 8: An open plan makes furnishing easy
Fact: Fewer walls means fewer places to put a sofa, a TV, a bookcase or a hutch. In a German or Polish living room, the walls define where everything goes. In an American great room, the sofa often floats in the middle, the TV fights with windows, and the dining table becomes a walkway. Before buying a plan, sketch your furniture on it. Keep at least 42 inches of clearance around a kitchen island, and closer to 48 inches if two people cook together, as the common kitchen design guidelines recommend. Plans with a calmer, more European feel, like this 2,168 sq ft one-story Scandinavian-style Modern Farmhouse, are worth a look if you want clean lines with clearly defined zones.



Myth 9: Bigger is always more flexible
Fact: A large open plan can be less flexible than a smaller divided one, because you cannot close it off for a home office, a guest or a teenager who needs quiet. European houses are usually smaller than new American homes, and they rely on doors and separate rooms to make every square foot work. A larger home such as this 2,951 sq ft Modern Farmhouse with a three-car garage gives room for both: an open kitchen and family room, plus spaces you can shut. In a smaller home, a pocket door between kitchen and great room is a cheap way to get the best of both.
What this means for your plan
The American open kitchen with an island is popular for good reasons: it keeps parents connected to kids, makes entertaining easy and lets light flow through the house. But European homes remind us that smell, noise, heating zones, entries, laundry and mechanical space deserve as much attention as the island. Before you buy a one-story house plan, run its ground floor through this checklist:
- Can the kitchen be partly closed off, or is there a pantry or scullery to hide the mess?
- Is the range on an outside wall or with a clear path for a vented hood?
- Does the front door have a foyer and coat closet, and does the garage entry have a real mudroom?
- Is the laundry near the bedrooms or the mudroom, with a sink and an outside wall for the vent?
- Where do the furnace, water heater and any future heat pump or ventilation unit go?
- Can you place a sofa, a TV and a dining table without blocking walkways or windows?
- Does the plan allow heating and cooling zones for your climate?
- Is there at least one room near the living area that can be closed for work or quiet?
Take your answers to a local designer or engineer who will adapt the plan to your lot, your climate and your local code. Small changes on paper, a pocket door, a bigger mudroom, a real mechanical closet, cost little now and make a big difference every day you live in the house.