Ever noticed that nobody photographs the furnace closet? Front elevations sell the porch, the gables and the kitchen island. A family's day runs through other rooms: the bench where boots come off, the laundry, the corner where the HVAC equipment sits. American builders fill these spaces in one way. Builders in Canada, Germany, Poland and Romania solve the same problems differently, especially in houses with no basement. Their answers are worth reading before you choose a plan.
1. The American drop zone: garage, mudroom, kitchen, in that order
The typical American family enters through the garage, not the front door. A good plan puts a mudroom right at that door. It has a bench, hooks, cubbies and a closet. The mudroom then leads straight to the kitchen, so groceries make a short trip and backpacks never reach the dining table. A usable mudroom starts at roughly 6 by 8 feet. Around 8 by 10 feet leaves room for a lockers wall and a pet station.
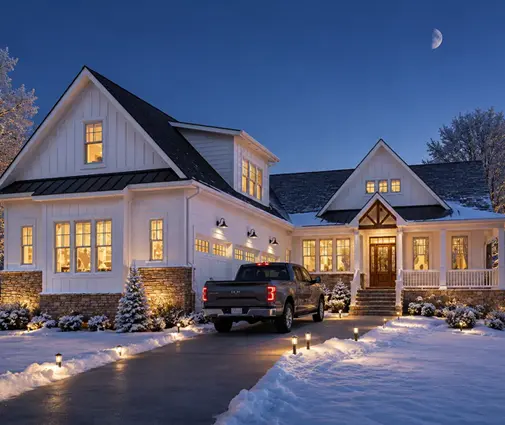
Larger family plans have the footprint for this sequence. This 4-bedroom Modern Farmhouse of 3507 sq ft with a 3-car garage is a good example. When you study a plan like it, trace the path from the garage door to the refrigerator and count the turns. The IRC sets requirements for the door between an attached garage and the house. Ask your building department which door rating your county expects.
2. Put the laundry where the dirt comes in
American plans argue over two laundry locations. One puts it upstairs near the bedrooms. The other puts it downstairs next to the mudroom. Families with young kids or sports gear often prefer the downstairs spot, because muddy clothes go straight from the garage into the washer. A side-by-side washer and dryer with a folding counter needs about 6 by 8 feet. Add a utility sink and a hanging rod and 8 by 10 feet feels comfortable.
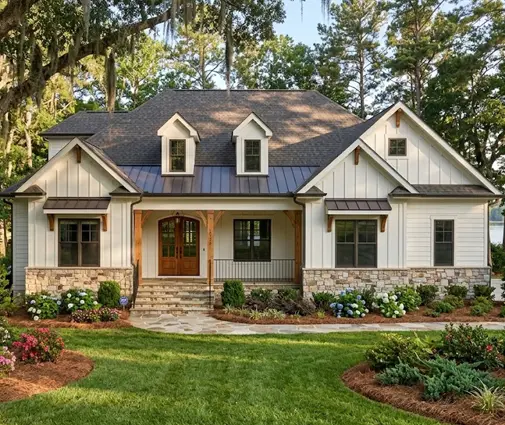
Two-story farmhouse plans let you compare both options. This 4-bedroom, 3030 sq ft two-story with a 3-car garage is worth a look. So is a 3-bedroom Modern Craftsman farmhouse of 2905 sq ft. In each, check whether the laundry sits on the garage side of the house. If it does, a few feet of hallway can turn it into a combined mud-and-laundry room.

3. The Canadian lesson: give the equipment a real room
Canadian houses face long heating seasons, and many have balanced ventilation with an HRV (heat recovery ventilator). Builders there usually plan a proper mechanical room instead of a leftover closet. Above grade it often runs 50 to 80 sq ft. That space holds a furnace or heat pump air handler, a water heater, the HRV and the duct and service clearances around them.
The American habit is to push equipment into the attic or the garage. That works in many climates. But a tight, well-insulated house in the North or Midwest increasingly needs mechanical ventilation, and an attic is a poor place to service it. On a slab-on-grade ranch such as this 4-bedroom, 2742 sq ft one-story farmhouse with a 2-car garage, look for an interior room near the garage. It should sit close to the center of the duct runs and away from the bedrooms. Browse our one-story house plans with that question in mind.
4. The Polish and Romanian technical room: design for the heat pump and the solar inverter
In Poland the room is called a kotłownia or pomieszczenie techniczne. In Romania it is a camera tehnică. In many new houses in both countries, this room now holds an air-to-water heat pump module, a domestic hot water tank, a buffer tank, a heat recovery ventilation unit, the electrical panel and the inverter for rooftop solar. Designers there commonly allow about 4 to 8 square meters, which is roughly 45 to 85 sq ft. They put the room on an exterior wall so pipes to the outdoor unit stay short, and they place it next to the entrance or the garage.
The idea carries over directly to American homes adding solar, batteries or a heat pump water heater. Group all of it in one room near the garage, on an outside wall, with a floor drain if possible. This matters most in small houses. This 982 sq ft one-bedroom Modern Ranch with a 1-car garage shows how tight a compact footprint is. In a plan like that, every foot of storage must be planned from the start.
5. The German Hauswirtschaftsraum: the basement you build without a basement
Many German families once took a full Keller (basement) for granted. More and more new houses there are now built on a slab. The basement's jobs move into a Hauswirtschaftsraum on the ground floor. This one room combines laundry, the heating and ventilation equipment, cleaning supplies and bulk storage. It is often 6 to 10 square meters, about 65 to 110 sq ft, and it usually opens near the side or garage entrance.
American families in the South and on coastal lots know this situation well, because high water tables and slab foundations rule out a basement. Larger multilevel homes can still need this kind of room. This 5-bedroom, 3422 sq ft farmhouse on three levels with a 2-car garage is one example. It can be worth merging the laundry and the mechanical room into one well-ventilated space on the main level. If you can dig, compare with our house plans with a basement.


6. The pantry: American walk-in versus the European cool larder
The American walk-in pantry, starting around 5 by 6 feet, stores bulk shopping close to the cooking. A butler's pantry adds counter space and a second sink. Polish and German households traditionally kept a cool spiżarnia or Vorratsraum. It sat on a north wall with little heat, for preserves, potatoes and drinks. In a slab-on-grade American home, you can get the same effect with an unheated pantry off the mudroom or a pantry on a north wall without a supply register.
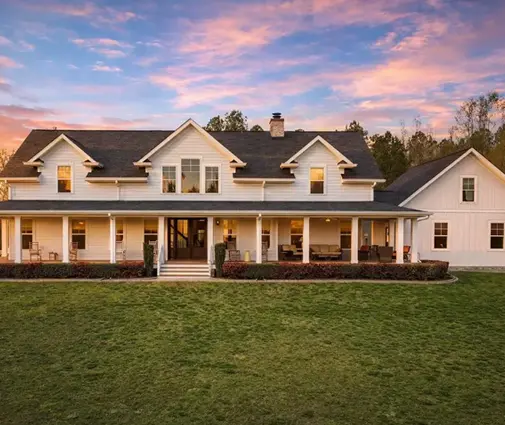
A single-story plan like this 2992 sq ft Modern Farmhouse with 3 bedrooms and a 4-car garage has room for both a walk-in pantry and a separate drop zone. Our butler's pantry collection gathers more layouts.
7. A checklist for reviewing any floor plan
Before you buy a plan, or before your drafter adapts it, go through these points:
- Entry path: Can you walk from the garage door to the kitchen without crossing the living room?
- Mudroom size: Is it at least 6 by 8 feet, with a bench, hooks and closed storage for every family member?
- Laundry location: Does it sit next to the mudroom or the bedrooms, and does it have a folding surface?
- Mechanical space: Is there a named room or closet of roughly 50 to 85 sq ft for the furnace or heat pump, water heater and ventilation unit? Or does all the equipment go to the attic?
- Exterior wall: Does the technical space touch an outside wall for the outdoor unit, venting and a solar inverter?
- Floor drain and noise: Is there a floor drain, and is the room away from the primary bedroom?
- No-basement storage: On a slab, where do holiday boxes, tools and bulk food go?
- Local rules: Have you confirmed equipment clearances, garage separation and ventilation requirements with the city or county and a local engineer?
Every one of these rooms is cheap to draw and expensive to add later. The Canadian mechanical room, the Polish technical room and the German Hauswirtschaftsraum all come from the same idea: plan the working parts of the house as carefully as the living spaces. Take that idea into your American plan. Mark these rooms on paper before you settle on a style.




