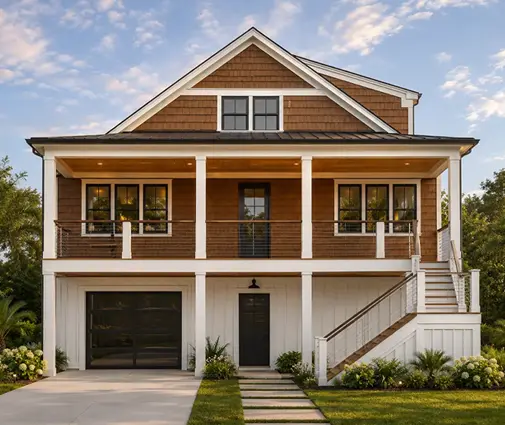
Picture Sunday dinner: grandparents walk in from their own suite down the hall, the kids come down from upstairs, and nobody had to drive across town. More American families are designing a house around that scene. But the moment you add a second kitchen or a private entrance, you are no longer just choosing a floor plan. You are dealing with zoning, building codes, utilities and taxes. Looking at how Canada, Germany and Poland handle the same idea shows which of our assumptions hold up and which do not.
Myth 1: An in-law suite is just a spare bedroom on the main floor
Fact: A guest room becomes a real in-law suite when it lets someone live independently, not just sleep there. That usually means a bedroom on the ground floor, a bathroom with a curbless or low-threshold shower and room for a wheelchair or walker to turn, wider doorways (36 inches is a common target), a small sitting area, and ideally its own entrance. Germans have a name for the fully self-contained version: the Einliegerwohnung, a small apartment built into a single-family house, with its own door, kitchen and bath. It is planned from day one, not converted later. That is a good mindset for an American build too. Browse plans in our in-law suite house plans collection to see how designers separate the suite from the main living areas.
Myth 2: You can always put a second kitchen in your own house
Fact: In many US cities and counties, a full second kitchen (a range plus a sink plus a refrigerator) is what turns one dwelling into two in the eyes of the zoning code. On a lot zoned for single-family homes, that can mean you need ADU (accessory dwelling unit) approval, a deed restriction, or an owner-occupancy requirement. Some jurisdictions allow a wet bar or kitchenette without a range and still treat the house as one unit. Rules vary widely, and several states, California among them, have pushed local governments to allow ADUs more broadly in recent years. Check with your city or county planning department before you finalize the layout. If a second cooking space is a must, start with the house plans with 2 kitchens and have your local designer confirm how your jurisdiction classifies it.
Myth 3: Other countries make multigenerational living simpler
Fact: They make it different, not necessarily simpler. In Poland, the legal definition of a single-family house allows up to two dwelling units. A dom dwurodzinny (two-family house) can therefore often stay within the single-family permit category, but the second unit still has to be shown in the design, and its use is tied to that permit. In Canada, many provinces and cities have opened the door to secondary suites and additional units on residential lots. The trade-off is strict code requirements for fire separation, egress and ceilings. The US sits in the middle: very flexible stock plans and owner choice, but a patchwork of local zoning. The lesson is to put the second unit in the plan and the permit application from the start, wherever you build.
Myth 4: A basement apartment is the cheapest way to house a parent
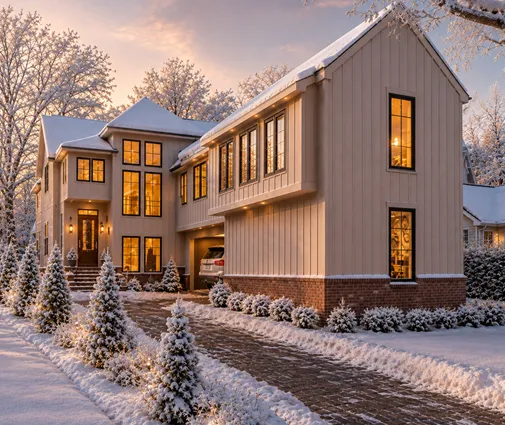
Fact: In Canada, the basement suite is almost a national institution, and in the northern US and Midwest, where basements are standard, it can be cost-effective too. But a legal basement living space needs egress windows or a walkout, adequate ceiling height, smoke and CO alarms, and often fire-rated separation from the main house. It is also the least accessible spot for an aging parent with bad knees. In the South, where slab-on-grade dominates, a basement is a costly extra rather than a bonus. If your lot slopes, a walkout lower level can give a suite daylight and a ground-level door. The 4-bedroom Modern Farmhouse with a basement and 3,590 sq ft and the contemporary 3-story plan of 4,452 sq ft over a basement show how much living space a lower level can add. More options are in the house plans with a basement collection.

Myth 5: Family doesn't need sound separation
Fact: Ask any family that has lived it: a teenager's music or a toddler's 6 a.m. wake-up travels straight into a grandparent's bedroom. German and Polish homes, mostly built of masonry, get some sound control from heavy walls. A typical American 2x6 wood-frame house does not, so you have to design it in. Insulate interior walls between the suite and the main house, consider resilient channel or double-stud walls, use solid-core doors, and keep plumbing and laundry away from the suite's bedroom. A closet, pantry or hallway between the two zones works as a cheap buffer. Placing the suite in a separate wing, as in an L-shaped or split-bedroom layout, often beats any insulation upgrade.
Myth 6: A second unit doesn't change your utilities or property tax
Fact: It can change both. In the US, a permitted ADU may bring separate address requirements, extra water and sewer connection or impact fees, and in some places a separate electric or gas meter, often costing several thousand dollars. Your county assessor will also value the added finished space, so property tax goes up. In Germany, renting out an Einliegerwohnung creates taxable rental income, and how the unit is counted can matter for building subsidies and loans. Polish owners face their own permit and metering questions when the second unit is split off. In every country the advice is the same: ask the local authority and your lender early. In the US, also ask how an ADU affects your mortgage and homeowners insurance.
Myth 7: Grandparents need a one-story house
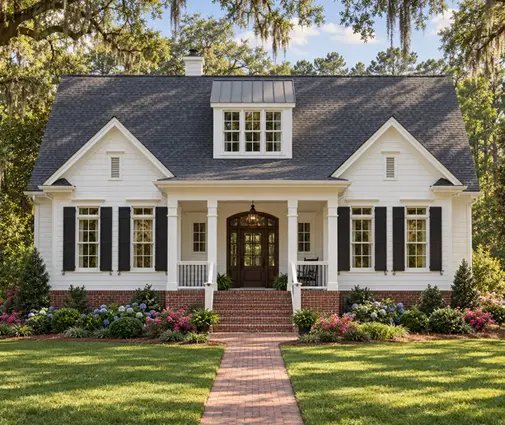
Fact: They need one-story living, which is not the same thing. A two-story or even three-story home works well if the suite, a full bath, laundry access and a step-free entry are all on the main floor. Teenagers and bonus rooms go upstairs. This is how many Romanian and Polish families have long lived in two-level homes, with the older generation on the ground floor. Plans with as many bathrooms as bedrooms give you the most freedom here. The 6-bedroom, 6-bath Craftsman of 4,294 sq ft and the 6-bedroom Acadian home of 6,086 sq ft with 6 baths both give each generation its own bathroom. On a tighter budget, the 2-story Low Country farmhouse of 2,505 sq ft with 4 bedrooms and 4.5 baths keeps that ratio in a much smaller footprint.


Myth 8: An in-law suite hurts resale value
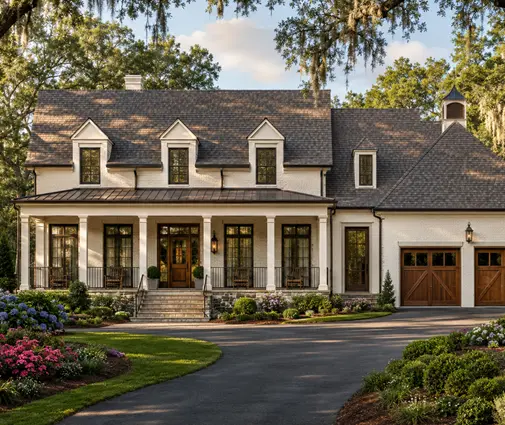
Fact: It depends on how flexible the space is. An unpermitted second kitchen can cause trouble with appraisals and buyer financing. A permitted, well-designed suite, on the other hand, can appeal to the growing number of buyers looking for room for parents, adult children or a home office. Appraisers rely on comparable sales, and in some markets those comparables are scarce, so do not count on a dollar-for-dollar return. The safest design is a suite that can easily switch roles over the decades: guest suite, nanny quarters, rental where allowed, or a primary bedroom when you yourself stop wanting stairs. Even a modest plan like the 4-bedroom Cape Cod cottage of 2,410 sq ft can be adapted this way by a local drafter.
What this means for your build
Germans plan the second apartment into the house from the start, Poles fit it into the single-family rules, and Canadians lean on the basement suite. Americans have the widest choice of plans and the most local variation in rules. Choose a plan with a true main-floor suite, decide early whether you want a kitchenette or a full kitchen, and put sound separation in the drawings. Then take the plan to your city or county planning office and your lender before you break ground. Getting the classification right on paper costs far less than fixing it after the inspector visits.