Drive from Houston to Toronto, then fly on to Munich and Bucharest, and the roofs change long before the language does. Steep and simple in snow country, low and tied down on the Gulf, uniform rows of red tile in a German subdivision, light metal sheets on new houses in Romania. Each roof answers a local question about climate, building code or zoning. Looking at those answers side by side is one of the fastest ways to choose the right roof for your own American lot, and to read a stock plan with sharper eyes.
1. Borrow the Canadian habit: keep the roof simple where snow piles up
In much of Canada, the National Building Code and its provincial versions set snow loads by location, and builders know that every valley, step and intersecting gable is a place where drifts collect and ice dams form. The result is a plain, fairly steep roof with few breaks. The same logic holds in Minnesota, Michigan or the Colorado mountains, where your county will also tell you the design snow load the trusses must carry.
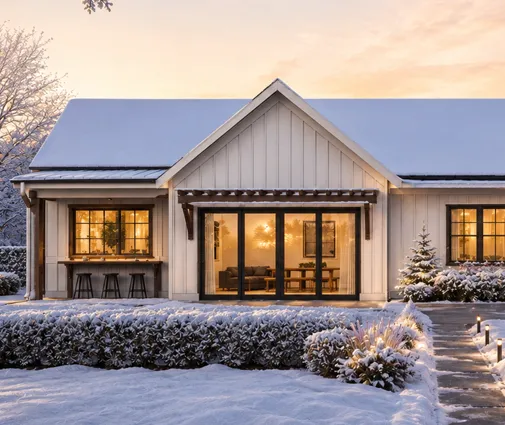
A plan like this 1,953 sq ft Scandinavian-style modern farmhouse with 3 bedrooms fits that thinking: a compact footprint and a clean, Nordic-influenced form that sheds snow instead of trapping it.
2. Take the Gulf Coast lesson seriously: hip roofs and continuous tie-downs
American hurricane country has its own answer. Hip roofs, sloped on all four sides, have no tall gable end for the wind to push against, and they have a good record in high-wind zones. Just as important is what you cannot see: hurricane straps or clips that tie each rafter or truss to the wall, and a load path continuing down to the foundation. In coastal Florida, Louisiana and Texas the local code and your insurer will both ask about it, and in some areas wind-mitigation features can affect the premium.
The low, broad roofs of the Acadian tradition grew out of this climate. This 1,879 sq ft Acadian and Low Country plan with 3 bedrooms and a 2-car garage shows how that regional style still reads as home. If you want to compare shapes, browse the hip roof house plans.
3. Learn from Germany: the roof may already be decided for you
In Germany, a local development plan, the Bebauungsplan, can fix the roof form, the pitch range, the direction of the ridge and even whether dormers are allowed. A family buying a lot often finds that the roof is decided before they choose a house. Americans rarely face rules that detailed from the city, but many face something similar from an HOA: architectural guidelines that require a minimum pitch, a certain roofing material or a color palette.
A straightforward design such as this 1,706 sq ft modern farmhouse ranch with 3 bedrooms and 2 baths is easy to adapt when a review board asks for a different pitch or material. Simple gables like those in the gable roof plans are usually the easiest to bring into line with a picky set of guidelines.


4. Think like a Romanian engineer if you build in seismic country
Romania sits on an active seismic zone, and its design code, P100, makes engineers pay close attention to mass. A heavy roof high on a building increases the forces in an earthquake, which is one reason lightweight metal tile has become so common on new Romanian houses, while local urban plans (PUZ) may still set the pitch or the look of the roof.
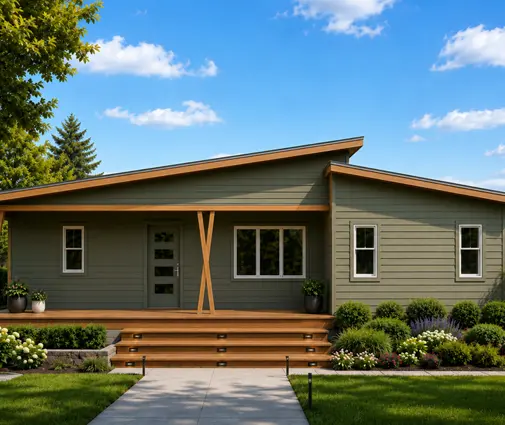
Californians, Oregonians and families in parts of Utah or the Mississippi Valley face the same physics. Concrete or clay tile can work there, but the framing, sheathing and connections have to be designed for it. A lower, lighter roof, typical of the mid-century look in this 1,862 sq ft contemporary 3-bedroom plan, keeps things simpler. Ask your engineer before switching a plan from shingles to tile.
5. Use pitch to buy space: the attic as a future bonus room
In Germany and Poland, a steep roof is often how a family gets a full second floor of bedrooms under the slopes. In the US, the same trick gives you a bonus room. A 4/12 or 5/12 pitch leaves an attic you can barely crawl through; something closer to 10/12 or 12/12 over a wide garage can leave enough headroom for a playroom or office, provided the framing uses attic trusses or rafters instead of standard webbed trusses.
A plan like this 2,508 sq ft modern craftsman with 4 bedrooms and a 3-car garage shows the kind of wide garage wing where that conversation starts. Steeper roofs cost more in framing and roofing area, so decide early whether the extra space is worth it.
6. A flat roof in snow country is possible, but it is not cheap
Flat roofs are common on modern houses in parts of Germany and in Canadian cities, which proves they can work in cold climates. They are never truly flat: they slope gently to drains or scuppers, carry a membrane such as TPO, EPDM or modified bitumen, and are framed for the full snow load since nothing slides off. Done well, they suit a modern design; done cheaply, they leak. Budget for good insulation above the deck, careful drainage and regular inspections.
A design like this 3,730 sq ft modern 4-bedroom plan with 5.5 baths shows the clean lines that draw people to the look. The flat roof house plans are worth a browse, but have a local engineer confirm the loads before you commit in the snow belt.
7. The cheapest roof everywhere is the simplest one
Across all four countries, the answer to the cost question is the same: a single gable over a rectangle is the least expensive roof to frame and cover. Every hip, valley, dormer and change in height adds labor, flashing and waste. In the US, as a rough 2025 range, architectural asphalt shingles installed run about $450 to $700 per square (100 sq ft), while standing-seam metal often lands between $1,000 and $1,600 per square, with big swings by region. Canadians mostly choose the same shingles; Germans tend toward clay or concrete tile; Romanians often pick metal tile.
Small houses make the point clearly. This 750 sq ft cabin cottage with 2 bedrooms shows how much house a modest, uncomplicated roof can cover.


8. Read the roof rules before you fall in love with a plan
A German family checks the Bebauungsplan first. An American family should do the equivalent before buying any plan, whether it is a compact 1,764 sq ft Craftsman with 3 bedrooms and a basement for the Midwest or a large coastal home:
- Design loads: ask the city or county building department for the snow load, wind speed and seismic category of your lot.
- Height limits: zoning sets a maximum height, and a steep pitch can push you over it.
- HOA guidelines: check required pitch, materials and colors before you order a plan.
- Insurance: in hurricane and wildfire zones, ask how the roof shape and covering affect the premium.
- Weight: if you want tile or slate, confirm the framing was designed for it.
Roofs abroad look different because they solve different problems, not because builders there have different tastes. Snow, wind, earthquakes and local rules all push in their own direction, and the same forces are at work across the US, just spread over a much larger map. Know which of them applies to your lot, confirm the numbers with your building department or engineer, and the right roof for your plan usually becomes obvious.



