A 1,600-square-foot house is a starter home in much of the US. In a German suburb, the same floor area is a generous family home on an expensive lot. Neither country has it wrong. Each answers the question "how much house does a family need?" with its own land prices, building rules and habits.
If you are choosing a plan for your own build, it helps to see where the American "normal" sits next to Canada, Germany, Poland and Romania. You may decide 2,400 sq ft is right for you, or you may find that a tighter, smarter layout covers everything your family uses. Here are seven comparisons, all from the point of view of someone building in the US.
1. The American baseline: about 2,200 to 2,500 sq ft
Census Bureau figures for recent years put the median new single-family home in the low 2,000s of square feet. A typical new house from a production builder in 2025 falls roughly between 2,200 and 2,500 sq ft. That usually means 3 or 4 bedrooms, 2.5 to 3 bathrooms, an open kitchen and family room, a mudroom off a 2-car garage, and often a bonus room over the garage. Regional patterns matter. In the South that house usually sits on a slab. In the North and Midwest a basement often comes with it, and it is not always finished.
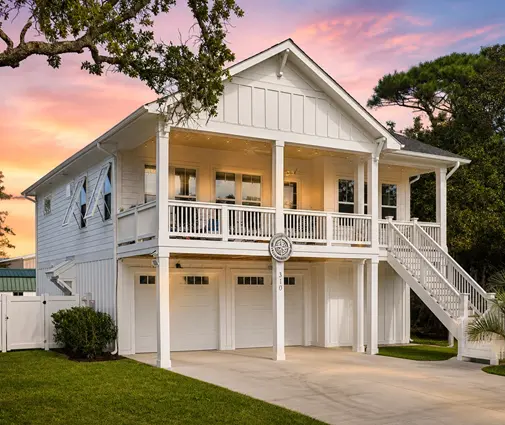
A plan like this 4-bedroom, 3.5-bath coastal home of 2,120 sq ft with a 2-car garage shows the standard package on a compact footprint. If you want to browse the middle of the market, the 2,000–2,500 sq ft plans are a good place to start.
2. Check how each country measures area before you compare
This is the most common mistake in comparisons like this one. In the US, the number on a plan or listing is usually heated (conditioned) living area. It is measured to the outside of the exterior walls, and many builders and appraisers follow the ANSI Z765 method. The garage, porches, unfinished basement and attic are not counted. Appraisers also separate above-grade from below-grade space.
Europe usually measures the other way, from the inside. German Wohnfläche is net living area inside the walls. Floor under sloped ceilings counts at half or not at all, depending on headroom. Nutzfläche adds service spaces such as storage and utility rooms. Polish powierzchnia użytkowa and Romanian suprafață utilă are also net interior figures. Romanian suprafață construită is the gross area including walls, and it can be roughly 15–25% larger. As a result, a European house quoted at 140 m² (about 1,500 sq ft) of net area would come out noticeably bigger if it were measured the American way. Remember that 1 m² equals about 10.76 sq ft.
3. Canada: similar footprint, plus a finished basement
Canada is the closest match to the US. Wood frame construction, open plans and attached garages are just as normal there. The big difference is the basement. In most of Canada, frost depth means the foundation goes deep anyway, so a full basement is the default. Many families finish it as a rec room, guest bedroom and bathroom. A typical family home is a two-story house of 1,800–2,400 sq ft above grade, with another 800–1,200 sq ft finished below.
Canadian listings often state above-grade and basement area separately, so read the numbers carefully. American buyers in the northern states think about this the same way. Below-grade space is cheaper per square foot to finish, but appraisers value it differently. Plans such as this Craftsman farmhouse of 4,808 sq ft with 4 bedrooms and a basement show the layered approach on a large scale. You will find more options among the house plans with a basement.
4. Germany: 130–150 m² on a small, costly plot
The typical new German Einfamilienhaus has roughly 130–150 m² of Wohnfläche, which is about 1,400–1,600 sq ft of net living area. It often sits on a lot of 4,000–6,500 sq ft in a suburb where land can cost more than the house. A popular form is the Stadtvilla: a compact two-story box with a low hip roof, four bedrooms upstairs, and an open kitchen and living room below. Garages are often detached carports, and basements are less common in new builds because they add significant cost.
Two forces keep German houses small. One is land. The other is a strict national energy law (the GEG), which makes every extra square foot of envelope costly to insulate and heat. The closest American equivalent is a compact two-story such as this 1,945 sq ft farmhouse cottage with 4 bedrooms and 3.5 baths on two stories. It fits a full family program into less area than most US builders offer.

5. Poland: 120–160 m² and a usable attic
Polish families building today usually aim for about 120–160 m² of usable area, roughly 1,300–1,700 sq ft net. A very common type is the one-and-a-half story house with a poddasze użytkowe, a finished attic under a steep roof. It has a living room, kitchen, office or guest room and bathroom on the ground floor, and 3 bedrooms plus a second bathroom upstairs. Walls are mostly masonry, not wood frame, and the garage is often single or built into the house.
The lesson for an American builder is the bonus room. Poles treat attic space as primary living area. In the US the same room over the garage is often the last one finished. Looking through plans with a bonus room with that in mind can give you a 4th bedroom without adding to the footprint.
6. Romania: P+M or P+1, and two different areas
Romanian family homes are typically described by their floors. P+M means ground floor plus a mansard (attic story), and P+1 means ground floor plus a full second story. A modest suburban home is often in the range of 100–160 m² of usable area. It has 3 bedrooms, 2 bathrooms, a living room open to the kitchen, and a covered terrace. Romanian ads and building documents often give both the suprafață utilă and the suprafață construită, sometimes without saying which is which.
Romanian buyers face the same trap American buyers do when they compare a builder's "under roof" number with heated square footage. Always ask which figure you are looking at. With US plans, ask whether a quoted area includes the garage, covered porches or bonus space.
7. Bedrooms, bathrooms and what you actually need
Bedroom counts are fairly similar across all five countries, at 3 or 4 for a family. The real gap is bathrooms. A new American home typically has 2.5 baths or more, often with a private primary suite and a Jack-and-Jill bath between kids' rooms. A Polish, German or Romanian house of the same bedroom count usually has 1.5 to 2. Room sizes differ too. American primary suites with walk-in closets, along with formal dining rooms and dedicated laundry rooms, add hundreds of square feet that European plans fold into fewer, multi-use rooms.
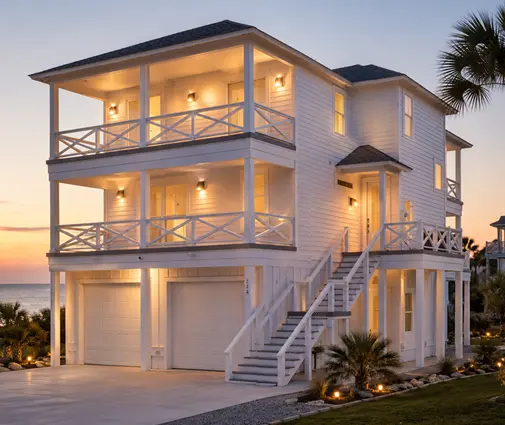
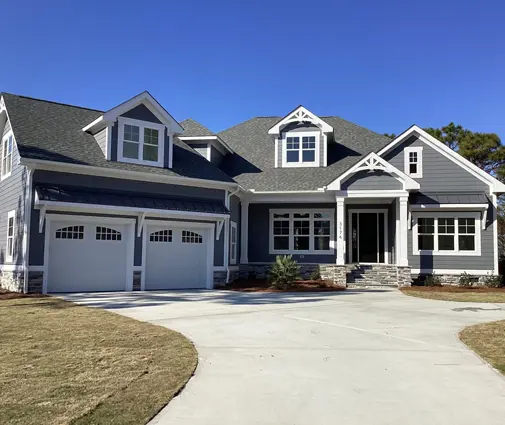
Size also drives cost and energy use. In 2025, construction costs in many US markets commonly ran somewhere around $150–$350 per sq ft before land, depending on region and finish. That means an extra 500 sq ft can add six figures. A larger house also needs more insulation, larger HVAC equipment and more window area to meet the energy code your city or county has adopted. Compare a two-story Modern Craftsman of 3,251 sq ft with 4 bedrooms and 3 baths with a 5-bedroom, 3-bath coastal plan of 2,356 sq ft. The bedroom count goes up while the area goes down, because the smaller plan avoids rooms that would rarely be used.
What this means for your build
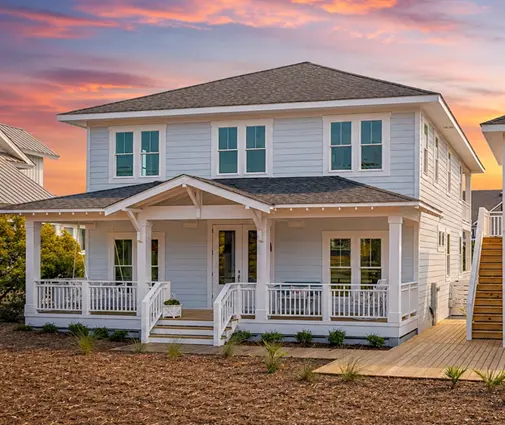
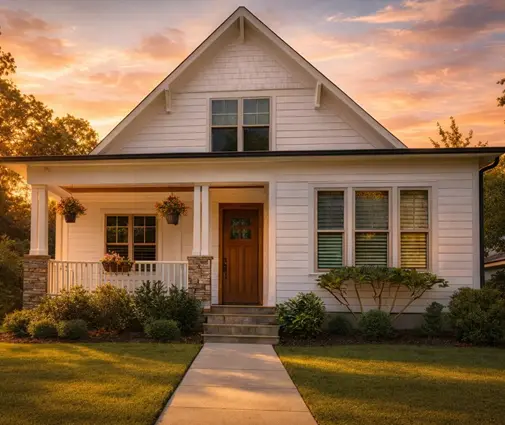
The European examples show that a family of four or five can live well in about 1,500–1,900 sq ft when the layout is efficient. The American and Canadian examples show what extra space buys you: guest rooms, offices, storage and a finished lower level. Before you settle on a number, list the rooms your family uses every week. Compare plans by heated area on the same basis, and check your HOA's minimum size rules, the lot setbacks and the local energy code with your county or a local designer. A plan such as this 4-bedroom, 3-bath Craftsman bungalow of 3,145 sq ft or a much smaller one may suit you. What matters is choosing the size that fits your family, not the average.




