Ask a builder in Ohio how long it takes to frame a 3,500 sq ft house and you will hear "a month, maybe six weeks." Ask the same question in Kraków or near Stuttgart and the answer for a comparable masonry shell is closer to a season. American families often assume their build will be quick because the framing is quick, and then they are surprised when move-in day lands 10 or 12 months after the permit. Comparing the US with Canada, Germany, Poland and Lithuania shows where the time really goes, and which decisions in your plan actually move the calendar.
All durations below assume the permit is already issued and describe a larger single-family house with an attached garage. They are typical ranges as of 2025 and 2026, not promises. Your region, builder and lender will shape the real numbers.
1. The foundation: weeks on a slab, months with a basement
In the South and much of the West, a slab on grade is the norm. Excavation, forms, plumbing under the slab, the footing inspection and the pour usually take 3 to 6 weeks. In the North and the Midwest, a full basement adds digging, poured or block walls, waterproofing and backfill, so 6 to 10 weeks is more realistic. German houses are frequently built over a full basement (a Keller), often as a precast concrete unit set by crane, and the timeline is similar to the American one. In Poland most new houses sit on strip footings without a basement, but the slab and foundation walls are heavier and more often built by hand, so the stage takes a comparable month or two.
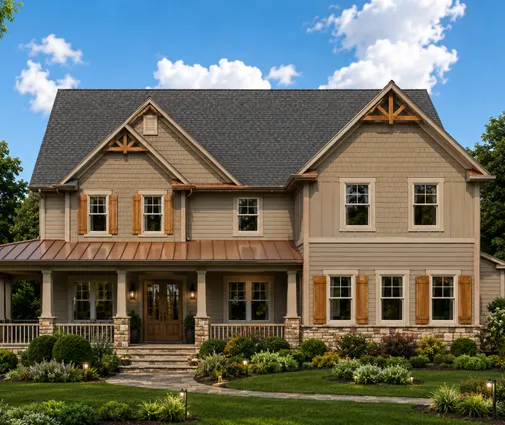
If you need the extra space below ground, a plan such as this 4,808 sq ft Craftsman farmhouse with a basement is a good example. Expect the foundation to take roughly twice as long as a slab version would. You can browse more options in the basement house plans collection.
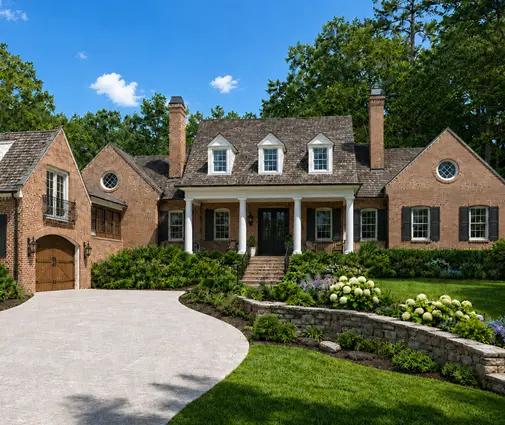
2. The shell: a wood frame in weeks versus masonry in months
This is the biggest difference. A 2x6 platform frame with engineered floor joists, roof trusses and OSB sheathing lets an experienced crew stand up walls, floors and roof on a large American house in 3 to 6 weeks. Canada builds the same way and gets similar speeds. In Poland a typical house has walls of ceramic or aerated concrete block, a cast concrete floor slab between stories and a site-built timber roof. Reaching the "open shell" stage (stan surowy otwarty) commonly takes 3 to 5 months. A German masonry house (Massivhaus) reaches its shell (Rohbau) in roughly 2 to 4 months.
The European approach buys thermal mass and a reputation for durability. It does not buy speed. For an American owner, the lesson is that the frame is rarely your bottleneck. A simple two-story box like this 4-bedroom Modern Craftsman of 3,251 sq ft frames faster still, because straight walls and stacked floors mean fewer custom cuts and less engineered hardware.
3. Prefab: weathertight in days, but only after months in the factory
Germany's Fertighaus industry delivers insulated wall panels with windows already installed. A crew can set the shell on a finished basement or slab and make it weathertight in 1 to 3 days. Lithuania and its Baltic neighbors have built a large export industry around factory-made timber panels and modules on the same principle. The catch is the lead time. Design freeze, production slots and transport often add 4 to 9 months before anything arrives on site, so the total calendar is shorter than masonry but not dramatically shorter than a well-run American stick-built job.
In the US, panelized walls and modular construction exist but remain a smaller share of the market. They make the most sense in regions with short building seasons or scarce framing crews. If you are considering this route, choose a plan with a simple footprint and repeated wall lengths, and involve the panel supplier before your engineer finalizes the drawings.
4. Winter, curing and drying stretch the calendar
Concrete gains most of its design strength in about 28 days. Masonry builders in Poland and Germany therefore wait before loading slabs and walls, and freezing weather halts mortar work. Many Polish owners deliberately leave the shell to stand over winter. Interior plaster and cement floor screed then need weeks to dry before flooring goes down. In the US, drywall needs no drying time to speak of. The main winter risks are frozen ground at the foundation stage and wet framing that has to dry before insulation and drywall.
Canada and the northern states feel this most. Pouring footings in January means heated enclosures and insulating blankets, extra cost, and sometimes a pause. A practical rule: in a cold climate, try to have the house dried in (roof, windows, house wrap) before the first hard freeze. Then the trades can keep working inside all winter.
5. Crews and inspections set the real pace
An American build moves through a chain of subcontractors and inspections: footing and foundation, framing, rough-in for plumbing, electrical and HVAC, insulation, and the final inspection for the certificate of occupancy. Every handoff waits for the next crew and the next inspector. That is why the 5-week frame sits inside a 7 to 12 month overall schedule for a builder house. Custom and owner-managed projects often run longer. German owners complain of the same thing with skilled trades (Handwerker). Polish builds often rely on one general crew for the whole shell, which simplifies coordination but ties you to that crew's availability.
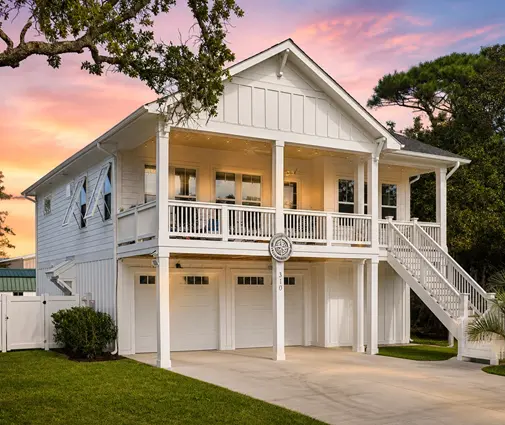
Complexity multiplies these waits. A coastal home such as this 4-story, 4,222 sq ft beach house with a 4-car garage may need pilings, wind-rated connections and extra engineering review in hurricane zones, so plan for added inspection time. Seismic areas in the West have their own shear wall and hold-down requirements. Check the local amendments to the IRC with your city or county early.
6. Mortgage draws follow the stages
In the US most families finance a custom build with a construction loan or a construction-to-permanent loan. The lender releases money in draws after an inspector confirms each milestone, typically foundation, framing and dry-in, rough-ins, drywall and trim, and completion. Interest is usually charged only on what has been drawn, but every month of delay adds interest and rent if you are living elsewhere. Polish banks pay out in tranches tied to stages such as the shell and the closed shell. Some Polish families stop at the "developer state" (stan deweloperski) and finish interiors themselves over time. German contracts with builders commonly use staged payments as well.
The American appraisal adds one more checkpoint. The lender appraises the home "as completed" from the plans before closing the loan. Clear, complete drawings help that go smoothly. Ask your lender for the draw schedule before signing with a builder, and make sure the two agree.
7. A realistic month-by-month timeline, and the plan decisions that change it
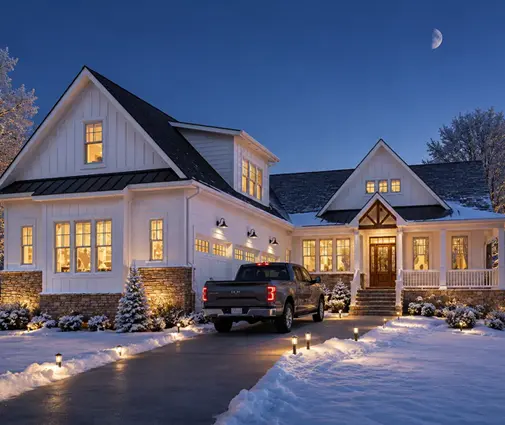
Here is a sensible schedule for a two-story, roughly 3,700 sq ft family home with a 3-car garage, on a slab in a mild climate. A plan like this 4-bedroom Southern farmhouse of 3,669 sq ft is a good reference point.
- Month 1: site clearing, utilities, layout, footings, under-slab plumbing, slab pour.
- Months 2 to 3: framing, roof trusses, sheathing, windows, house wrap, roofing. The house is dried in.
- Month 4: rough-in for plumbing, electrical and HVAC, inspections, insulation.
- Month 5: drywall, exterior siding or stone, garage door, porches.
- Months 6 to 7: cabinets, trim, flooring, tile, paint, countertops.
- Months 8 to 9: fixtures, appliances, driveway, landscaping, punch list, final inspection and certificate of occupancy.
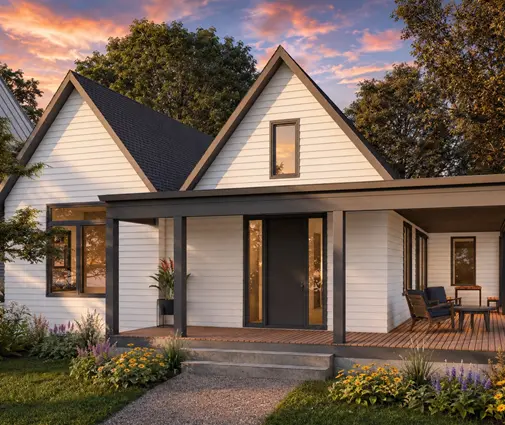
Add 1 to 2 months for a basement, and more for a cold-climate winter start or a busy local market. Decisions that speed a build: a rectangular footprint, a simple gable roof, stacked bathrooms and kitchen so plumbing runs are short, standard window sizes, and finishes chosen before construction starts. Decisions that slow it down: complex hip-and-valley roofs, custom steel beams, long-lead imported windows, and changes after framing. A single-story home like this 3,730 sq ft modern plan with 4 bedrooms needs no second-floor framing, but its large roof and foundation area take their own time. Single-story is not automatically faster.
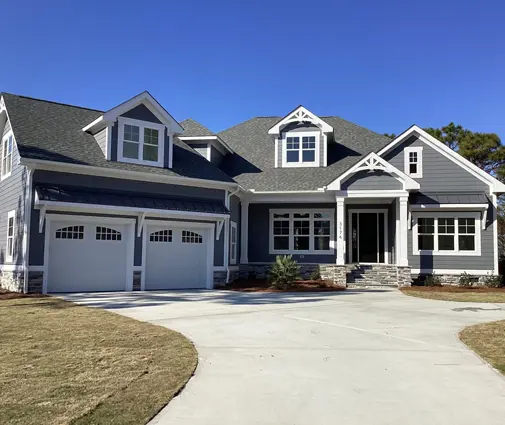


Plans like this 3-bedroom Modern Craftsman of 3,371 sq ft show how a clean, two-story layout keeps the trades moving. For larger families, compare options in the two-story house plans and 3-car garage collections.
What this means for your build
American wood framing gives you a head start that a Polish or German masonry builder cannot match. Prefab factories in Germany and Lithuania show that the real gains come from decisions made before the site work begins. For a US family, the schedule is won or lost on paperwork, crew coordination, weather planning and finish selections, not on the frame itself. Choose a plan that is simple to build, have a local engineer or drafter adapt it to your lot and code early, line up the draw schedule with your lender, and aim to dry in before winter. Do that, and 8 to 10 months from permit to keys is a realistic goal.