Picture the kitchen table a few weeks before groundbreaking: three envelopes from the plumber, the electrician and the heating and cooling contractor, and a total that is larger than the lumber package. That surprise is common. The mechanical trades are hidden inside the walls, so owners tend to budget for them last, even though the floor plan has already decided most of what they will cost. The answers below cover a typical American family home of 2,000 to 3,000 square feet, with prices as they stood in 2026. Labor rates vary a lot from metro to metro, so treat every figure as a starting range and confirm it with local bids.
What share of the build do plumbing, electrical and HVAC usually take?
Expect the three trades together to land somewhere around 15% to 20% of the hard construction cost, before land. On a home whose construction runs $400,000 to $550,000, that means roughly $60,000 to $110,000 for the three subcontracts combined.
The share climbs when the house is compact but loaded with bathrooms, when the climate demands serious heating and cooling, or when the owner wants smart wiring, a generator hookup and an EV charger. It falls in simple, boxy homes in mild regions with standard finishes.
How much does plumbing cost in a new house of this size?
In 2026 a full plumbing subcontract for a 2,000 to 3,000 sq ft house commonly ran from about $18,000 to $40,000. That figure normally covers the underground drain lines, supply piping (usually PEX today), rough-in, the water heater and setting the fixtures, but often not the fixtures themselves if you pick them out separately.
Foundation type matters. On a slab, everything under the floor must be placed before the concrete is poured, and later changes mean cutting concrete. Over a basement or crawlspace the lines stay reachable, which is one reason plumbers in the North and Midwest often price changes more gently than their counterparts in slab country.
Why does one extra bathroom raise the bid so much?
Because plumbers largely price by fixture, and a full bath adds three or four of them at once: toilet, sink, tub or shower, and sometimes a second vanity. Each one needs a drain, a vent, hot and cold supply and an inspection.
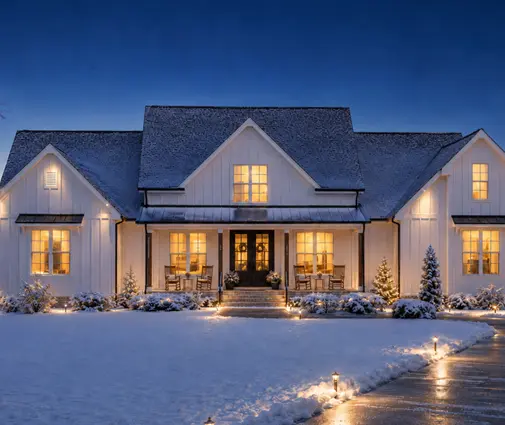
Compare two homes of nearly identical size. A one-level Modern Farmhouse with 3 bedrooms and 5 bathrooms across 2,992 sq ft will draw a far larger plumbing bid than a 3-bedroom, 2.5-bath ranch of 2,951 sq ft, even though the framing for both costs about the same. When you study a plan, count the fixtures before you count the square feet. A shared Jack and Jill bathroom is one honest way to serve two bedrooms with a single set of drains.
What should I budget for the electrical work?
A reasonable 2026 range for wiring a new 2,000 to 3,000 sq ft home was about $16,000 to $35,000, covering the service panel, circuits, devices, code-required protection and installing your light fixtures.
The low end assumes a standard 200-amp panel, builder-grade switches and a modest number of recessed lights. Each step up adds up quickly: dozens of can lights in a vaulted great room, under-cabinet lighting, structured data wiring, exterior landscape circuits and a dedicated 240-volt line for a garage charger. Current NEC editions, as adopted by your state, require arc-fault and ground-fault protection on many circuits, which raises the parts cost compared to older homes.
Will I need a 400-amp service instead of 200 amps?
Most homes in this size range are well served by 200 amps, but a heavily electrified house can push you to a larger service. All-electric cooking, two heat pumps, an EV charger, a hot tub and a workshop together may justify it.
Upsizing typically adds several thousand dollars for the bigger panel, heavier conductors and the meter base, and some utilities charge more to bring a larger feed to the lot. Ask your electrician for a load calculation early, rather than learning about the upgrade at rough-in.
What does a ducted heating and cooling system cost?
For one ducted system serving a 2,000 to 3,000 sq ft home, 2026 bids generally fell between about $16,000 and $35,000, including equipment, ductwork, thermostat and startup. A heat pump with an air handler, a gas furnace with central air, or a dual-fuel combination all sit inside that range, with high-efficiency or variable-speed equipment at the top.
Insist that the contractor size the system from a Manual J load calculation, with ducts designed per Manual D. Many jurisdictions now require these documents with the permit, and a properly sized unit is often smaller and cheaper than a rule-of-thumb guess.


When does a house need two HVAC systems?
A second system becomes likely when the house has more than one occupied level with very different heat gain, or when ducts would have to travel too far to keep distant rooms comfortable. Adding one in 2026 typically meant another $10,000 to $20,000.
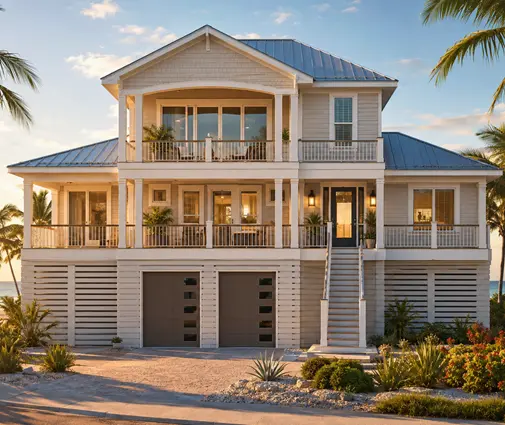
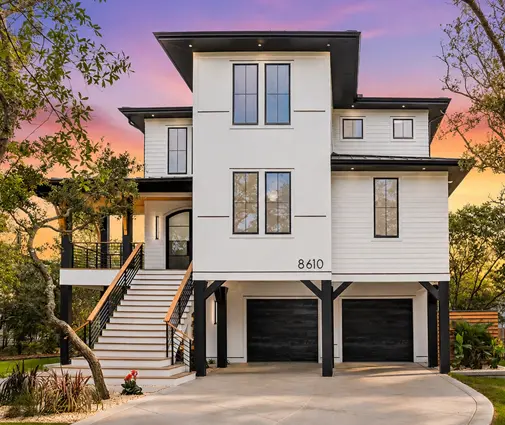
Tall, narrow homes are the classic case. A four-story contemporary of 3,001 sq ft or a four-level coastal home with 4 bedrooms and 5.5 baths will often get one unit for the lower floors and one for the upper ones, because heat rises and a single unit cannot balance both. Zoning with dampers on one system can sometimes replace a second unit, so ask for both options in the bid.
Is a one-story cheaper or more expensive for the mechanical trades?
A sprawling one-story usually costs more per square foot for ducts and wiring, while a compact two-story is often cheaper. Single-level plans spread bathrooms, the kitchen and the laundry along long wings, so supply lines, drains and duct trunks grow longer.
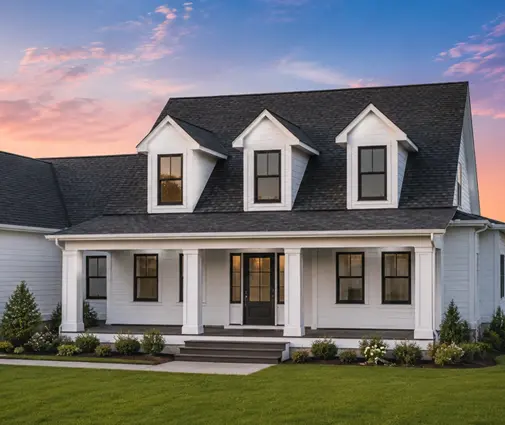
A two-story home like this 2,170 sq ft Modern Farmhouse with a basement and 3.5 baths lets the plumber stack upstairs baths over the ones below and run the HVAC trunk from the basement in short legs. That does not make single-level plans a bad choice, especially for aging in place, but plan for the longer runs. Browse two-story layouts if you want the most efficient stacking.

Are permits, tap fees and utility hookups part of these bids?
Usually not. Trade permits may be included, but water and sewer tap fees, impact fees, the utility's charge to set a meter and the trenching from the street are commonly billed separately to the owner or general contractor.
On rural lots, a well and septic system replace city connections and carry their own costs, often tens of thousands of dollars depending on soil and depth. Call your city or county and the local utilities before you finalize a budget; their fee schedules change and differ widely.
How can I compare three subcontractor bids fairly?
Ask every contractor to price the same scope written out line by line, then check what each one excludes. One plumbing bid may include fixtures and a tankless water heater while another assumes you supply them; one electrician may count fifty recessed lights and another twenty.
Give everyone the same drawings, a fixture schedule and a lighting plan. Confirm who handles the gas piping, the bath exhaust fans and the dryer vent, since those items fall between trades and are easy to miss twice or to pay for twice.
Which layout choices keep the mechanical bids down?
The cheapest mechanical systems come from a plan that groups the wet rooms, shortens the runs and keeps the building shape simple. A few choices make the largest difference:
- Back-to-back and stacked plumbing. Put the kitchen, laundry and a bath on shared walls, and stack upper-floor baths over lower ones, as in this 2,243 sq ft two-story with 3 bedrooms and 2.5 baths.
- A central mechanical location. A furnace or air handler near the middle of the home keeps duct trunks short and rooms more even in temperature.
- Ducts inside conditioned space. Keeping ductwork out of a hot attic cuts losses and can let the contractor specify smaller equipment.
- Right-sized bathroom count. A 4-bedroom farmhouse with 3 full baths in 2,488 sq ft serves a family well without the cost of a private bath for every bedroom.
- Restraint with lighting. Decide on recessed fixtures room by room rather than sprinkling them on a grid.
- Fewer levels for the same area. Each extra story, like in a three-level Colonial of 2,519 sq ft, adds risers, possibly a second system and more labor at height.
Make these decisions while the plan is still on paper, with your builder and, where needed, a local engineer or drafter adapting it to your lot and code. Moving a bathroom costs nothing at the drawing stage and thousands after the slab is poured.