Most families who build a new house spend months on the kitchen island and about ten minutes on the back deck. Then they move in, discover that the deck bakes in the afternoon sun, that the grill is twenty steps from the fridge, and that the dining table doesn't fit next to the stairs. The outdoor room is often the most-used room from May to September, and it deserves the same planning as any room inside.
The best way to see your own habits clearly is to look at how other people do it. Below, we compare the American porch and deck with four other traditions: the Canadian covered deck and three-season room, the German covered terrace, the Lithuanian sauna and outdoor kitchen, and the Romanian foișor and summer kitchen. Each one ends with a lesson you can bring to a house in the United States.
The American Way: Front Porch, Screened Porch and Backyard Deck
American houses usually have two outdoor spaces with two different jobs. The front porch faces the street and the neighbors; the deck or patio in back is private and family-centered.
The front porch
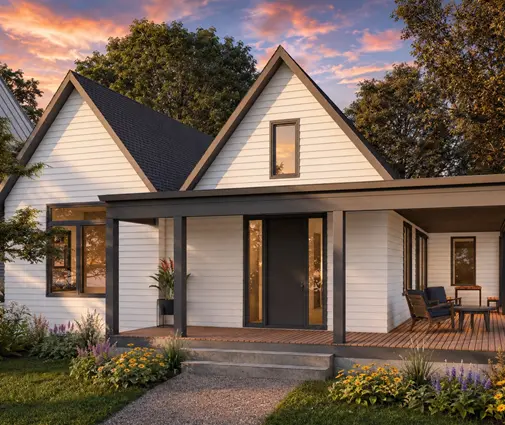
The front porch is part of the look of the house as much as part of its use. On Craftsman, Southern and Modern Farmhouse homes it sets the style, and a porch of 6 feet in depth is mostly decorative: you can stand there, but two rocking chairs and a side table barely fit. If you actually want to sit out front, plan for at least 8 feet of depth, and 10 feet if you want a small table. Browse our house plans with a front porch to compare depths before you settle on a facade.
The screened porch and the deck
In the back, two forms dominate. The screened porch, very common in the South and in buggy parts of the Midwest, is a roofed room with screen walls that keeps mosquitoes out and lets you eat outside in a summer storm. The open deck, usually framed in pressure-treated lumber or topped with composite boards, is cheaper per square foot and is easy to add after you move in. In the Sun Belt, many owners skip the deck altogether and pour a concrete slab patio, which sits naturally next to a slab-on-grade house.
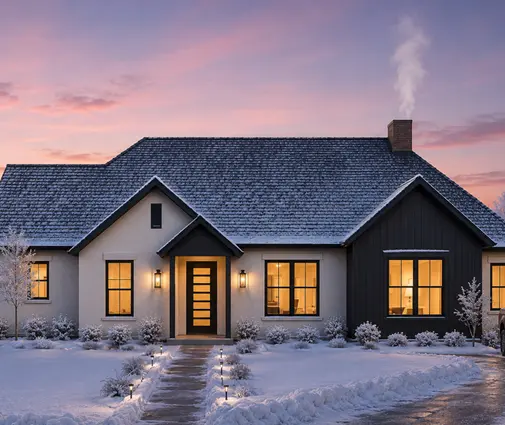
A single-story plan makes all of this easier, because the living room, the kitchen and the outdoor space can sit on the same level with no stairs in between. A layout like this four-bedroom Modern Farmhouse of 2,742 sq ft shows the typical American recipe: a wide front elevation for the porch and a long rear wall where the family rooms can open to the backyard.


Canada: The Covered Deck and the Three-Season Room
Canadian families build much like Americans do, with wood framing, stock plans and decks in the backyard, but the shorter summer changes priorities. The open deck is often covered with a roof extension so it stays usable in rain and in the shoulder seasons, and the next step up is the three-season room: an unheated room with large windows or removable glass panels that works from spring to fall.
Heavy snow loads mean roofs over decks need real engineering, footings must go below the frost line, and decks often sit high above grade because many houses have full basements. The lesson for Americans in the North and Midwest is simple: a roof over the deck may matter more than a bigger deck. If you build in snow country with a basement, plans like this mountain Craftsman with four bedrooms and a basement, 4,571 sq ft show how a raised main floor ends up with a deck well above the yard, which is a perfect place to put a covered outdoor room. Our sunroom house plans are a good starting point if you want glass instead of screens.
Germany: The Covered Terrace Facing South or West
In Germany, the outdoor space of a family house is called the terrace, and it almost always sits at ground level, paved with stone, concrete slabs or wood, right outside the living room. Germans care a lot about orientation: the terrace should face south or west to get sun in the evenings after work. Because the climate is cooler and cloudier than in most of the US, the afternoon sun is welcome, not something to hide from.
Many families add a roof over part of the terrace, often glass or polycarbonate to keep the living room bright, and some go further with a glazed winter garden. German building rules are set by each state, and a roofed terrace often counts toward how much of the lot may be built on, so owners check the local rules before building.
The lesson for American readers is orientation. A south- or west-facing patio is ideal in Minnesota or Maine, but the same exposure in Texas or Arizona can make the space unusable from June to September. In hot climates, an east- or north-facing rear porch, or a deep roof on the west side, gives you shade when you actually want to sit outside.
Lithuania: Sauna, Outdoor Kitchen and Long Summer Evenings
In Lithuania, outdoor living centers on the countryside homestead, where many city families spend their weekends. The traditional pirtis, a wood-fired sauna, is often a separate small building near a pond or a lake, with a veranda for cooling off between rounds. Close by sits an outdoor kitchen or a covered grill area with a long table, because summer days are long and family gatherings last well into the evening.
What Americans can take from this is the idea of a destination in the yard. Instead of one deck glued to the back of the house, the Lithuanian homestead spreads the outdoor life across the lot: sauna, fire, table, water. On a larger American lot, a detached outdoor kitchen or a fire pit area a short walk from the house can work the same way. A clean, Nordic-flavored plan such as this three-bedroom single-story house of 1,953 sq ft in a Scandinavian style pairs naturally with that kind of yard. See also our house plans with an outdoor kitchen.
Romania: The Foișor and the Summer Kitchen
Rural Romanian households have two classic outdoor elements. The foișor is a roofed wooden pavilion, open on the sides, set in the garden and used for meals, coffee and conversations with guests. The summer kitchen is a separate small cooking space where the family cooks, cans and bakes through the hot months, keeping heat and smells out of the main house. Grapevines trained over a pergola often shade the walk between them.
The American equivalent is the outdoor kitchen under a roof, and the Romanian lesson is about heat. If you live in the South, moving summer cooking outdoors, even just a grill and a side burner under a porch roof, keeps the house cooler and the air conditioning bill lower. A plan with a big, shaded rear porch, like this four-bedroom coastal design of 3,765 sq ft, shows how Florida and California homes use a deep roof as a summer living room.
Comparing the Options: Size, Permits and Costs
How large should the outdoor space be?
For a family of four, a dining table with six chairs needs about 12 by 12 feet. If you want a grill and some walking space too, plan for 12 by 16 feet. Add a lounge area with a sofa and chairs, and you are at 16 by 20 feet, or around 320 sq ft. A covered porch should be at least 10 feet deep for dining, and 12 feet is more comfortable.
Does it need a permit, and does it count as living area?
In most of the US, yes, a deck or a porch needs a permit. The International Residential Code exempts only small, freestanding decks that are low to the ground and do not serve an exit door, and many cities and counties add their own rules. A deck attached to the house almost always needs one. Covered porches are usually not counted in the heated living area that appraisers use, but they do count toward lot coverage and must respect setbacks, and HOAs often have their own rules on materials and colors. Check with your local building department before you design.
What does it cost?
Costs vary a lot by region and by finish. As a rough guide for 2025, installed prices in the US look like this:
| Outdoor space | Typical cost per sq ft (2025, USD) | Comparable tradition |
|---|---|---|
| Concrete patio slab | about $8–$20 | German ground-level terrace |
| Paver patio | about $15–$35 | German stone terrace |
| Pressure-treated wood deck | about $25–$50 | Canadian open deck |
| Composite deck | about $40–$80 | Canadian low-maintenance deck |
| Covered porch, built with the house | about $60–$150 | Romanian foișor, German covered terrace |
| Screened porch | about $100–$250 | American Southern porch |
| Three-season room or sunroom | about $150–$350 | Canadian three-season room |
Building the porch or the roof at the same time as the house is usually cheaper than adding it later, because the framing, the roof and the foundation are already being built. Get local bids, since labor costs differ widely between states.
Layout Ideas: Connecting the Kitchen and Living Room to the Outdoors
Whatever tradition you lean toward, the floor plan decides whether you will use the outdoor space. A few rules work everywhere:
- Put the kitchen next to the outdoor door. Every trip from the fridge to the grill should be short. A rear-facing kitchen is ideal.
- Use wide openings. A pair of French doors or a sliding glass wall between the great room and the porch turns two rooms into one in summer.
- Keep it on one level. Single-story houses make it easy to step straight out without stairs, which matters for kids and older parents alike.
- Plan the roof with the house. A porch roof that extends the main roofline looks better and costs less than an add-on.
- Think about shade and orientation first. Decide where you want afternoon sun, then place the porch.
Roomy single-story plans are the easiest place to start. This four-bedroom Modern Ranch of 2,600 sq ft and this four-bedroom Modern Farmhouse ranch of 2,508 sq ft with a three-car garage both put the family on one level, where a great room, a kitchen and a rear porch can line up along the back wall.


FAQ
Which direction should a back porch or deck face?
In the northern US, south or west catches the most sun. In hot climates, east or north is usually more comfortable, or add a deep roof to the west side for afternoon shade.
Is a screened porch worth it?
In the South and in areas with lots of insects, yes: it makes the space usable on many more evenings. In drier, cooler areas, a covered open porch may be enough.
Does a covered porch add to the square footage of my house?
Not to the heated living area that appraisers usually report, but it does add to the footprint and lot coverage, so check setbacks and HOA rules.
Can I add a deck later?
Yes, decks are easy to add after you move in, but plan the door location and the grade now. A roofed porch is better designed and built with the house.




