A German family of five will often share one full bathroom upstairs and a tiny toilet by the front door, and consider the house well planned. Show the same layout to an American appraiser or buyer and it reads as a starter home with a problem. Bathroom count is one of the clearest places where the US single-family house differs from the rest of the world, and it shapes your plan, your budget and your resale value more than most people expect.
This guide compares how families in the United States, Germany, Poland, Romania and Estonia plan their bathrooms, then turns those differences into practical choices for a home you are building here: how many baths a 3, 4 or 5 bedroom house really needs, what the code asks for, whether a bathtub still earns its space, and how smart placement cuts plumbing costs.
The American Bathroom Vocabulary
Before comparing, it helps to be precise about what a US listing means, because Europeans rarely count bathrooms this way.
- Full bath: toilet, sink, and a tub or tub/shower combination. Many listings also count a toilet, sink and shower as a full bath, while others call it a three-quarter bath.
- Half bath (powder room): toilet and sink only, usually near the living areas for guests. It shows up as the ".5" in "3.5 baths".
- Primary suite bath (ensuite): the owners' bathroom, typically with a double vanity, a walk-in shower and often a separate toilet room and walk-in closet access.
- Jack-and-Jill bath: one bathroom between two secondary bedrooms, entered from both, sometimes with separate sinks.
A standard new two-story home with four bedrooms typically has all of these: a powder room off the foyer or kitchen, a primary suite, a Jack-and-Jill for the kids and one more full bath for a guest room or a bonus room. If that layout appeals to you, browse the house plans with a Jack and Jill bathroom to see how designers fit a shared bath between two bedrooms without stealing closet space.
How Other Countries Do It
Germany: guest WC downstairs, one family bath upstairs
The classic German single-family house has a Gäste-WC close to the entrance, often only about 20 to 30 square feet, sometimes with a small shower added so it can serve a future ground-floor bedroom. Upstairs there is one generous family bathroom with a tub and a separate shower, a double sink and, very often, an exterior window, which German buyers value highly. A dedicated ensuite for the parents is more common in larger or newer homes, but it is a wish, not a baseline. Two full bathrooms for a family of four or five is considered comfortable.
Poland: toilet by the entrance, bathroom upstairs, utility room in between
Polish plans follow a similar pattern: a small ground-floor WC or a compact shower room near the entrance and the boiler room, plus a main łazienka on the upper floor or attic level. Larger houses add a bathroom off the parents' bedroom. Bathrooms are frequently grouped with the technical room so that the boiler, water heater and drains sit close together, which is a lesson worth borrowing.
Romania: a service shower near the technical area
Romanian family homes often include a main bathroom for the bedrooms, a guest toilet and a third small shower room next to the technical room, garage or back entrance, used after gardening or outdoor work. In larger homes a sauna is sometimes placed in this zone too.
Estonia: the sauna comes before the second bathroom
In Estonia and the rest of the Baltics, a sauna is close to standard in a detached house, usually paired with a shower or washing room on the ground floor. Many families will plan a sauna before they add a second full bathroom upstairs, so the total count of "bathrooms" looks low by US standards, but the wet-room area is not.
Bathrooms per Bedroom: Expectations Side by Side
The table below shows typical expectations for new family homes, not legal minimums. They are general market patterns as of the mid-2020s; local markets vary.
| Bedrooms | United States | Germany | Poland | Romania | Estonia |
|---|---|---|---|---|---|
| 3 | 2 to 2.5 baths | 1 bath + guest WC | 1 bath + WC | 1 to 2 baths + WC | 1 bath + sauna/shower room |
| 4 | 2.5 to 3.5 baths | 1 to 2 baths + guest WC | 2 baths + WC | 2 baths + service shower | 1 to 2 baths + sauna |
| 5 | 3.5 baths or more | 2 baths + guest WC | 2 to 3 baths | 2 to 3 baths + service shower | 2 baths + sauna |
The takeaway for a US build is simple: your buyers, appraiser and lender compare you with other American homes, not European ones. A four-bedroom house with two baths will usually trail comparable homes in the same subdivision. On the other hand, adding baths beyond what your local market expects rarely returns its full cost.
How Many Bathrooms Your US Home Really Needs
Three bedrooms: two full baths, half bath optional
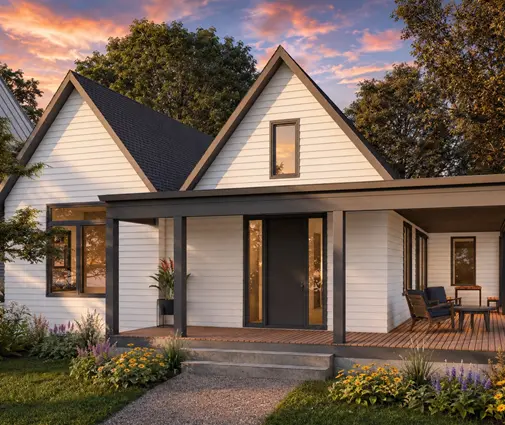
Two full bathrooms are the practical minimum for a three-bedroom home today. A compact ranch like this 1,292 sq ft three-bedroom cottage plan shows the efficient version: a primary bath plus one hall bath shared by the other two bedrooms, with no powder room. Step up in size and the powder room arrives; this 1,764 sq ft Craftsman with three bedrooms and three baths on a basement foundation gives guests their own bathroom, keeping the bedroom wing private.


Four bedrooms: plan on 2.5 to 3.5
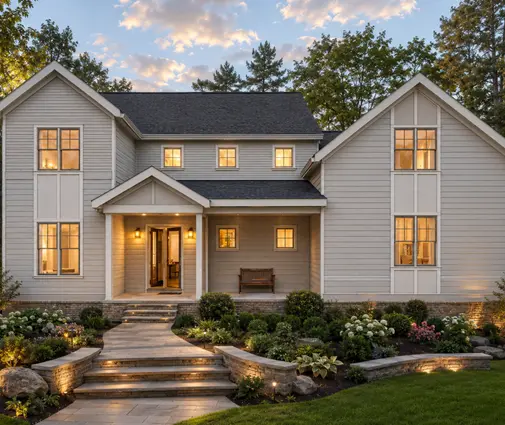
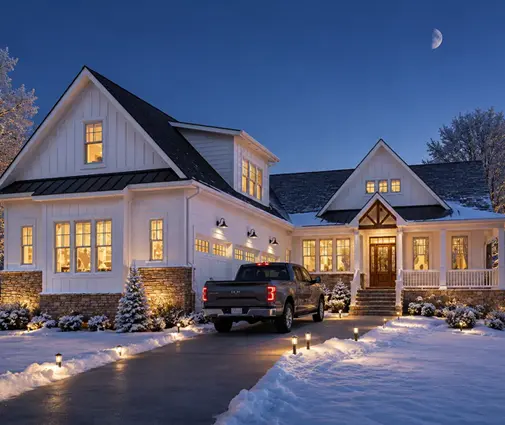
Four bedrooms is where the American layout fully unfolds. This 1,916 sq ft Low Country design with four bedrooms and three baths proves you do not need a big footprint to reach three full baths. On the larger end, a 3,507 sq ft Modern Farmhouse with four bedrooms and 3.5 baths adds the powder room that most buyers in this price range expect. One-story families who want every bedroom close to a bath can look at this 2,112 sq ft Modern Ranch with four bedrooms and four baths, a layout that also works well for multigenerational living. More options sit in the four-bedroom house plans collection.
Five bedrooms: at least 3.5
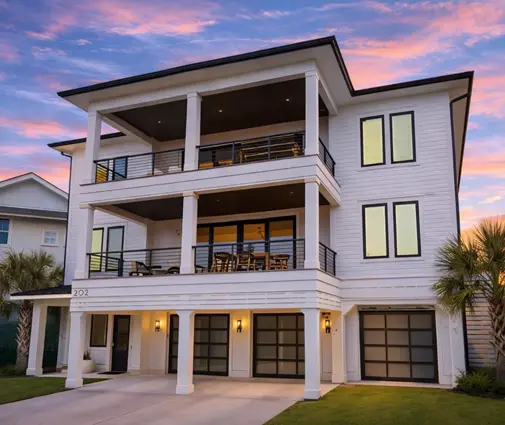
With five bedrooms, morning traffic decides the plan. This 3,464 sq ft coastal home with five bedrooms and 3.5 baths is a realistic floor; if grandparents or adult children will live with you, consider a second suite with its own bath, as in the plans with two master suites.
Minimum Sizes and Ventilation: What the Code Asks For
Most US jurisdictions build on the International Residential Code (IRC), adopted with local amendments by the city or county that issues your permit. The figures below reflect common IRC provisions; always confirm the edition your jurisdiction uses and its amendments with the building department or your designer.
- Toilet clearance: at least 15 inches from the center of the toilet to any side wall or obstruction, and at least 21 inches of clear space in front of it.
- Showers: at least 900 square inches of floor area with a minimum interior dimension of 30 inches.
- Ventilation: either an operable window meeting minimum size rules or a mechanical exhaust fan vented to the outdoors, commonly sized at 50 cfm intermittent or 20 cfm continuous.
- Electrical: GFCI protection for bathroom receptacles, and dedicated circuits as required by the electrical code your area adopts.
In practice, a functional half bath fits in roughly 18 to 25 square feet, a hall bath with a tub/shower in about 40 to 50 square feet, and a primary bath with double vanity, walk-in shower and toilet room usually runs 100 to 180 square feet. Europeans tend to prize a window in every bathroom; American plans rely on exhaust fans, which frees designers to place baths in the interior of the house. A quiet, properly ducted fan is worth paying for, especially in humid Southern climates and tight, energy-efficient homes.
Is a Bathtub Still Worth the Space?
The trend in new US construction has moved clearly toward a large walk-in shower in the primary suite, with the freestanding tub becoming optional. German and Polish families still often want a tub in the main bathroom, and that instinct has merit here too.
- Keep at least one tub in the house. Families with young children need one, and many buyers look for it. The hall bath or Jack-and-Jill is the natural place.
- Skip the primary tub if you will not use it. A freestanding soaking tub with its filler and the floor area around it can cost several thousand dollars and 20 or more square feet. A 5-foot walk-in shower with a bench often serves owners better and ages well.
- Think about aging in place. A curbless shower with blocking in the walls for future grab bars is cheap to plan now and expensive to retrofit later.
A Scandinavian-inspired plan like this 1,953 sq ft three-bedroom, two-bath design shows the European logic in an American package: fewer bathrooms, but each one generous and well placed.
Stack and Cluster: The Plumbing Lesson From Europe
Polish and German plans group wet rooms tightly because every foot of pipe costs money, and the same holds here. Each full bathroom in new construction adds fixtures, tile, waterproofing, venting and labor; as a rough 2025 range, plan on something like $15,000 to $35,000 or more per full bath depending on finishes and your region. Ask local builders for current numbers before you commit to a bath count.
You can trim that cost without losing a bathroom:
- Stack baths vertically. Place the upstairs baths directly above the powder room, laundry or kitchen so they share one drain stack and one vent through the roof.
- Use back-to-back wet walls. A Jack-and-Jill and the hall bath, or the laundry and a bath, can share a single plumbing wall.
- Keep the water heater central. Shorter hot water runs mean less waiting, less wasted water and fewer fittings.
- Frame the wet wall in 2x6. Most US homes already use 2x6 exterior walls; a 2x6 interior plumbing wall makes room for a 3-inch drain and vent without notching studs.
- Mind the foundation. On a slab, common in the South, every drain is cast in concrete, so clustering bathrooms matters even more. Over a basement, common in the North and Midwest, you can rough in a future bath downstairs cheaply now.
The European habit of a utility shower near the back door also translates well: a mudroom with a small shower or a pet wash station next to the garage keeps dirt out of the rest of the house, and it sits naturally near the laundry plumbing.
Frequently Asked Questions
Does a half bath add value to a US home?
In most markets, yes, especially in two-story homes where it saves guests from going upstairs. Appraisers count it as a half bath, and it is one of the cheaper bathrooms to build. Check comparable sales in your area to see how local buyers weigh it.
Do I need a window in the bathroom?
Not under typical IRC provisions, as long as you install a mechanical exhaust fan vented to the outdoors. A window adds daylight, but an interior bathroom with a good fan is fully code compliant in most jurisdictions.
Is a separate toilet room in the primary bath worth it?
Many American buyers expect it in mid-size and larger homes, much as Germans expect a guest WC. It adds privacy when two people share the bath in the morning and costs relatively little if planned from the start.
Can I build fewer bathrooms now and add one later?
Yes, if you plan for it. Rough in drains and vents in a basement or bonus room during construction; it costs far less than breaking into finished floors and walls later. Make sure the future bath is shown on the permit drawings if your jurisdiction requires it.



