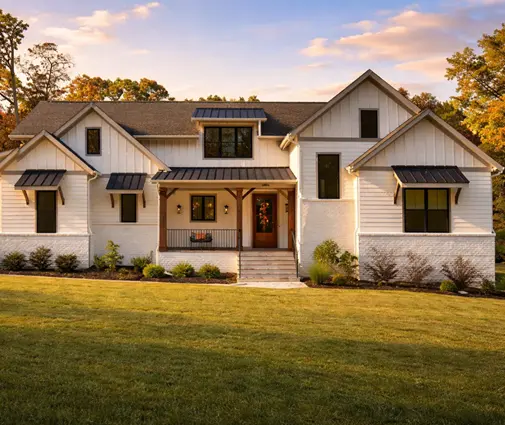
Drive through a new subdivision almost anywhere in the United States and you will see the same silhouette repeated: white board-and-batten siding, black window frames, a steep front gable and a covered porch. Fly to Germany and the new streets are lined with rendered cubes under low hipped roofs. In Poland, young families build long, eaveless gabled houses clad in dark metal and wood. None of this is random. Each look is the product of climate, building rules, construction methods and money, and understanding those forces abroad is one of the clearest ways to see why your own house plan looks the way it does and what you are really paying for.
This guide compares the American Modern Farmhouse and Craftsman with four other markets: Canada, Germany, Poland and Romania. The goal is practical: by the end you should know which style suits your lot and budget here at home, and which details quietly push the price up.
The styles at a glance
| Country | Signature new-build style | Typical structure | Roof | Common facade | Garage and basement |
|---|---|---|---|---|---|
| United States | Modern Farmhouse, Craftsman, Ranch, Colonial | Wood frame, 2x6 exterior walls | Steep gables, often mixed with lower pitches; asphalt shingles, metal accents | Vinyl or fiber cement siding, board and batten, brick or stone veneer | Attached 2 or 3 car garage; slab in the South, basement in the North and Midwest |
| Canada | Two-storey with attached garage, bungalow | Wood frame, 2x6 walls with added insulation | Gable or hip, asphalt shingles | Vinyl siding, brick veneer (strong in Ontario), stone accents | Full basement is close to standard |
| Germany | Stadtvilla | Masonry or precast timber panels | Low hipped roof, clay or concrete tiles | Render over exterior insulation | Detached carport or garage; basements common but costly |
| Poland | Nowoczesna stodoła (modern gabled house) | Masonry block, growing share of timber frame | Steep gable, no overhangs, standing seam metal | Render combined with wood or fiber cement cladding | Garage often omitted or separate; basements rare |
| Romania | P+M (ground floor plus attic) | Reinforced concrete frame with clay block infill | Pitched roof with tiles or metal tile sheets | Render over insulation | Garage optional; basements uncommon |
Climate and the shape of the roof
Verdict: the US has the widest range of climates, so roof shape here is driven more by style than by necessity.
Canadian roofs are designed around snow load and long heating seasons, which favors simple gable and hip forms and compact footprints. Germany's mild, wet climate and its heavy masonry walls suit a low, even roof that sheds little visual weight on a boxy two-story form. Poland's colder winters fit well with a steep gable that clears snow, and Romania's P+M type uses the roof volume itself as living space, which only works with a fairly steep pitch.
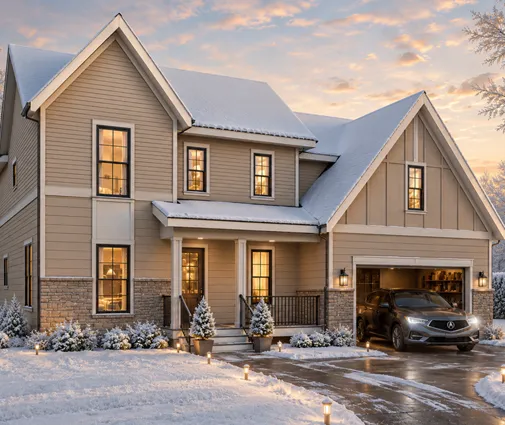
In the United States, a Modern Farmhouse in Texas and one in Minnesota can look nearly identical, but what is under them is not. Southern builds usually sit on a slab, Northern and Midwestern builds on a full basement, and coastal or hurricane zones add uplift connections, impact-rated windows and stricter roof fastening. A plan like this two-story Modern Farmhouse with a basement, 4 bedrooms and 3590 sq ft shows how the style adapts to a colder climate without changing its face.
Rules: zoning plans versus HOAs
Verdict: Europe regulates the look of the house through public zoning; the US mostly does it through HOAs and private design codes.
German municipalities issue a local development plan (Bebauungsplan) that can fix roof pitch, roof form, the number of full stories and even facade colors. The Stadtvilla became popular partly because it fits many of these plans: two full stories under a low hipped roof maximize floor area within the height limits. Polish local zoning plans (MPZP) often specify an allowed roof pitch range and roof type, which is one reason the steep gabled form spread so quickly. Romanian zoning documents likewise control height and the number of levels, and the P+M form often fits within them.
Here, the city or county enforces the IRC with local amendments, plus setbacks, height limits and lot coverage. Style itself is rarely regulated by the city, but an HOA can require specific materials, a minimum share of masonry on the front elevation, roof colors or garage orientation. Before you fall in love with a plan, read the HOA covenants and ask your local drafter or engineer what the jurisdiction will require to adapt it.
Structure and wall assembly
Verdict: American and Canadian wood framing is faster and more flexible; European masonry is heavier and slower but long-lived and quiet.
The US and Canada share the same basic system: 2x6 stud walls, sheathing, a weather-resistive barrier and a cladding layer. That makes features like bump-outs, deep porches and vaulted ceilings relatively easy to frame. Canadian codes generally push insulation levels higher, often with continuous exterior insulation.
In Germany, Poland and Romania, most single-family homes are still built from aerated concrete or clay blocks, with insulation boards glued to the outside and finished with render. Timber frame and prefabricated panels are growing, especially in Germany and Poland, but masonry remains the default buyers trust. That heavy construction is one reason European houses tend to be simpler in shape: every corner and jog costs more in block and labor.
Facade finishes behind each look
Verdict: the facade is where style and cost meet most directly; choose it before you choose the plan.
Each style is really a combination of finishes:
- Siding. Vinyl is the budget standard in the US and Canada. Fiber cement, including board-and-batten panels, gives the crisp Modern Farmhouse look and better fire resistance at a higher price.
- Brick or stone veneer. A classic Colonial or Southern look and common in Canadian suburbs, often on the front elevation only to meet an HOA rule.
- Render over insulation. The default in Germany, Poland and Romania. In the US the closest equivalent is stucco or an exterior insulation and finish system, mainly in the Southwest, Florida and parts of California.
- Wood or fiber cement cladding. The signature of the Polish gabled house, usually as an accent on gable ends or around the entry. In the US, cedar and engineered wood play the same role on Craftsman and modern designs.
As a rough 2025 guide for installed cost in the US, vinyl siding often runs about $4 to $8 per square foot of wall, fiber cement about $8 to $15, and brick or stone veneer about $15 to $35 or more, depending on region and labor. Get local bids, as prices vary widely.
The farmhouse collection shows how far a single style can stretch across these materials, from all-siding versions to brick and stone blends.

Size and layout
Verdict: American homes are larger, with more garage and storage space; European homes trade size for compactness and efficiency.
A typical new German Stadtvilla or Polish gabled house often falls somewhere around 1,300 to 1,900 square feet, with three bedrooms and an open kitchen-living space. Romanian P+M homes are similar, with bedrooms tucked under the roof. Garages are often omitted or replaced by a carport.
American families expect more: an attached 2 or 3 car garage, a mudroom, a walk-in pantry, a bonus room over the garage and an owner's suite on the main level in many regions. This Modern Farmhouse with 4 bedrooms, 2 stories and 4163 sq ft is a good example of the American program at full size, while a compact 4-bedroom farmhouse of 2082 sq ft with a basement shows how the same style works on a tighter budget, closer in scale to a European home.
Canada sits between the two: two-storey homes with attached garages for suburbs, and bungalows with finished basements for families who want single-level living above grade.
Regional tradition
Verdict: every country is reinterpreting its own rural or historic past, and the US is no exception.
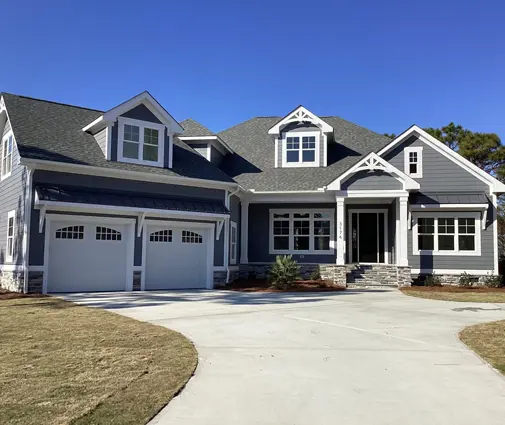
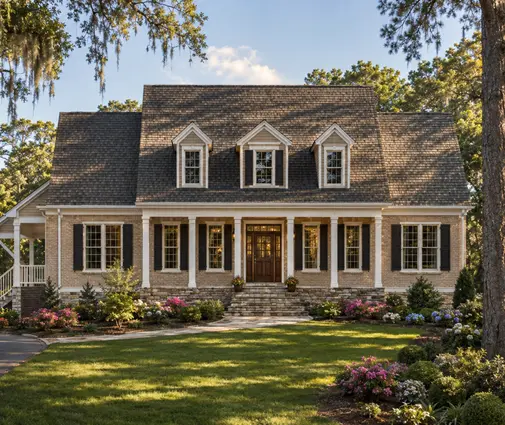
The Polish gabled house abstracts traditional farm buildings into a minimal form. The German Stadtvilla revives the suburban villa of the early twentieth century. The Romanian P+M echoes village houses with living space under a tiled roof. The Modern Farmhouse does the same with American rural homes, and the Craftsman draws on the bungalow era, with tapered columns, exposed rafter tails and a deep front porch. A two-story Modern Craftsman with 4 bedrooms and 3251 sq ft shows the style updated for today's open layouts, and more variations are in the Craftsman collection. For a regional Southern take, see this 4-bedroom Low Country and Acadian design of 3215 sq ft with a 3-car garage.

What makes each style cost more
Verdict: complexity costs more than style; a simple box in any style is the cheapest to build.
The European styles look minimal for a reason: a compact footprint, one roof plane per side and few corners keep masonry costs under control. The details that push costs up are similar everywhere:
- Roof complexity. Multiple gables, dormers, valleys and mixed pitches add framing, flashing and labor. A Modern Farmhouse with five front gables costs noticeably more than one with a single main gable.
- No-overhang details. The crisp eaveless look of the Polish style, and of some modern US farmhouses, needs precise flashing and gutter detailing to keep water off the walls.
- Mixed facade materials. Each change from siding to stone to wood adds trim, transitions and another trade.
- Large windows and black frames. Oversized glazing and dark frames are standard on the modern look and often carry a price premium.
- Height and stories. Taller homes need more scaffolding and sometimes extra engineering, particularly in seismic or high-wind zones. A tall design like this contemporary coastal home with 4 bedrooms and 3275 sq ft is a good example of where structure, not style, drives the budget.
In 2025, many US builders quoted somewhere around $150 to $300 per square foot for a typical new home, with custom and coastal builds above that range. Ask your builder to price two facade options and a simplified roof before you commit.
Who should choose what
- Families on a suburban lot with an HOA: a Modern Farmhouse or Craftsman with fiber cement siding and a stone or brick base usually satisfies design rules and appraises well.
- Buyers watching the budget: borrow the European lesson and pick a compact, simple form with one main gable roof, like the plans in the gable roof collection, and limit facade materials to two.
- Northern and Midwestern builders: a two-story or ranch with a full basement, close to the Canadian model, gives you more space per dollar.
- Southern and coastal builders: a slab-on-grade farmhouse or Southern design with deep porches, wind-rated details and durable cladding.
- Fans of the minimal European look: a modern gabled form with no overhangs, metal roof and wood accents is buildable here, but budget for careful flashing and confirm the details with a local engineer.
Whatever style you choose, have a local drafter or engineer review the plan against your jurisdiction's current code, wind and snow requirements, and HOA rules before you apply for a permit.



