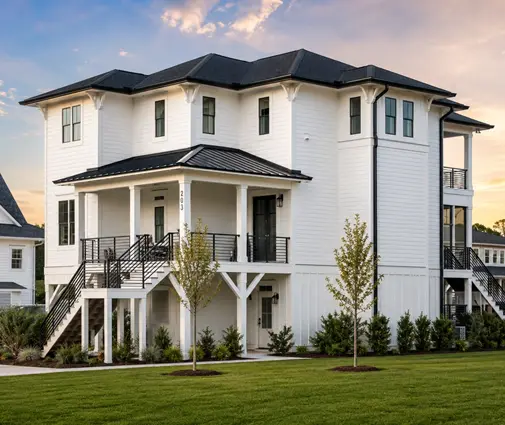
Picture a weekday at 9 a.m. A video call starts, the dishwasher is running, and a child is practicing piano twenty feet away. For many American families this is why a home office is now on the must-have list for a new house, not the wish list. Builders in other countries have solved the same problem in their own ways. Some of their solutions transfer well to a US floor plan and some do not. Below are the questions people ask most, answered from the point of view of someone building in the United States.
Where do American house plans usually put the home office?
Most US plans put it in a flex room or den just off the foyer, near the front door and away from the bedrooms. Builders like this spot because it keeps visitors and deliveries out of the family zone. It also looks good from the entry, often with French doors or a glass panel. Canadian plans follow almost the same pattern. The difference is that in Canada, more of these rooms end up in a finished basement, because basements are common across most of the country.
A single-story layout such as this 1,993 sq ft Modern Farmhouse ranch with three bedrooms and a 2-car garage shows how a front room or the third bedroom can be split off from the open kitchen and great room. In ranch homes the split-bedroom arrangement helps. The office can sit on the quiet side of the house without sharing a wall with the main suite.
How many square feet does a home office really need?
For one person, 100 to 120 sq ft (about 10 by 10 or 10 by 12 feet) is comfortable. Two people working at the same time need closer to 150 to 180 sq ft. The IRC sets a minimum of 70 sq ft for a habitable room, with no side shorter than 7 feet. That is enough for a desk but tight once you add shelving and a second chair. Other countries land in similar ranges. A Polish "gabinet" or a German "Arbeitszimmer" is typically 9 to 14 m², which is roughly 95 to 150 sq ft.



Why do German houses plan the office as a fully closed room?
The main reason is tax. Under German rules in effect in 2025, a home office (Arbeitszimmer) can be fully deducted only if it is the center of the owner's whole professional activity. In all other cases a flat annual amount applies. To qualify at all, the room must be separate, closed off, and used almost exclusively for work. A desk in the corner of the living room does not count, and neither does a room people walk through to reach other spaces. As a result, German architects draw the office as a real room with a door, usually close to the entrance.
Does a US home office affect taxes the same way?
Only for some owners. Under federal rules for 2025, W-2 employees generally cannot deduct a home office. Self-employed people can, if the space is used regularly and exclusively for business. The IRS simplified method in 2025 allows $5 per square foot for up to 300 sq ft. The German lesson still applies here: if you plan to claim the space, it should be a dedicated room, not part of a guest room or a hallway nook. Confirm the details with a tax professional. Canadian employees face their own CRA conditions, including a form signed by the employer.
What does a Polish single-story house do differently?
In Polish catalog plans for single-story houses (dom parterowy), a small "gabinet" is often placed right next to the entry hall. It is often the size of a modest bedroom and has a window to the street side. Because these houses are compact, the room usually does double duty from day one as an office and a guest room.
The idea suits smaller American homes well. A 1,292 sq ft three-bedroom cottage-style ranch or a 1,676 sq ft one-story Modern Farmhouse with three bedrooms can give one bedroom near the front over to work. Planning it that way from the start avoids a room that serves badly as both an office and a bedroom.
Is an attic or bonus room a good place for an office?
It can be, as long as you check headroom and comfort first. In Romania, many family houses are built with a "mansardă," a living floor under the roof. An office under the sloped ceiling is a classic solution there. It is quiet, it is separated from daily life on the ground floor, and it often gets light from roof windows. The drawback is that the sloping walls take up a lot of the floor area. Desks and shelving have to go where there is full standing height.
In the US, the equivalent is the room over the garage. Browse plans with a bonus room and check two things. First, does the HVAC system reach that space properly? Second, will the room stay quiet when the garage door opens below? Bonus rooms over garages tend to run hotter in summer and colder in winter unless the insulation and ductwork are planned for it.
Should I consider a basement office?
Yes, in the North and Midwest a basement office is often the cheapest square footage in the house. A basement is usually the quietest level, and finishing it costs less per square foot than adding to the main floor. Canadians use this option heavily. The trade-off is daylight and the code: a finished basement room needs proper ceiling height, and if it might ever be used as a bedroom it needs an egress window. A plan like this 1,764 sq ft Craftsman with three bedrooms and a basement lets you keep the main floor for family life and finish an office downstairs later. More options are in the house plans with a basement collection.
How do I keep the office quiet in a wood-frame house?
Plan for quiet on paper, because wood framing carries sound far more easily than masonry. German, Polish and Romanian houses are mostly built of masonry blocks, so their interior walls give a lot of sound control for free. A typical US interior wall of 2x4 studs and drywall does not. To make up for it:
- Avoid an office wall shared with the great room, laundry, media room or a kid's bedroom. Closets and bathrooms make good buffers.
- Ask for mineral wool batts in the office walls and a solid-core door. Both cost little at the framing stage.
- Keep the office away from the HVAC return and the water heater.
- On a two-story plan, do not put the office under a playroom.



Does the office need its own entrance for clients?
Only if clients actually come to the house, and then local zoning and your HOA matter more than the floor plan. Many cities allow "home occupations" but limit client visits, signs, employees or parking, and HOA covenants can be stricter still. In Germany and Poland, a separate entrance is mostly found in houses with a planned practice or service business, and it often requires a change-of-use permit. In the US, a practical middle ground is an office that opens off the foyer or off a side porch. That gives visitors a short path without a dedicated exterior door. Check with the city or county before you add a door that changes how the room is classified.
How do I plan the office so it can become a guest bedroom later?
Design it to bedroom standards from the start. In practice that means an egress-size window, a closet, and a bathroom close by. Many appraisers and agents count a room as a bedroom only if it has a closet, so the closet also protects resale value. Local practice varies. A plan where the extra room has its own bath is ideal. This 2,112 sq ft modern ranch with four bedrooms and four baths shows how a bedroom with a private bathroom can serve as an office now and a guest suite later. For a longer horizon, plans with an in-law suite carry the same idea further.
What should I check on a house plan before buying it with a workspace in mind?
Read the plan as if you were already working in it. A short checklist:
- Location: Is the room near the entry and away from the kitchen, laundry and kids' rooms?
- Size: Does it have at least 100 sq ft for one person or 150 sq ft for two, with a clear wall for shelving?
- Door: Is it a real door, not a cased opening, and does it avoid being a pass-through room, as German rules require?
- Light: Does a window sit to the side of the desk rather than behind your screen?
- Bedroom readiness: Is there a closet, an egress window and a bathroom within a few steps?
- Services: Are there enough outlets, a wired network drop, and a separate HVAC zone if the room is over the garage?
- Rules: Have you checked local zoning and HOA limits on client visits?
A larger single-story plan such as this 2,701 sq ft three-bedroom Farmhouse ranch with 3.5 baths has room for several of these features at once. Even a modest plan can work if the office is placed before the drywall goes up rather than after. Have a local designer or engineer review any changes against your county's code before you submit for permit.