Ask a builder in Ohio how a new house will be heated and you will hear "furnace, ducts, central air." Ask a builder outside Kraków or Munich and the answer is "heat pump and underfloor heating," with no ducts and often no air conditioning. A Canadian builder will add a third part: a heat recovery ventilator. These are not just equipment choices. They decide where the soffits go, how thick the slab is, and which closet becomes the mechanical room. This checklist shows what to look for in a plan, depending on the system you want in your US home.
Stage 1: Choose how heat and cool air will reach the rooms
- United States: forced air is the default. A gas furnace or a heat pump air handler sends air through supply ducts, and central AC uses the same ducts. One system heats, cools, filters and often dehumidifies.
- Canada: also mostly ducted, with a furnace or a cold-climate heat pump, but nearly always paired with an HRV or ERV that brings in fresh air through its own small duct network. Equipment usually sits in the basement.
- Germany: in new single-family homes an air-to-water heat pump feeding radiant floor loops in every room is the common setup. Cooling is often skipped or handled by a few ductless units.
- Poland: similar to Germany. Radiant floors on the ground floor, sometimes radiators upstairs, and a separate technical room near the entry. Split AC units are added in some homes as summers get hotter.
- Your climate: in the South and Southwest, cooling and humidity control matter more than heat. In the North and Midwest, heating dominates and radiant floors start to make real sense.
Advice: European homes can skip ducts because many of their climates need little or no cooling. In most of the US you will want AC, so a radiant-only house still needs ducts or ductless heads for summer. Radiant heat plus a ducted cooling system is comfortable, but it means paying for two systems. Decide this before you choose a plan, not after.
Stage 2: Check the plan for duct routes
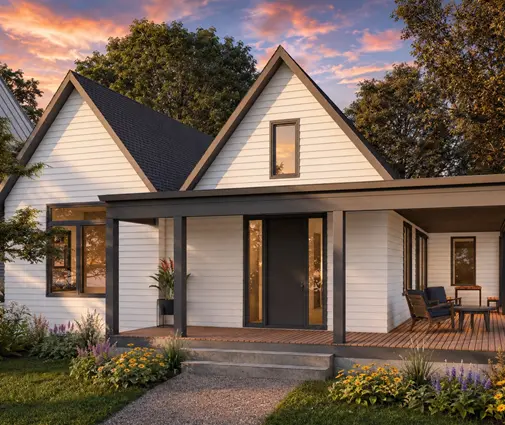
- Central location: an air handler near the middle of the house keeps supply runs short and balanced. Compact layouts like this 3-bedroom Modern Farmhouse ranch of 1706 sq ft are easy to duct.
- Attic or conditioned space: on slab houses in the South, ducts often run in the attic. Ask whether the plan allows a sealed, insulated attic or dropped soffits inside the conditioned envelope; hot attic ducts lose a lot of cooling.
- Soffits and ceiling height: hallways with 9 ft ceilings can take a dropped soffit for the main trunk. Vaulted rooms cannot hide ducts, so supply has to come from the floor, a wall or an adjacent soffit.
- Return air: look for a central return location and space for transfer grilles or jump ducts from bedrooms with closed doors.
- Zoning: sprawling one-story homes such as this 4-bedroom Craftsman of 4304 sq ft usually need two systems or a zoned system so the far wing does not run warm.
Advice: stock plans rarely show duct layouts. Your HVAC contractor or a drafter will add them, often from a Manual J load calculation and Manual D duct design. Give them the plan early and ask where the trunks and returns will go before the framing is finalized.



Stage 3: Check the plan for a radiant floor
- Slab design: on slab on grade, PEX tubing is laid before the pour, over rigid foam insulation under the slab. This must be shown on the foundation drawings and coordinated with the engineer.
- Floor build-up: the German and Polish approach uses a separate heated screed over insulation, which adds several inches. In a US slab house the tubing usually goes straight into the slab, so check door thresholds and transitions anyway.
- Floor coverings: tile, polished concrete and engineered wood work well. Thick carpet and pads reduce output, so plan rugs, not wall-to-wall carpet.
- Manifold spots: each manifold serves a group of rooms and needs an accessible wall cabinet or closet, usually one per floor.
- Open layout and glass: radiant floors suit open plans with big windows, like this Scandinavian-style 3-bedroom home of 2168 sq ft, because there are no registers to place under the glass.
Advice: one-story slab homes are the easiest place to try the European approach in the US. Browse one-story house plans and open-concept layouts, then confirm with your engineer that the slab section can take insulation and tubing.
Stage 4: Find a home for the equipment
- Mechanical room: European plans almost always show a dedicated technical room. US plans often leave a small closet or the garage. Check that the space fits a water heater, an air handler or buffer tank, and service clearances.
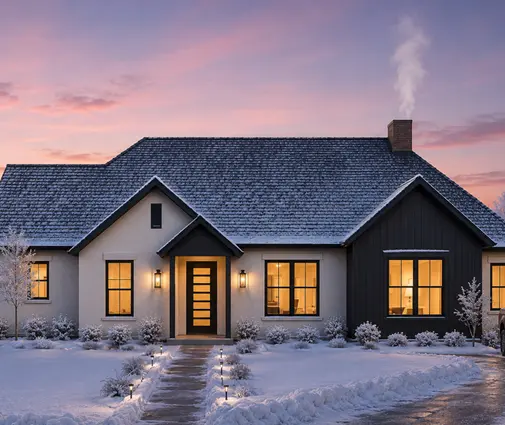
- Garage or utility side: in plans like this 4-bedroom farmhouse ranch with a 3-car garage, the mudroom and laundry zone near the garage is the natural place for equipment.
- Outdoor unit: the heat pump or AC condenser needs a spot that meets setback rules, HOA screening requirements and noise limits, ideally not under a bedroom window.
- Ventilation: if you follow the Canadian habit and add an HRV or ERV, plan for its unit and small ducts. In tight new homes, local code may require mechanical ventilation of some kind.
- Basement: in the North and Midwest, a basement solves most of this. See house plans with a basement.
Advice: an equipment closet squeezed into leftover space is a common source of noise and service trouble. Ask for a room you can walk into, with a floor drain where water-based systems are used.

Stage 5: Compare install and running costs
- Forced air with central AC: in 2025–2026, a furnace or heat pump with ducts for a 2,000 sq ft new home commonly runs about $12,000–$25,000, depending on region and equipment.
- Radiant floor: hydronic tubing installed in a slab is often quoted at roughly $10–$20 per sq ft, plus the heat source. Air-to-water heat pumps are less common in the US, so quotes vary widely.
- Ductless mini-splits: a typical range is about $3,000–$6,000 per indoor head, useful for cooling a radiant-heated house.
- HRV or ERV: often around $2,000–$5,000 installed.
- Running costs: radiant floors work with low water temperatures, which helps heat pumps run efficiently. In humid regions, such as the Gulf Coast setting of this Acadian 3-bedroom of 1879 sq ft, dehumidification and cooling drive the bills, which favors a good ducted system.
Advice: these ranges are a starting point, not a quote. Get at least two bids from local contractors, and check utility rebates and federal or state incentives for heat pumps, which change often. Large homes like this modern 4-bedroom of 3730 sq ft may justify a combined system: radiant floors in living areas and ducts for cooling everywhere.
The most common mistakes
- Choosing radiant heat after the slab is poured, when it can no longer go in the floor.
- Copying a European no-AC setup in a hot, humid US climate.
- Leaving ducts in an unconditioned attic without insulation and sealing.
- Assuming the stock plan shows the HVAC design; it usually has to be added locally.
- Forgetting space for the manifold, the HRV or the outdoor unit.



