Sixty square feet. That is roughly what a 3-foot-wide, 20-foot-long hallway takes out of a small house, and at the construction costs many American builders quoted in 2025, often somewhere between $150 and $300 per square foot depending on the region, it can add five figures to the budget for space nobody lives in. Under 1,100 square feet, every wall, door and corridor counts.
American families are rediscovering compact homes because land, interest rates and materials have all become more expensive. Builders in other countries never stopped working at this size. A Canadian bungalow, a German single-story Bungalow and a small Polish house built under a simplified permit procedure all solve the same problem: how to fit two or three bedrooms into roughly 750 to 1,100 square feet without it feeling cramped. Here are seven lessons from those markets and how to use them in a wood-frame home built to the IRC in your town.
1. Know what your square footage actually measures
Before you compare plans, check what the number includes. In the US, the area on a plan usually means heated living space measured to the outside of the exterior walls, and the garage and porches are not counted. In Germany, the living area people talk about is measured inside the walls, and some spaces are counted only partly, so a German "100 m²" house is noticeably larger on the outside than a US plan of 1,075 sq ft. Poland and Canada each have their own measuring habits too. For an American buyer, the practical point is simple: compare plans by their room sizes, not just by the total.
As a rough guide, about 750 sq ft fits two bedrooms and one bath, about 950 sq ft fits three small bedrooms or two bedrooms with two baths, and about 1,050 to 1,100 sq ft fits three bedrooms with room for a proper laundry and some storage. You can see the whole range in the 800 to 1,000 sq ft plans.
2. Shrink the hallway, or skip it
Compact European plans often have no corridor at all. Bedrooms open off a small square hall or straight off the living area, and the bathroom sits between them so pipes stay short. Canadian bungalows often use a short central hall, with the living spaces on one side and the bedrooms on the other. In this three-bedroom plan of just 926 sq ft, the circulation is kept to a minimum, which is how three bedrooms and two baths fit into a footprint smaller than many American two-bedroom houses.
In the US, the trade-off is privacy and noise. If bedrooms open onto the great room, add solid-core doors and insulation in the interior walls. Both are cheap in a stick-framed house and make a real difference.
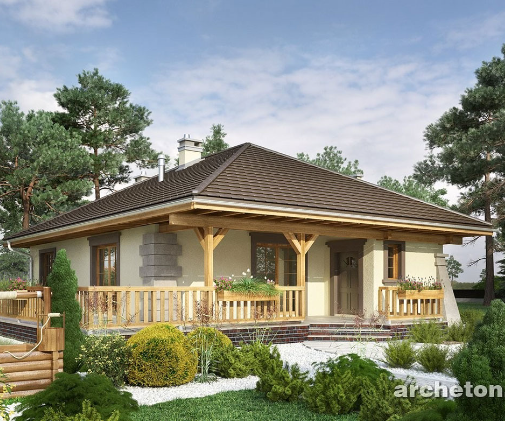

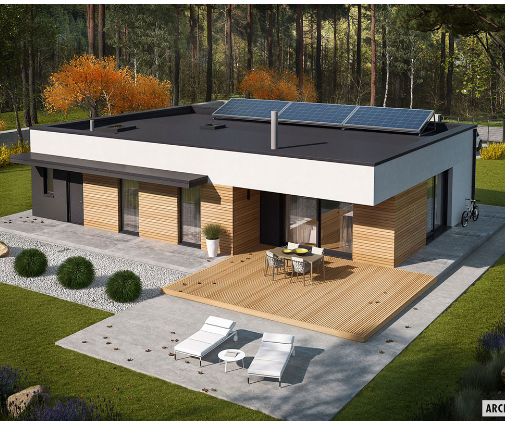
3. Plan one long view from the front door
A small house feels larger when you can see far as soon as you step in. German and Scandinavian-style compact homes usually line up the entry, the living area and a large rear window or patio door, so your eye travels the whole length of the house. The space feels like 30 feet, not 12.
When you study a plan, stand at the front door in your mind and trace the longest straight line you can see. Diagonal views across an open floor plan, from the kitchen corner to a window on the far side, work even better. This modern single-story house of about 1,000 sq ft joins kitchen, dining and living into one band along the back, which keeps three bedrooms on the other side of the house without breaking up the view.
4. Let the island replace the dining room
In Polish and German small houses, the kitchen is often open to the living area, and a peninsula or island takes the place of a separate dining room. In the US this is already common in larger homes. In a compact plan, it is one of the biggest space savers available. A formal dining room of 11 by 12 feet is about 130 sq ft. An island with seating for four uses a fraction of that and also adds counter space and storage.
Keep at least 42 inches of clearance around the island, and if your family eats together every night, add a small table near a window instead of a full dining room. The three-bedroom bungalow of 1,043 sq ft shows how a kitchen, an eating area and a living room can share one open space while each still feels like its own zone.
5. Use pocket doors where swing space hurts
A standard 32-inch swinging door needs about 9 square feet of clear floor to open. In a small bathroom, a laundry closet or between the kitchen and a pantry, that space is worth a lot. Here American builders actually have an advantage. In Poland and Germany, most houses are built from masonry blocks, and a pocket door needs a steel frame built into the wall from the start. In a 2x4 or 2x6 wood-frame wall, a pocket door frame is a standard product that any framer knows how to install.
Use them where a swinging door would hit a vanity, a toilet or another door. Avoid them on walls that need to hold plumbing, outlets or a light switch, and choose a good-quality track. Cheap hardware is the most common complaint homeowners have about pocket doors.
6. Let the ceiling follow the roof
Raising the ceiling makes a room feel bigger without adding floor area. In Canada and in the US, a vaulted great room under a gable roof is the classic way to make a small bungalow feel generous. In Poland, many small houses take the opposite approach: a steep roof with a usable attic, so the floor area grows upward. In Germany, the low-pitched roof of a typical bungalow usually means flat ceilings, which builders offset with tall windows.
For an American family, a vaulted ceiling over the living, dining and kitchen area is usually the best choice, with flat 8- or 9-foot ceilings over the bedrooms. Scissor trusses or a rafter roof cost more than standard trusses, and a vaulted ceiling needs careful insulation and ventilation to meet the energy code in your climate zone. Ask your engineer or drafter to price both options. This cabin-style plan of 750 sq ft shows how much a sloped ceiling adds to a two-bedroom, two-bath layout.



7. Hide storage under stairs, in knee walls and in a utility room
Small houses rarely feel cramped because of their rooms. They feel cramped because of the stuff in them. In the northern US and in Canada, the basement takes care of much of that, holding the furnace, the laundry and years of seasonal gear. In the South, where slab-on-grade construction is standard, that space does not exist, which makes storage on the main floor even more important. German bungalows almost always include a utility room for the heating system, laundry and cleaning supplies, and that habit is worth copying.
If your plan has a loft or a finished attic, use the low space behind the knee walls for built-in drawers or small access doors. Under a stair, plan a closet or open shelves rather than leaving an empty void. Even in a one-story house, a 5-by-6-foot utility room next to the kitchen or the entry can double as a mudroom. The two-bedroom cottage plan of 713 sq ft and this Scandinavian-style plan with two full baths show how much can fit when storage is planned along with the rooms, not added later.
What this means for your build
Abroad, the lesson is that a small house works when circulation is kept to a minimum, the main living space is one long open room, and storage gets its own place. In the US, you have tools that make this easier than in most of Europe: wood framing that takes pocket doors and vaulted ceilings well, stock plans that a local drafter can adapt, and builders who already know open layouts. Before you buy, check your lot setbacks, any HOA minimum home size and how an appraiser in your area values smaller homes, because these vary a lot from one county to the next. Then choose a plan with the shortest hallway, the longest view and the most built-in storage you can find. Those three choices will do more for the feel of the house than another 100 square feet.



