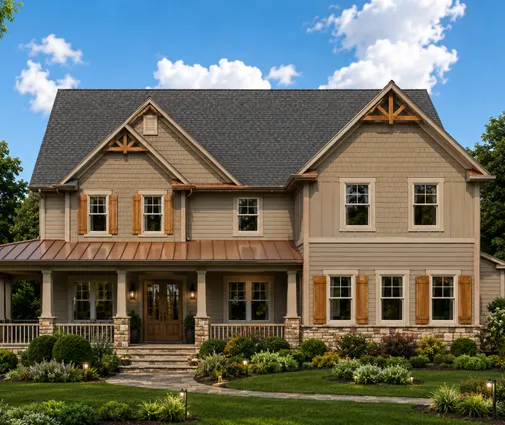
Two feet of knee wall can decide whether the upstairs of your new home has three real bedrooms or two awkward ones. On a 28-foot-wide house with a 12/12 roof, a 4-foot knee wall leaves about 26 feet of the upper floor width tall enough to count as living area. Drop that wall to 2 feet and you are down to about 22 feet. Remove it entirely on a gentler 8/12 roof and less than half of the floor qualifies.
Americans call this house a Cape Cod, a story-and-a-half or a 1.5-story. In Poland it is a dom z poddaszem użytkowym. In Romania it is the P+M (parter plus mansardă). In Lithuania it is a house with a mansarda. In Germany it is a house whose top floor is the Dachgeschoss. Those countries have argued for decades about whether living under the roof beats building a full second floor. Their answers are a useful guide for anyone planning a family home in the US. The steps below use them to help you decide.
Step 1: Decide what you are really comparing
The usual question is whether an attic story is cheaper than a second floor. Per square foot of usable space, the honest answer is: not automatically. A story-and-a-half shares a foundation and a roof with the rooms below, just like a two-story. However, it needs a steeper roof, more complex framing, dormers or skylights, and carefully insulated sloped ceilings. In 2025, typical US construction costs ranged from roughly $150 to $300+ per square foot depending on region and finishes. A 1.5-story usually lands between a ranch and a full two-story on cost per usable square foot.
Europeans reached a similar conclusion. In Germany, the compact two-story "Stadtvilla" with a low hip roof became popular partly because it gives full-height rooms upstairs for a similar budget. In Poland, the attic house was the default for a long time. Today many families choose between a single-story parterówka and a full two-story instead. The attic house still wins where local plans limit height, require steep roofs, or where the owner likes the look.
Time: a few evenings. Cost: nothing but a rough per-square-foot quote from one or two local builders.
Step 2: Check zoning, height limits and HOA rules
In Germany, the local development plan (Bebauungsplan) often fixes the number of full stories and the roof pitch. That is one reason the attic story survives there: it often does not count as a full story. Polish local zoning plans also commonly set a required roof pitch range. US rules are looser, but similar traps exist. Many zoning codes cap height at around 30 to 35 feet. Some define a "half story" by how much floor area sits under the slope. Some HOAs require a certain roofline or a minimum main-floor area. Read the definitions before you fall in love with a plan.
Time: 1 to 4 weeks. Cost: usually $0 to a few hundred dollars for a zoning letter or survey copy.
Step 3: Choose the roof pitch and knee wall height
This is the single biggest design decision. German builders talk about the Kniestock, typically 0.5 to 1 m (about 1.6 to 3.3 ft). Polish builders call it the ścianka kolankowa, often around 1 m. Roof pitches of 35 to 45 degrees are common across Poland, Germany, Romania and Lithuania. Snow, rain and tradition all push in that direction. In US terms that is roughly 8/12 to 12/12, the same range as a classic Cape Cod.
For usable upstairs bedrooms, aim for a 10/12 to 12/12 pitch with a knee wall of 3 to 5 feet. A steeper pitch with a taller knee wall gives you more usable space, a taller ridge and more lumber. Ask your designer for a cross-section, not just floor plans. Compact European-style plans in our 1.5-story collection show this balance well. Look at the 3-bedroom cottage of 1,074 sq ft, and the even smaller 965 sq ft cottage with three bedrooms and 1.5 baths.


Step 4: Measure usable area the way appraisers do
How much floor area do sloped ceilings lose? It depends on who is measuring. Every country draws the line at a different height.
| Country | Not counted | Counted at half | Counted in full |
|---|---|---|---|
| United States (ANSI Z765, widely used by appraisers) | Ceiling under 5 ft | No half rule | 5 ft and up, if at least half the room is 7 ft or taller |
| Germany (Wohnflächenverordnung) | Under 1 m (about 3.3 ft) | 1 to 2 m (3.3 to 6.6 ft) | Over 2 m |
| Poland (common usable-area method) | Under 1.4 m (about 4.6 ft) | 1.4 to 1.9 m (4.6 to 6.2 ft) | Over 1.9 m |
Romanian and Lithuanian rules follow similar logic, but check the current method with a local architect. In the US, the IRC also requires that habitable rooms with sloped ceilings have at least 7 ft over half their required area. Portions under 5 ft do not count toward the minimum room size. In practice, an American appraiser will often credit fewer of your upstairs square feet than a German one would. Your mortgage and resale value depend on the appraiser's number, so design to it.
Time: part of design. Cost: included in plan modifications.
Step 5: Dormers or roof windows
Drive through rural Poland or Bavaria and you will see more roof windows than dormers. Skylight-style roof windows are cheap, bright and easy to install in a 40-degree roof. American Cape Cods traditionally use gable dormers. Larger homes often use a long full-width dormer on the rear slope, which can turn half the upstairs into full-height space.
- Roof windows/skylights: roughly $1,500 to $4,000 each installed in 2025. They give lots of daylight but more summer heat, and they can only meet egress rules if specifically sized and placed for it.
- Gable dormers: often $8,000 to $25,000+ each in new construction, depending on size and finish. They add headroom and an easy path to a code-compliant egress window.
- Gable-end windows: the cheapest option on a narrow house, and often enough for one bedroom at each end.
Remember that every sleeping room needs an emergency escape opening under the IRC. On most upper floors that means a net clear opening of at least 5.7 sq ft and a sill no higher than 44 inches. Browse the plans with dormers to see how they are placed.
Step 6: Plan for snow loads and summer heat
Lithuanians build steep roofs because their winters bring heavy, long-lasting snow. Romanians in the south often say their mansardă bedrooms are the hottest rooms in the house in July. Both lessons apply in the US. Design snow loads vary enormously from the Gulf Coast to the Rockies. Your engineer will size the rafters, ridge beam and dormer headers for your county's snow load. In the North and Midwest, sloped ceilings are classic ice-dam territory. Insist on a continuous air barrier and either a vented roof with baffles or an unvented roof with closed-cell spray foam or exterior rigid insulation.
In the South, the upstairs of a story-and-a-half can overheat even with good insulation. Plan a separate HVAC zone or a ductless mini-split upstairs, use light-colored roofing, and avoid big skylights facing west. Ceiling insulation requirements in recent energy codes range roughly from R-38 to R-60 depending on climate zone. Fitting that into 2x8 or 2x10 rafters takes planning.
Cost: often $3,000 to $10,000 extra for a better roof assembly and upstairs zoning, money that pays back in comfort.
Step 7: Lay it out: ground-floor bedroom, bath under the ridge, storage in the knee walls
The best attic homes in all these countries share three habits.
- A bedroom on the main floor. Poles and Germans often put a guest room or home office downstairs. Americans increasingly want the primary suite there, so the stairs become optional later in life. The 4-bedroom, 3.5-bath coastal bungalow of 1,695 sq ft and the 3-bedroom farmhouse cottage of 1,701 sq ft show how much fits on two compact levels.
- The bathroom under the ridge. Put the shower and the toilet where the ceiling is highest, and let the tub or vanity sit under the slope. Stack it over the kitchen or main bath to keep plumbing runs short.
- Storage in the knee walls. The low triangle behind the knee wall is useless as living space but excellent for built-in drawers, closets and access hatches. European plans use it for wardrobes; American plans use it for seasonal storage and ductwork.
For a traditional look, the Craftsman with three bedrooms and 2.5 baths in 1,616 sq ft fits American streets well. The half-timbered European home of 1,722 sq ft shows the German approach. If you already have a garage, a bonus room over it is the most American version of living under the roof: the same knee wall and dormer rules apply.


Keep the stairs in mind. The IRC requires headroom of 6 ft 8 in over the whole run. A staircase rising toward the low side of the roof is a common mistake. Run it parallel to the ridge.
Step 8: Adapt the plan, engineer it and pull the permit
In Germany and Poland, an architect typically prepares the full permit set. In the US, the more common path is to buy a stock plan and have a local drafter or engineer adapt it. That includes the foundation (slab in the South, basement in the North), the energy details, the rafter and snow-load calculations, and any HOA changes. Then the city or county reviews it against the IRC and local amendments.
Time: 2 to 6 weeks for adaptation, 2 to 8 weeks for permit review in many jurisdictions. Cost: often $1,500 to $5,000 for drafting and engineering, plus permit fees that vary widely by city.
Timeline at a glance
| Step | Typical duration | Typical cost (2025, USD) |
|---|---|---|
| 1. Compare 1.5-story, two-story and ranch | A few evenings | $0 |
| 2. Zoning, height and HOA check | 1 to 4 weeks | $0 to a few hundred |
| 3. Roof pitch and knee wall | 1 to 2 weeks | Part of design |
| 4. Usable area check | Part of design | Part of design |
| 5. Dormers or roof windows | 1 week to decide | $1,500 to $25,000+ per opening |
| 6. Snow, heat and insulation | 1 to 2 weeks with engineer | $3,000 to $10,000 extra |
| 7. Layout tuning | 1 to 3 weeks | Part of plan modifications |
| 8. Adaptation and permit | 4 to 14 weeks | $1,500 to $5,000 plus fees |
Figures are rough ranges. Confirm current codes, snow loads and fees with your building department and local professionals.