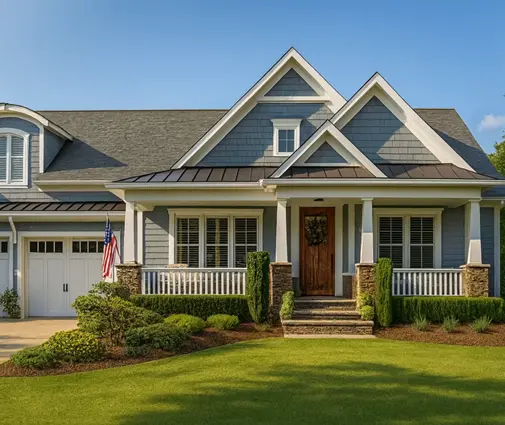
The house is framed, drywall is up, and on the first walkthrough you realize the only wall in the primary bedroom long enough for the bed has a window in the middle of it. It's one of the most common regrets new homeowners mention, and you can almost always see it on the floor plan if you look. The fix on paper is a phone call to your drafter. Once the walls are up, it's a change order.
Open layouts make this worse. A 20 x 22 ft great room sounds generous, but once you subtract the patio doors, the fireplace, the opening to the kitchen and the path from the garage to the stairs, there may be less usable wall than in an old closed-off living room. The checks below use real furniture sizes so you can test any plan, including stock plans you plan to adapt with a local designer, before you commit.
1. Draw your furniture to scale, not by eye
Print the floor plan and confirm the scale. Most construction sets use 1/4 inch = 1 foot. Then cut paper rectangles for the pieces you own or plan to buy, or use any free room-planning app with the plan's dimensions. Measuring the furniture you actually own matters more than general "typical" numbers. Your existing sectional is the one that has to fit. Furniture shown on a marketing floor plan is often drawn small, and some renderings leave out chairs entirely.
Write down three things for every room: the solid wall lengths (corner to window trim, door trim to corner), where the doors swing, and where people will walk. Those three lines decide where furniture can go, so keep them in front of you for every check that follows.
2. Find a solid headboard wall in the primary bedroom
A king mattress is 76 x 80 inches, and with a frame and headboard it often runs 80 to 86 inches wide. Add two nightstands at 22 to 28 inches each and you need roughly 11 to 12 feet of uninterrupted wall. A California king is narrower (72 inches) but longer, which matters in rooms that are deep but tight. You also want about 30 to 36 inches of walking space on both sides and at the foot of the bed, and more if a dresser faces it.
Red flag: a primary bedroom where every wall is broken by a window, the entry door, the bath door or the closet. Corner windows and a door to a rear porch look great in renderings and leave the bed floating. When you look at a plan like this 3605 sq ft Craftsman with 4 bedrooms on 2 stories, trace the primary suite wall by wall and confirm one of them clears 12 feet with nothing cut into it.
3. Test the secondary bedrooms with a queen and a desk
Kids' rooms and guest rooms get less attention, but they're where furniture problems last longest. A queen is 60 x 80 inches. With a nightstand, a dresser around 60 inches wide and a desk, a room under about 10 x 11 ft gets crowded fast. Watch the swing of the entry door and the closet doors: a door that sweeps across the only wall long enough for the bed is a common mistake. Bifold or sliding closet doors can free up space, and your drafter can usually make that change.
In a mid-size plan such as this 2243 sq ft Acadian-style home with 3 bedrooms, or a compact 1972 sq ft one-story Craftsman with 3 bedrooms and a 2-car garage, draw a queen in each secondary bedroom and check that you can still open the closet fully and walk to the window.

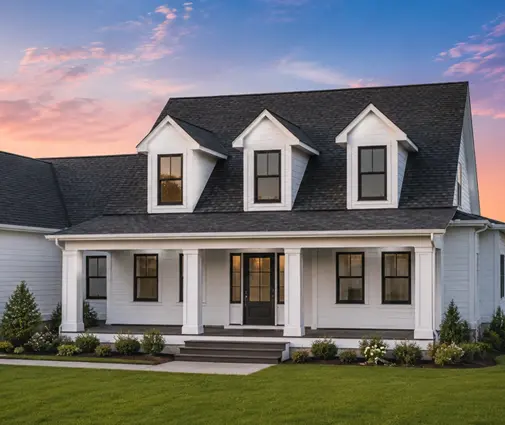

4. Put the TV wall where the windows aren't
A large L-shaped sectional often measures 100 to 120 inches on each leg and 36 to 40 inches deep. It needs a TV wall in front of it, ideally at a viewing distance of roughly 7 to 10 feet for a 65 to 75 inch screen. That wall should also be solid enough to hold a media console of 60 to 80 inches.
Red flags: the TV wall falls opposite a row of rear windows, so you get glare every afternoon, or the only solid wall is taken by a fireplace with windows on both sides, which pushes the TV above the mantel, often higher than is comfortable to watch. Many plans from the open concept collection put the fireplace, the TV and the view on the same wall. That can work, but only if the plan leaves room for both a mantel and a screen at a sensible height. Ask your designer whether they can add a recessed niche or move a window if the layout fights you.
5. Fit a dining table for eight with real chair clearance
A rectangular table for eight is usually 84 to 96 inches long and 40 to 42 inches wide. Pulling a chair out and sitting down takes about 36 inches from the table edge to a wall or obstruction. If people need to walk behind seated guests, plan on 42 to 48 inches. With a 96 x 42 inch table, that works out to a dining area of roughly 14 x 15 ft at minimum and closer to 15 x 16 ft to be comfortable.
In an open kitchen-dining-living space, the "dining room" is often just a label floating between the island and the patio door. Check that the chairs on the island side don't back into the kitchen work aisle and that the patio door doesn't open into a chair. Larger farmhouse layouts such as this 4282 sq ft Modern Farmhouse with 4 bedrooms usually have the square footage for it, but even then the table's position against the doors deserves a second look.
6. Keep 36-inch walkways, and watch for a great room that is all hallway
The IRC sets a minimum hallway width of 36 inches, and that's a good minimum for any main path through a room. Aim for 42 inches or more where two people pass, such as between the island and the dining chairs. Draw the routes people will take every day: garage or mudroom to the kitchen, front door to the stairs, kitchen to the patio, bedroom wing to the living room. Wherever a path crosses the room, nothing else can go there.
Red flag: when you shade the paths, the great room is mostly shaded. Four or five openings on different walls (front entry, hallway, kitchen, patio door, stair) turn a big room into a busy intersection, and the sofa ends up floating in the middle with people walking behind it. One-story layouts with long sightlines, like this 3765 sq ft contemporary single-story with 4 bedrooms, deserve this test, because open plans that work well for entertaining can leave little wall for the furniture you sit on every day.



7. Check the kitchen, mudroom and bonus room
For the kitchen, guidelines widely used by designers call for work aisles of about 42 inches for one cook and 48 inches for two. Island stools need roughly 24 inches of width each and about 36 inches behind them if no one walks there. Count the seats you really want: a 7-foot island usually seats three, not four. In the mudroom, a bench with cubbies needs 15 to 20 inches of depth plus a clear 36-inch path, and the door from the garage shouldn't swing into it.
A bonus room over the garage often loses usable space to sloped ceilings. A sofa can sit under a knee wall, but a tall bookcase or a bunk bed can't. If you're browsing plans with a bonus room, find the line where the ceiling drops below about 5 feet and treat everything outside it as storage, not floor space. A plan with a finished lower level, like this 2170 sq ft Modern Farmhouse with 4 bedrooms and a basement, adds room for a media setup, but check the basement windows and stair landing against your TV wall the same way you did upstairs.
Before you order the plans
Spend an evening with a printed plan, a ruler and the measurements of your own furniture. Mark the problems: the bed wall with a window in it, the TV wall that faces the glass, the dining table that blocks the patio door, the living room cut up by paths. Many of these can be fixed on paper by shifting a window, flipping a door swing or moving an opening a couple of feet. Take your marked-up list to the engineer or drafter adapting the plan for your lot and your local code, and ask what each change means for structure and cost. A floor plan that passes all seven checks will feel like home the day the furniture arrives.