







Это значит, что у вас есть два варианта на выбор:
1.Доработать проект на уровне эскиза с его автором, купить CAD Concept, а заказать разработку самой документации можете у архитектора из вашей страны.
Construction documents are prepared for the following countries:
1,943 Sq Ft Bungalow L-Shaped Single-Story House Plan with 3 Bedrooms, 2 Bathrooms and 2-Car Garage
Plan
18543R
Complete
Signed & Sealed
DC Available
Key Specs
1943
Total Heated ft²
2 + 0
Baths + 1/2 Baths
3 + 1
Beds + Home Office
2
Cars
111
222
Need to make some changes?
This house plan can be modified to fit your family’s lifestyle and your lot’s specifics.
The architect of this plan is not from your country.
You have two options for modifying this house plan:
1. Order modifications from the original architect. Purchase the modified Digital Concept and send it to your local architect to prepare the Construction Documents.
2. Work with your local architect. Purchase the original Digital Concept without modifications, then ask your local architect to make the changes and prepare the Construction Documents.
Floor Plans
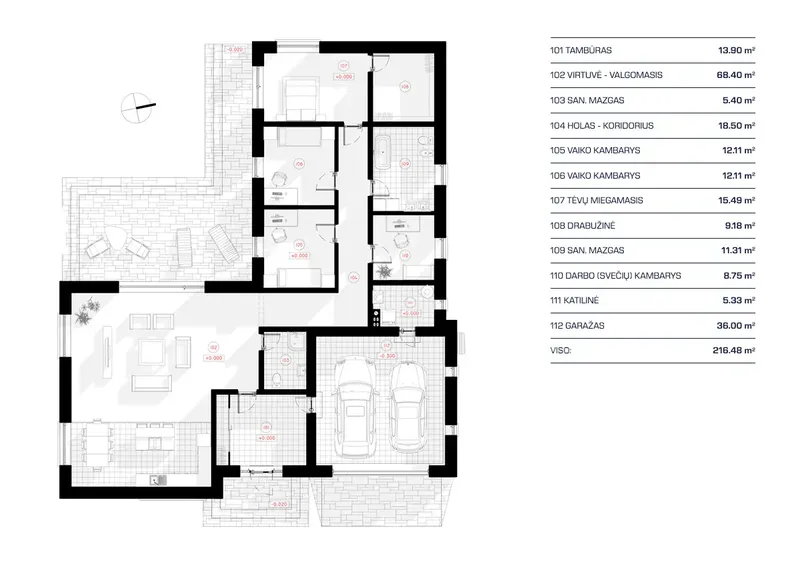
Main Floor
Full Specs & Features
Area
First Floor: 1942.67 ft²
Total Heated: 1942.67 ft²
Dimensions
Depth: 64'3" ft
Width: 55'9" ft
Height: 15'5" ft
Garage
Area: 388 ft²
Cars: 2
Front Entry
Foundation
Slab
Piling (Optional)
Concrete Stem Wall (Optional)
Block Stem Wall (Optional)
Exterior Wall Framing
Calcium silicate block
Aerated Concrete Block (Optional)
Ceramic Block (Optional)
Wood-framed (Optional)
Exterior Wall Materials
Stone/Brick Veneer
Stucco
Rooms
Full bathrooms: 2
Bedrooms: 3
Utility room
Entry
Home Office
Walk In Closet
Kitchen and Dining
Breakfast Nook
Island
Interior Features
Main Floor Master
Clustered Bedrooms
Open Floor Plan
Large Family Room (>270 ft²)
Large Kitchen (>130 ft²)
Exterior Features
Deck
Floor-to-Ceiling Windows
Architectural Style
Bungalow
Contemporary
European
Modern
Roof
Flat
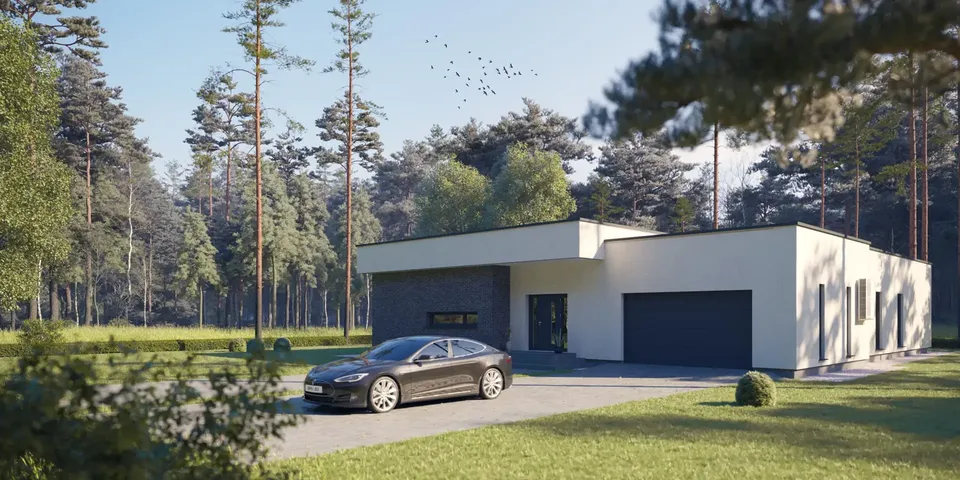
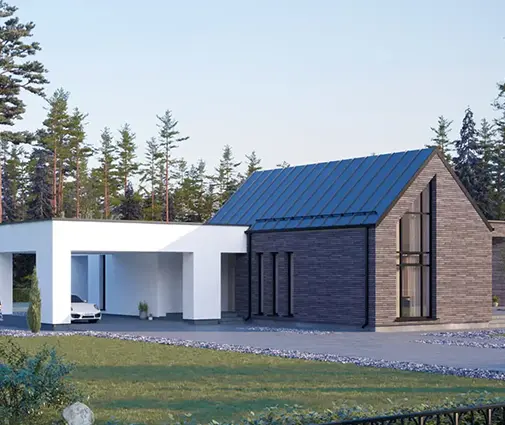
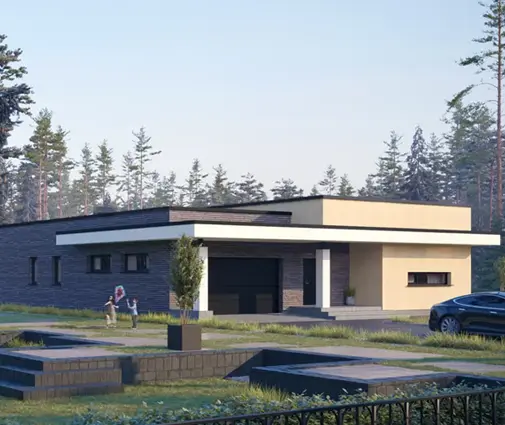
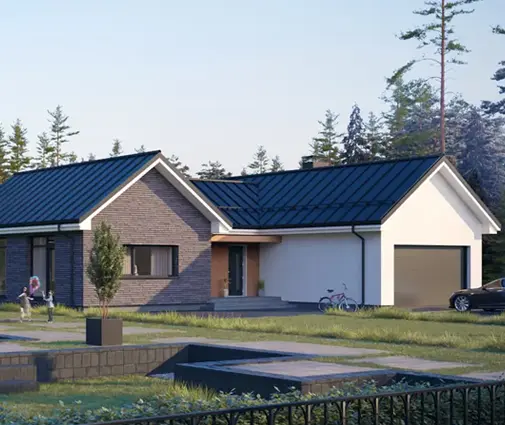
Plan 18543R is a 3-bedroom single-story house plan with a contemporary European character, an L-shaped footprint and a crisp flat roof. Laid out over 1,943 Sq Ft, this modern bungalow measures 55'9" wide and 64'3" deep, with a height of 15'5", and its facades combine smooth stucco with stone/brick veneer for a look that feels both clean and grounded. Everything happens on one level, so daily life flows without a single stair.
The entry opens into an open floor plan where the large family room, the kitchen and the dining area share one generous space. Floor-to-ceiling windows draw daylight deep into the living area and keep the outdoors in view throughout the day. The large kitchen is built around an island that serves as a prep zone, a buffet on busy evenings and a place for homework or conversation, while the breakfast nook offers a relaxed spot for quick meals and slow weekend mornings. A dedicated home office gives remote work or study its own quiet corner, away from the bustle of the main rooms.
The three bedrooms are clustered together in their own part of the house, which keeps the sleeping quarters calm and separate from the social spaces. The main floor master includes a walk-in closet, and two full bathrooms serve the bedroom wing, enough for a growing family or visiting guests. A utility room handles the practical side of the home, keeping laundry and household equipment out of sight.
The house is designed without a basement and stands on a slab foundation; pile, strip footing and block foundations are also available on request. The exterior walls are framed in calcium silicate block, with aerated concrete, ceramic block or wood frame construction offered as alternatives. A two-car front-entry garage provides covered parking and storage, and the deck extends the living space outdoors for summer dinners and evenings in the open air. For anyone looking for a modern 3 bedroom house plan with a flat roof, an open concept and everything on one floor, this home delivers a refined, easy-living layout.
Plan Package
Local Architects
Offers from your local architects who are ready to develop construction documents based on the digital concept.
 Advanced Drafting & Design Co. Mooresville US$ 9,714
 My Home Floor Plans Rosemead US$ 1,300
 Plan & Simple LLC Austin US$ 3,886
More Plans By This Architect
Related Plans & Collections
Worth Reading
 8 Things to Know About Building a House on a Slope, From North Carolina to Maine A sloped lot gets you a walkout basement and a view. What it costs and how it is built depends on the ground underneath, and that changes a lot from North Carolina to Texas, New England and the Plains. Read more →
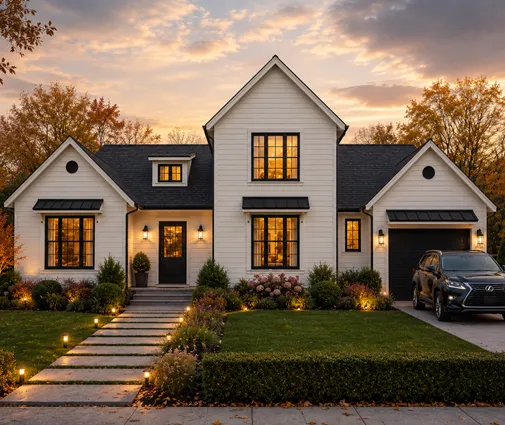 Building a House on a Rocky Slope: Ledge, Blasting Costs and Smarter Foundations Shallow ledge on a hillside can quietly double your sitework bill. Here is how to find the rock early, price its removal, and pick a foundation and a house shape that work with it instead of against it. Read more →
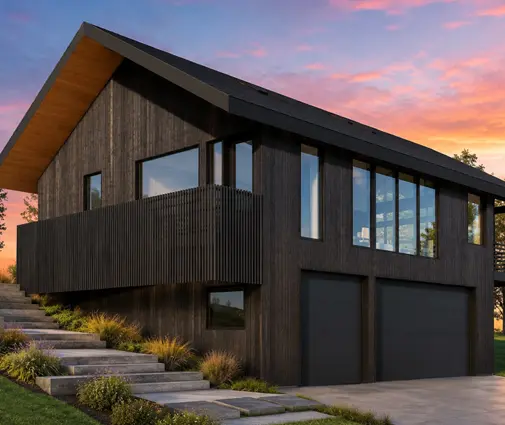 Building a House on a Slope for Drainage: A Checklist for Uphill Runoff On a hillside lot, the water that matters starts uphill from your house. This stage-by-stage checklist shows how to intercept it, steer it around the walls and get the drainage plan through permitting. Read more →
