




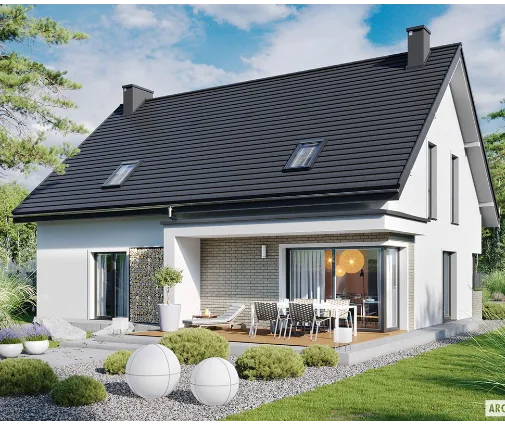

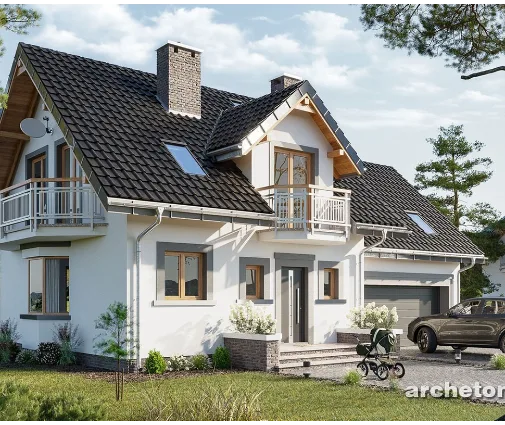



Это значит, что у вас есть два варианта на выбор:
1.Доработать проект на уровне эскиза с его автором, купить CAD Concept, а заказать разработку самой документации можете у архитектора из вашей страны.
Construction documents are prepared for the following countries:
1-Story House Plan 1796 ft²: 3 Beds, 2 Baths, 2-Car Garage
Plan
77274R
Complete
Signed & Sealed
DC Available
Key Specs
1796
Total Heated ft²
2 + 0
Baths + 1/2 Baths
3 + 0
Beds + Home Office
2
Cars
111
222
Need to make some changes?
This house plan can be modified to fit your family’s lifestyle and your lot’s specifics.
The architect of this plan is not from your country.
You have two options for modifying this house plan:
1. Order modifications from the original architect. Purchase the modified Digital Concept and send it to your local architect to prepare the Construction Documents.
2. Work with your local architect. Purchase the original Digital Concept without modifications, then ask your local architect to make the changes and prepare the Construction Documents.
Floor Plans
Main Floor
Full Specs & Features
Area
First Floor: 1796.07 ft²
Total Heated: 1796.07 ft²
Dimensions
Depth: 53'1" ft
Width: 58'9" ft
Height: 18'4" ft
Garage
Area: 380 ft²
Cars: 2
Front Entry
Foundation
Gręžtinis
Plokštuminis (Optional)
Juostinis (Optional)
Iš blokelių (Optional)
Exterior Wall Framing
Silikatinis blokelis
Akytbetonis (Optional)
Keraminiai blokeliai (Optional)
Karkasinis (Optional)
Exterior Wall Materials
Stone/Brick Veneer
Brick
Rooms
Full bathrooms: 2
Bedrooms: 3
Utility room
Entry
Kitchen and Dining
Walk-in Pantry
Breakfast bar
Interior Features
Fireplace in Family Room
Main Floor Master
Clustered Bedrooms
Closed Floor Plan
Large Family Room (>270 ft²)
Large Kitchen (>130 ft²)
Exterior Features
Covered Rear Porch
Deck
Architectural Style
Bungalow
European
Traditional
Roof
Hip & Valley
Roof Pitch: 5/12 (22°)
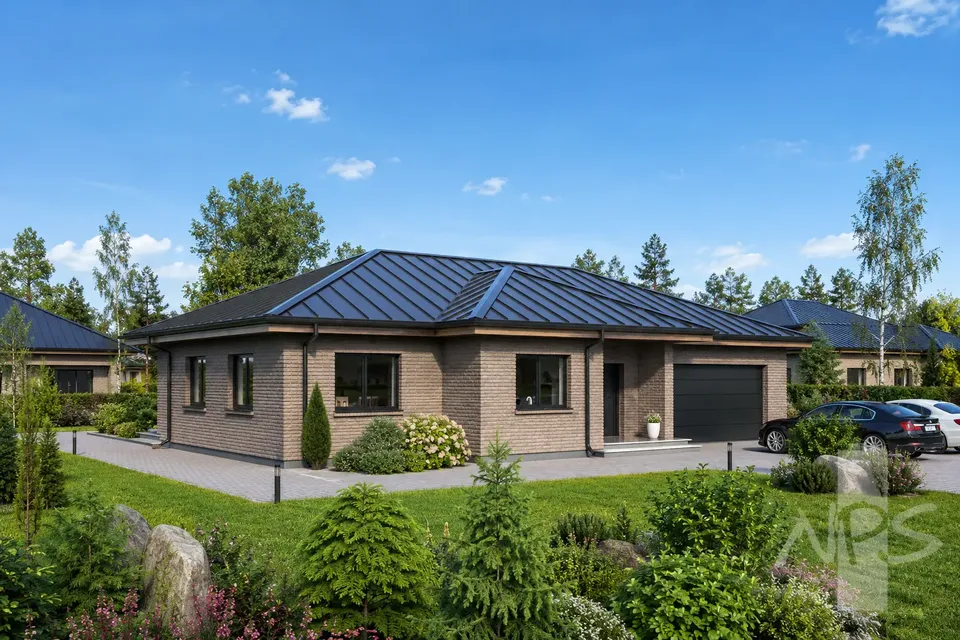
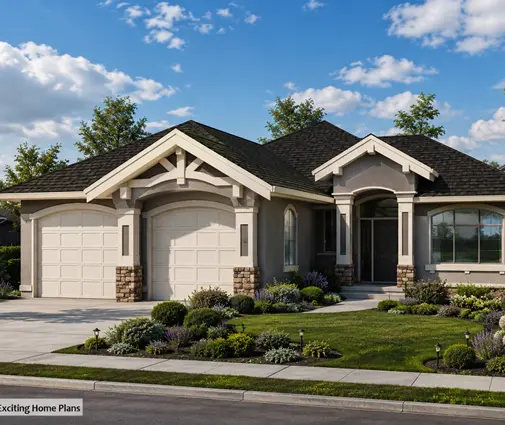
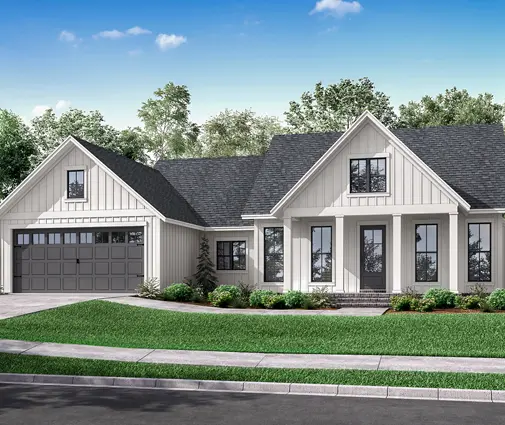
Plan 77274R is a 3-bedroom single-story house plan that combines Bungalow proportions with European and Traditional detailing across 1796 ft². A hip & valley roof at a 5/12 (22°) pitch crowns walls finished in brick and stone/brick veneer, and the house measures 58'9" wide and 53'1" deep, with a height of 18'4". Everything the family needs sits on one level, from the bedrooms and two full bathrooms to the 2-car garage, so daily life never involves a staircase.
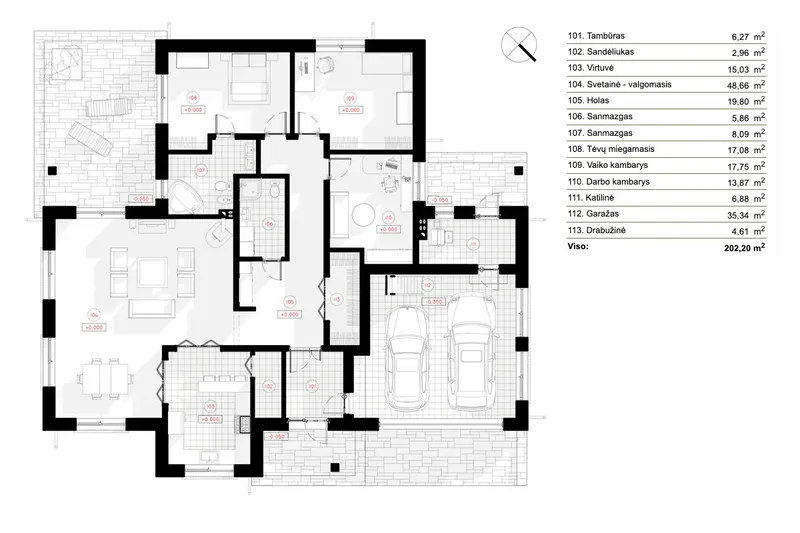
The front door opens into a proper entry, a place to set down bags and greet guests before stepping into the main rooms. This is a closed floor plan, which gives each space its own walls and its own character instead of one open hall. The large family room is the heart of the home, anchored by a fireplace that makes it a natural gathering spot on winter evenings. The large kitchen is generous enough for two cooks, with a breakfast bar for quick meals and conversation and a walk-in pantry that keeps groceries and small appliances out of sight. For anyone searching for a house plan with fireplace and a kitchen that truly works, this layout delivers both.
The three bedrooms are clustered together, keeping the sleeping area compact and close at hand, which suits families with young children. The main floor master offers single-level comfort now and in the years ahead. Two full bathrooms serve the bedrooms, and a dedicated utility room handles laundry and household storage away from the living spaces.
Outside, a covered rear porch extends the living area into the open air, sheltered for morning coffee or a rainy afternoon, while a deck adds room for grilling and outdoor dining. The front entry 2-car garage keeps cars and gear close to the house. There is no basement; the home stands on a pile foundation, with a slab, strip footings or a block foundation also available on request. The exterior walls are built of calcium silicate block, and aerated concrete, ceramic block or wood framing can be chosen instead.
Plan Package
Local Architects
Offers from your local architects who are ready to develop construction documents based on the digital concept.
 Advanced Drafting & Design Co. Mooresville US$ 8,981
 ivore batimen Juneau US$ 89,823
 My Home Floor Plans Rosemead US$ 5,389
 Plan & Simple LLC Austin US$ 3,593
Silver Fox Aruba Bangor US$ 8,981
Tayibe Cingöz Ceylan Birdsall US$ 334
More Plans By This Architect
Related Plans & Collections
Worth Reading
 Building on a Corner Lot: Setbacks, Driveways and Privacy in the US and Abroad A corner lot gives you two streets, two front yards and more rules than you might expect. Here is how American zoning treats corners, how other countries do it, and which house plan shapes make the most of the lot. Read more →
 Can a Small House Skip the Building Permit? One Family's Path, Compared with Europe Some European countries let a modest family home go up after a simple notice. One family's story explains what that means for an American planning a compact house, and what actually speeds up a US permit. Read more →
 Building a House on Farmland: How the US Compares with Canada and Europe Cheap acreage looks like a bargain until you ask the county whether a house is allowed. Here is how US rural zoning compares with four other countries, and what it means for your build. Read more →
