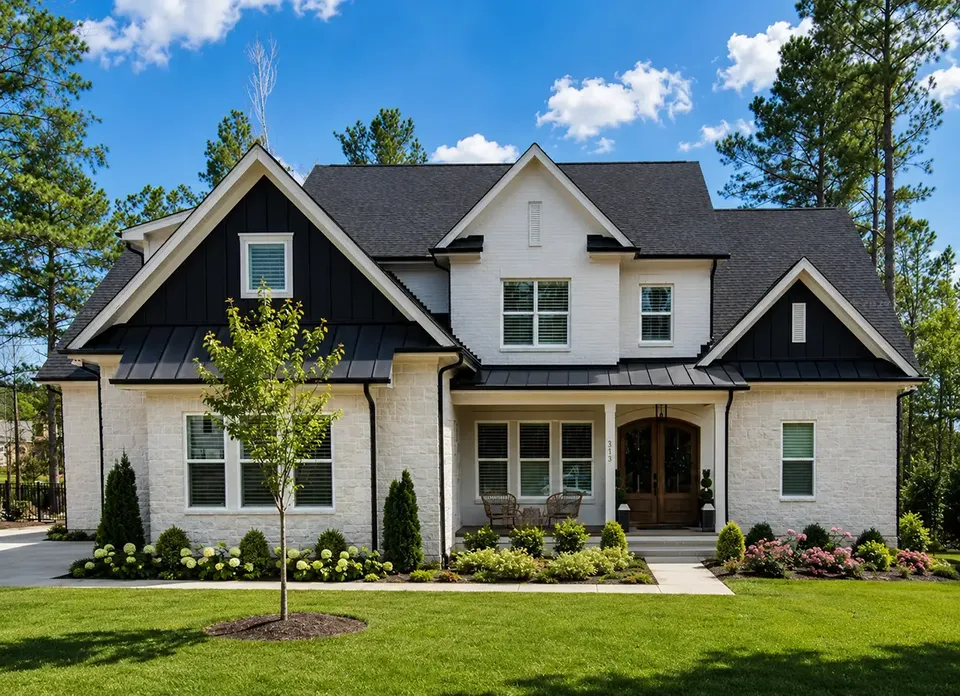





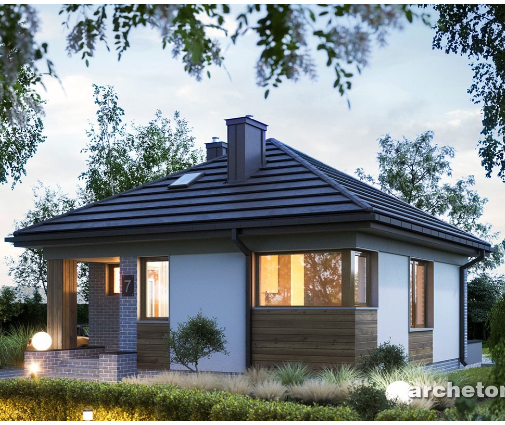



Это значит, что у вас есть два варианта на выбор:
1.Доработать проект на уровне эскиза с его автором, купить CAD Concept, а заказать разработку самой документации можете у архитектора из вашей страны.
Construction documents are prepared for the following countries:
2-Story House Plan 333 ft²: 3 Beds, 2.5 Baths, 2-Car Garage
Plan
30455R
Complete
Unsigned & Unsealed
DC Available
Key Specs
333
Heated ft²
2 + 1
Baths + 1/2 Baths
3 + 0
Beds + Home Office
2
Cars
4545
fretret
rtert
tretretre
retretre
retretre
retretre
tretret
tretert
tretgregtre
tretre
tretre
trettretre
tretre
tretre
tgregregr
Need to make some changes?
This house plan can be modified to fit your family’s lifestyle and your lot’s specifics.
The architect of this plan is not from your country.
You have two options for modifying this house plan:
1. Order modifications from the original architect. Purchase the modified Digital Concept and send it to your local architect to prepare the Construction Documents.
2. Work with your local architect. Purchase the original Digital Concept without modifications, then ask your local architect to make the changes and prepare the Construction Documents.
Floor Plans
Main Floor
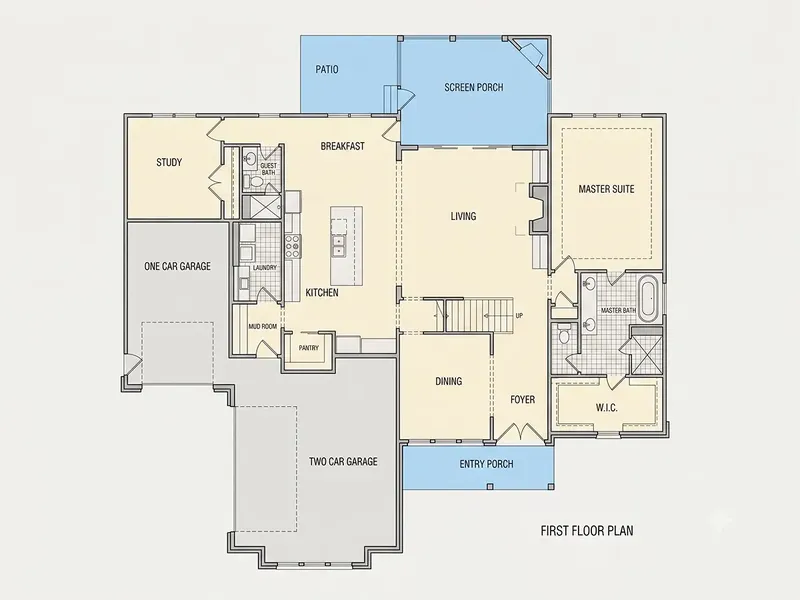
Second Floor
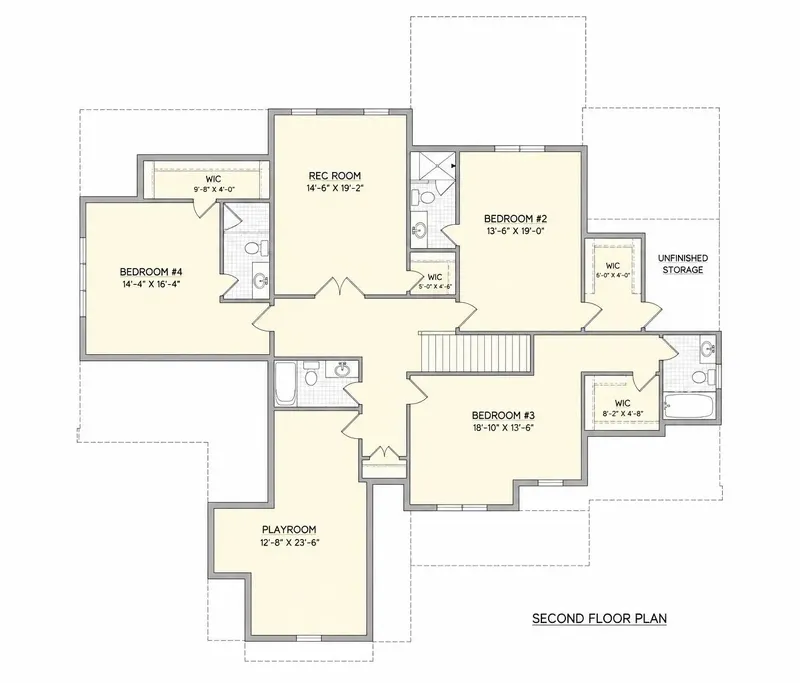
Full Specs & Features
Area
Heated: 333.00 ft²
Unheated: 333.00 ft²
Dimensions
Depth: 333'0" ft
Width: 333'0" ft
Garage
Cars: 2
Drive Under
Courtyard Entry
Foundation
Crawl
Slab (Optional)
Walkout (Optional)
Exterior Wall Framing
Wood 2x4
Wood 2x6 (Optional)
Log (Optional)
Exterior Wall Materials
Tiles
Flexible Ceramic
Rooms
Full bathrooms: 2
Half bathrooms: 1
Bedrooms: 3
Exercise Room
Mudroom
Roof
Roof Area: 33.00 ft²
Roof Pitch: 4/12 (18°)
Ceiling
Main Floor Ceiling Height: 3'0" ft
Second Floor Ceiling Height: 3'0" ft
Third Floor Ceiling Height: 3'0" ft
Plan 30455R is a 3-bedroom 3-story house plan for a single family home, offering 333 ft² of living space spread over three levels, with a low 4/12 (18°) roof pitch and exterior walls finished in tiles and flexible ceramic. The house measures 333'0" wide and 333'0" deep, and its stacked layout puts every level to its own use, from the arrival at the garage to the private rooms of the family.
The home has three bedrooms, two full bathrooms and one half bathroom. With two full baths, the bedrooms share comfortable, practical facilities, and the half bath serves guests without sending them through the private part of the house. Three stories give the plan a natural separation between the busy daily spaces and the quieter rooms, so a late evening downstairs does not disturb anyone who has already gone to sleep.
Two rooms make this plan especially practical for an active household. The mudroom is where coats, boots, bags and sports gear stay, keeping the rest of the interior tidy through rainy autumns and snowy winters. The exercise room lets the family train at home all year round, with no drive to the gym, which makes this a true house plan with exercise room and mudroom rather than an afterthought.
The 2-car garage is a drive-under garage with courtyard entry: the cars are parked beneath the living levels, and the approach through a courtyard keeps the garage doors away from the main view of the house. The design has no basement, as the drive-under level takes its place at the base of the home. Tiles and flexible ceramic on the exterior walls give the facade a clean, durable finish, while the gentle 4/12 roof pitch keeps the silhouette of this three-story home calm and well proportioned.
Plan Package
Local Architects
Offers from your local architects who are ready to develop construction documents based on the digital concept.
 Advanced Drafting & Design Co. Mooresville US$ 1,666
 ivore batimen Juneau US$ 16,654
 My Home Floor Plans Rosemead US$ 1,000
 Plan & Simple LLC Austin US$ 667
Silver Fox Aruba Bangor US$ 1,666
Tayibe Cingöz Ceylan Birdsall US$ 62
Related Plans & Collections
Worth Reading
 2x4 vs. 2x6 Exterior Walls: A Checklist for Cost, Insulation and Your House Plan Two extra inches of wall depth change your insulation, your windows, your lumber bill and sometimes your floor plan. Use this checklist before you buy a plan or sign a framing bid. Read more →
 2-Car vs. 3-Car Garage: What the Third Bay Really Costs on a New Home Build A third garage bay looks like a simple add-on, but it changes your lot width, front elevation, driveway and tax bill. Here is how to price it step by step before you commit to a plan. Read more →
 Wood Frame or Masonry? How an American Family's House Compares to Europe's One Ohio family builds a farmhouse and keeps hearing that European houses are "built better." We follow their project to see what wood frame, block and concrete walls really mean for warmth, cost and build time in the US. Read more →
