About 250 to 300 square feet. That is roughly what a third garage bay adds to a house, about the size of a generous primary bedroom. Because a garage has no plumbing, no cabinets and no HVAC, many buyers assume it costs almost nothing extra. It doesn't. A third bay needs its own slab, walls, roof, door and driveway, and it often decides whether a plan fits your lot at all.
On most US stock plans the garage takes up a large share of the front elevation, so moving from two bays to three changes the look of the house. It is more than a line item. The steps below walk through the decision in the order a builder would price it. All costs are typical 2025–2026 ranges for wood-frame construction. Prices vary widely by region, so get local bids before you commit.
Step 1: Decide what the third bay is actually for
Before pricing anything, write down what will live in that bay. A third car, a boat or trailer, a workshop, a home gym, lawn equipment, or simply overflow storage each lead to a different design:
- A third daily vehicle needs a full-width bay and a full-width driveway.
- A boat or a lifted truck may need a deeper bay (28 to 30 ft) and a taller door (8 ft or more), which can push the roof up.
- A workshop or storage may work just as well in a tandem bay or a deeper 2-car garage, at a lower cost.
Time: a few evenings. Cost: nothing. It is the cheapest step and the one that saves the most money.
Step 2: Check your lot width and setbacks
A typical front-load 2-car garage is about 20 to 24 ft wide. A 3-car garage usually runs 30 to 36 ft. Add the width of the living area beside it, then the side setbacks required by your zoning code or HOA, and a third bay can easily push the minimum lot width from around 60 ft to 70 ft or more.
Get the plat or a boundary survey, confirm the setbacks with the city or county planning office, and read the HOA covenants. Some HOAs limit the number of garage doors that face the street. Others require side-load garages on certain lots. If your lot is tight, start with narrow-lot house plans and treat the third bay as a bonus if it fits.
Time: 1 to 3 weeks. Cost: a boundary survey commonly runs $500 to $1,500 in 2025, more on large or wooded parcels.
Step 3: Price the shell: slab, framing and roof
This is the bulk of the cost. A bay of about 12 x 24 ft (roughly 290 sq ft) needs:
- Foundation and slab. A 4-inch slab on a gravel base with vapor barrier, plus perimeter footings or a stem wall. In the South, with shallow footings, expect roughly $2,500 to $4,500 for the bay. In the North and Midwest, frost-depth footings add cost.
- Framing, sheathing and siding. 2x4 or 2x6 walls, wall sheathing, house wrap and exterior finish to match the house.
- Roof. Trusses, decking, underlayment and shingles or metal. In hurricane and high-wind zones, uplift connectors and enhanced nailing add a bit more.
Framing, roof and exterior together typically land between $6,000 and $13,000 for one extra bay, depending on siding (vinyl versus fiber cement or brick) and roof pitch. A steep Modern Farmhouse or Tudor roof over the garage costs more than a low-slope Ranch roof.
Time: adds a few days to the framing and roofing schedule. Cost: roughly $8,500 to $17,500 for the shell of the bay.
Step 4: Add the door, opener and electrical
Each bay usually gets its own door. Some plans use one 16-ft double door plus one 9-ft single, so the third bay adds one single door:
| Item | Typical installed cost (2025–2026) |
|---|---|
| Insulated steel door, 9x7 or 10x8 | $1,200 – $3,500 |
| Carriage-style or wood-look door | $3,000 – $8,000 |
| Belt-drive or wall-mount opener | $350 – $800 |
| Lighting, outlets, 240V EV-ready circuit | $500 – $2,000 |
Because the doors face the street on most front-load plans, people tend to upgrade them. Three upgraded doors cost noticeably more than two.
Time: 1 day for install. Cost: about $2,000 to $10,000 for the extra bay.
Step 5: Plan insulation, drywall and fire separation
The IRC requires a fire separation between an attached garage and the house. That means gypsum board on the garage side of the shared walls. Where there are habitable rooms above the garage, it also means Type X gypsum on the ceiling. Check the exact requirements with your building department, since local amendments vary. Beyond the code minimum, you decide how finished the bay will be. Insulating and drywalling the exterior walls helps a lot if the space will be a shop or gym, or if a bonus room sits above.
Time: 2 to 4 days. Cost: roughly $1,500 to $3,500 to insulate, hang and tape a third bay, more for a heated or conditioned space.
Step 6: Widen the driveway and apron
The extra bay needs 10 to 12 ft more driveway width, at least near the house. On a typical suburban setback of 20 to 30 ft, that adds roughly 200 to 360 sq ft of paving. Concrete commonly costs $8 to $15 per sq ft in 2025. Asphalt is cheaper in many areas, though some HOAs require concrete. Check whether your city limits curb-cut width, since that can force the driveway to flare instead of running full width to the street.
Time: part of the flatwork pour. Cost: about $1,600 to $5,400.
Step 7: Compare a tandem or side-load alternative
Add Steps 3 through 6 together and a typical third bay comes to roughly $14,000 to $37,000 in 2025–2026. Most builds fall in the $18,000 to $30,000 range. Before signing off, price two alternatives:
- Tandem bay. One side of a 2-car garage runs deeper (about 36 to 40 ft) so a third car, or a workshop, fits behind the first. It keeps the front elevation and lot width of a 2-car home and needs only two doors and the standard driveway. It is usually several thousand dollars cheaper than a side-by-side bay. The tradeoff is the daily shuffling of cars.
- Side-load or split garage. Turning the doors away from the street costs more in driveway and turning space. It needs a wider lot, but it frees the facade for porches and windows.
Look at how the garage shapes the facade in real plans. The 4-bedroom Modern Farmhouse with a 3-car garage (3198 sq ft) keeps all three bays in one wing. The European-style two-story with a 3-car garage (3722 sq ft) breaks up the doors so they don't dominate. The Low Country plan 28129 (3215 sq ft, 4 bedrooms) shows how a 3-car garage can sit alongside a porch-heavy Southern front.

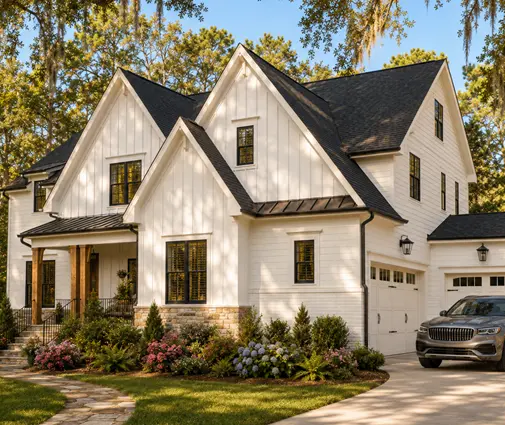

If two bays are enough, plans like the 2589 sq ft Craftsman with 4 bedrooms and a 2-car garage or the single-story 2168 sq ft modern farmhouse with 3 bedrooms show how much frontage a narrower garage gives back to the living space. The Ranch plan 85125 (2836 sq ft, 3 bedrooms) is another example of a 2-car layout that keeps the facade calm. Browse more in the 2-car garage house plans and 3-car garage house plans collections.

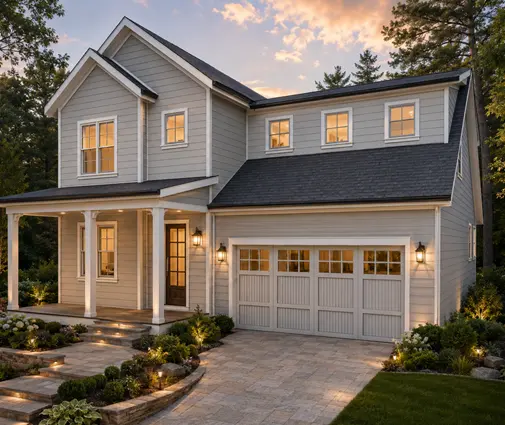
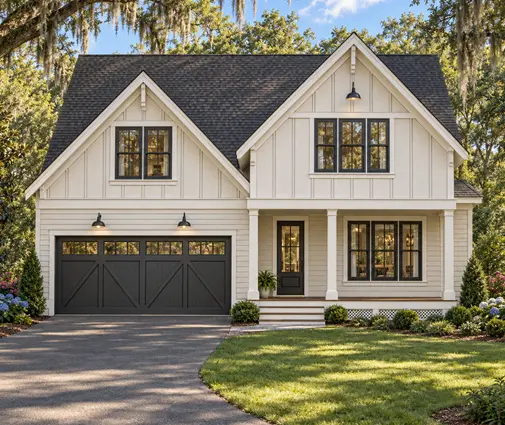
Time: 1 to 2 weeks of comparing plans and builder quotes. Cost: nothing beyond your time.
Step 8: Check the appraisal and property tax impact
Appraisers value a garage by comparing your home to recent sales nearby. In neighborhoods where 3-car garages are standard, a 2-car home may be adjusted down. In areas where 2-car is the norm, a third bay often appraises for less than it cost to build. Ask your lender or a local appraiser how garages are adjusted in your market before you assume the bay pays for itself. If the appraisal comes in below the contract price, you cover the gap in cash.
For property taxes, the county assessor usually counts garage area separately from heated living area, often at a lower value per square foot. A larger garage still raises the assessed value somewhat. The local assessor's office can tell you how garages are valued in your county.
Time: one or two phone calls. Cost: free.
Step 9: Have the plan adapted and permitted
Once you choose a plan, a local drafter or engineer adapts it to your lot, foundation type, wind or seismic zone and local code amendments. Adding or removing a bay on a stock plan is a common change. It affects the foundation plan, roof framing and site plan, so make the decision before drawings go to the city or county. Changes after the permit is issued usually mean revised drawings and another review.
Time: 2 to 6 weeks for modifications, plus the local permit review time. Cost: modification fees vary by scope. Get a quote from your drafter.
Timeline at a glance
| Step | Typical time | Typical cost for the third bay (2025–2026) |
|---|---|---|
| 1. Define the use | A few evenings | $0 |
| 2. Lot width and setbacks | 1–3 weeks | $500–$1,500 (survey) |
| 3. Slab, framing, roof | A few extra days in construction | $8,500–$17,500 |
| 4. Door, opener, electrical | 1 day | $2,000–$10,000 |
| 5. Insulation and drywall | 2–4 days | $1,500–$3,500 |
| 6. Driveway | Part of flatwork | $1,600–$5,400 |
| 7. Compare tandem / side-load | 1–2 weeks | $0 |
| 8. Appraisal and taxes | A few calls | $0 |
| 9. Plan changes and permit | 2–6 weeks plus review | Varies by scope |
The bottom line: a third bay is rarely cheap, and it is rarely a mistake when you know what it is for and your lot fits it. Decide early, price it as its own small project, and let the result guide which plan you buy.




