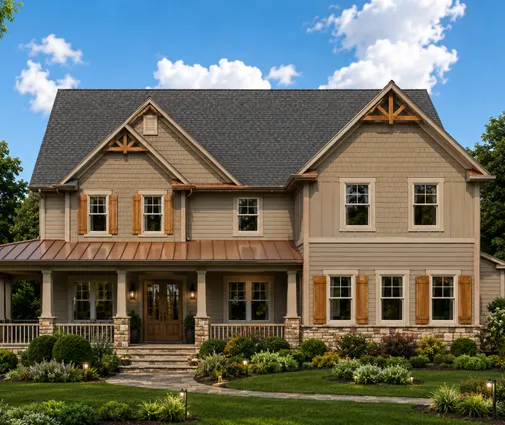
The lot was just under half an acre at the end of a cul-de-sac outside Columbus, Ohio. The buyers were a family of four: two working parents, two kids in grade school and a dog that needed a fenced yard. A week after they posted photos of the staked-out site, a coworker who had grown up in Bavaria asked them something they could not answer. Why do American houses have walls made of wood two-by-sixes, when his parents' house was built of solid block as thick as a forearm? Was the American house worse?
That question stayed with them for the whole project. Following it shows how Americans build, why the rest of the world often builds differently, and what you can actually change on your own plan.
Chapter one: a lot, a covenant and a budget
Before they looked at a single wall section, the family ran into the rules that shape most American houses. The subdivision HOA had a minimum heated area, a list of approved siding materials and a requirement for some stone or brick on the front elevation. The county had front, side and rear setbacks. Their lender offered a construction-to-permanent loan, and the appraiser would value the finished house against recent sales nearby. Every one of those houses was wood framed on a full basement.
The builders who bid in early 2025 gave figures in a wide band. Most of them landed somewhere around $180 to $260 per square foot for a finished house in their area, not counting the lot. Central Ohio has a frost depth of roughly three feet, so the footings had to go deep anyway, and a basement adds a lot of space for the money. Nobody even suggested a slab on grade.
Lesson: In the US, the HOA, the setbacks, the lender and the appraiser often settle more about your walls than any engineering argument does. Read your covenants and talk to your lender before you fall for a plan.
Chapter two: the shortlist
The couple wanted an open kitchen and family room, a mudroom off the garage, an office and at least three bedrooms upstairs. They browsed farmhouse house plans and two-story layouts, and three plans made the final round.
The front-runner was a Modern Farmhouse with 3 bedrooms and 2,665 sq ft on two stories, which has a 2-car garage and the board-and-batten look the HOA would approve. Next came a 4-bedroom Craftsman of 3,251 sq ft, also with a 2-car garage, which gave them a guest room for the grandparents. The third was a 3-bedroom Modern Farmhouse of 3,371 sq ft with bigger shared rooms. They also kept a compact 4-bedroom farmhouse cottage of 1,945 sq ft as a fallback in case the bids came in high. That one has no garage, so they would have to add a detached one later.

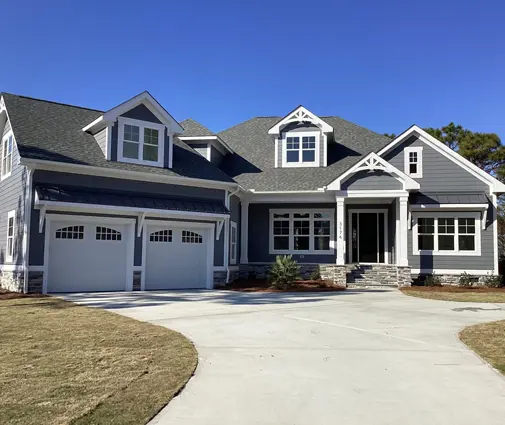

None of the three plans showed a basement. That turned out not to matter: the local drafter told them that adding a foundation to suit the site is routine work. Families who want the basement drawn from the start can browse house plans with a basement.
Lesson: An American stock plan is a starting point. A local drafter or engineer is expected to adapt the foundation, the structure and the energy details to your county before you apply for the permit.
Chapter three: how Germany and Poland would build the same house
To answer the coworker, they did some reading. In Germany and Poland, a family building the same farmhouse would most likely build the walls of masonry. One common option is a single wythe of large hollow clay block or aerated concrete block about 14 inches thick, with plaster on both sides. The other is a thinner block of about 10 inches covered on the outside with 6 to 8 inches of foam or mineral wool. In both cases the finished wall is often 16 to 18 inches thick. A typical American 2x6 wall with sheathing, siding and drywall measures about 7 to 8 inches.
The reasons are mostly history and economics. Central Europe has a long tradition of masonry, a trained masonry workforce, and homeowners who often expect to keep a house for generations. A solid house is part of the culture. Germany is not all block, though. Prefabricated timber homes, the Fertighaus, are a well-established market there and make up a substantial minority of new single-family homes. Their walls go up in a day or two, while a masonry shell takes weeks and then needs time to dry.
So which wall is warmer? The insulation decides that, not the block or the stud. The European rules are stricter. Germany and Poland require new exterior walls to reach roughly U 0.20 W/m²K or better, which is about R-28 in American terms. In many northern US climate zones, current energy codes ask for something like R-20 in the cavity, or R-13 plus a few inches of continuous foam. Once you account for the heat lost through the studs, a plain 2x6 wall usually performs below that European level. The wood frame itself is not the weak point. The code minimum is.
Lesson: "Is a wood frame house worse than a masonry one?" is the wrong question. Ask instead what R-value the whole wall reaches and how airtight the house will be. A well-detailed 2x6 wall with exterior insulation can beat a poorly built block wall.
Chapter four: Lithuania, Romania, and the cousin on the coast
Two more countries changed how the couple saw the question. Lithuania and Latvia have a strong prefab timber industry. Factories build insulated wall panels and whole house modules, and much of that output is exported to Scandinavia. Those walls are close relatives of the American 2x6 wall, only thicker and more heavily insulated, and they are assembled indoors with factory quality control.
Romania goes the other way, and the reason is earthquakes. Much of the country is exposed to strong quakes from the Vrancea zone, so a typical new house there has a cast-in-place reinforced concrete frame of columns and ring beams, filled in with brick or aerated concrete block and wrapped in insulation. A heavy house needs that concrete skeleton to survive shaking. California and other American seismic regions solve the same problem from the opposite direction. A wood frame house is light and flexible, so engineers add plywood shear walls, hold-downs and anchor bolts rather than switching materials.
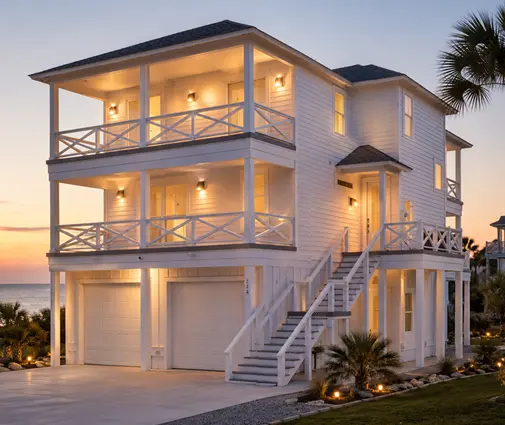
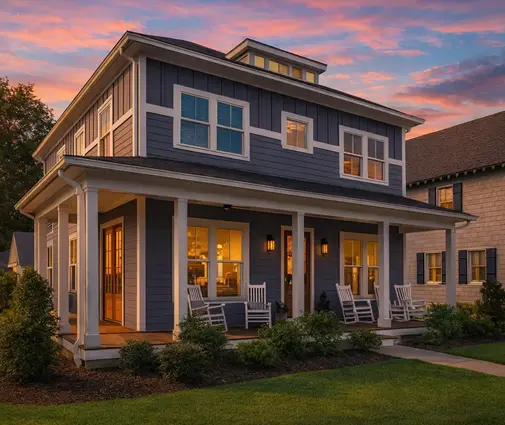
The wife's cousin was planning a house on the Carolina coast and had looked at an elevated Low Country plan with 3 bedrooms and 2,384 sq ft and a four-story coastal plan with 4 bedrooms and 2,342 sq ft. Both would be wood framed on pilings, with hurricane straps tying the roof to the foundation. In Florida the same family might choose concrete block for the ground floor, which is a common choice there for wind and moisture. American houses use masonry where the climate calls for it. Elsewhere, wood wins on cost.

Lesson: Every country builds its walls to fit its hazards, its timber supply and its labor force. In the US, your region (seismic, hurricane, cold or hot-humid) matters more than any national trend, and your engineer designs the wall to match it.
Chapter five: what changes when you convert the walls
For a while the couple considered insulated concrete forms (ICF) above the basement as well, to get a "European" house. They asked the drafter what that would involve. The answer applies to most catalog plans, which can be built in more than one system once a local professional converts them:
- Wall thickness. An ICF wall is often about 11 inches thick instead of 7 or 8. Either the footprint grows, which can run into the setbacks, or every room gets a little smaller.
- Openings. Window and door rough openings, headers and sill details all have to be redrawn. Wood headers become concrete lintels.
- Foundation. Heavier walls need footings sized for the load.
- Trades. Electricians and plumbers route their work through foam or chases instead of open stud bays. Cabinets and trim need planned fastening points.
- Paperwork. New structural and energy calculations are needed for the permit, along with a builder who has done the system before.
The bids for ICF came in noticeably higher, and only one local crew had real experience with it. In the end they kept the wood frame and spent the money where the European comparison had pointed them. They used 2x6 studs with cavity insulation, added continuous rigid foam on the outside, sealed the house carefully, and asked for a blower-door test. The basement was standard poured concrete, insulated on the inside.
Lesson: Pick the wall system before the final drawings, not after the bids. Converting a plan from wood frame to block or ICF is possible, but it touches the footprint, the foundation, the openings and the budget. In most US markets, upgrading the insulation and air sealing of a wood frame wall gets you most of the comfort for far less.
Chapter six: moving in
The framers stood up the walls and the roof in about three weeks. A masonry crew in Poland or Germany would still have been laying block at that point. The full build took roughly ten months from permit to certificate of occupancy, and most of that time went to inspections, mechanical work, drywall and finishes, not structure. The appraisal came in close to the budget because the house matched what the local market knows how to value.
Their first winter heating bills were lower than those of the neighbor's same-size house built a few years earlier. The difference came from the exterior foam and the air sealing, not from the material of the studs. When the coworker came over for dinner, he knocked on the wall, heard drywall, and admitted that the house felt warm.
Lesson: American wood framing is fast, flexible and easy to finance, and it can match European comfort when it is insulated and sealed well. Choose the plan you love, then let a local engineer or drafter adapt the walls to your climate, your code and your budget.