







Это значит, что у вас есть два варианта на выбор:
1.Доработать проект на уровне эскиза с его автором, купить CAD Concept, а заказать разработку самой документации можете у архитектора из вашей страны.
Construction documents are prepared for the following countries:
1.5-Story House Plan 1570 ft²: 3 Beds, 2 Baths, without Garage
Plan
33195R
Complete
Signed & Sealed
DC Available
Key Specs
1570
Total Heated ft²
2 + 0
Baths + 1/2 Baths
3 + 0
Beds + Home Office
2
Cars (Carport)
111
222
Need to make some changes?
This house plan can be modified to fit your family’s lifestyle and your lot’s specifics.
The architect of this plan is not from your country.
You have two options for modifying this house plan:
1. Order modifications from the original architect. Purchase the modified Digital Concept and send it to your local architect to prepare the Construction Documents.
2. Work with your local architect. Purchase the original Digital Concept without modifications, then ask your local architect to make the changes and prepare the Construction Documents.
Floor Plans
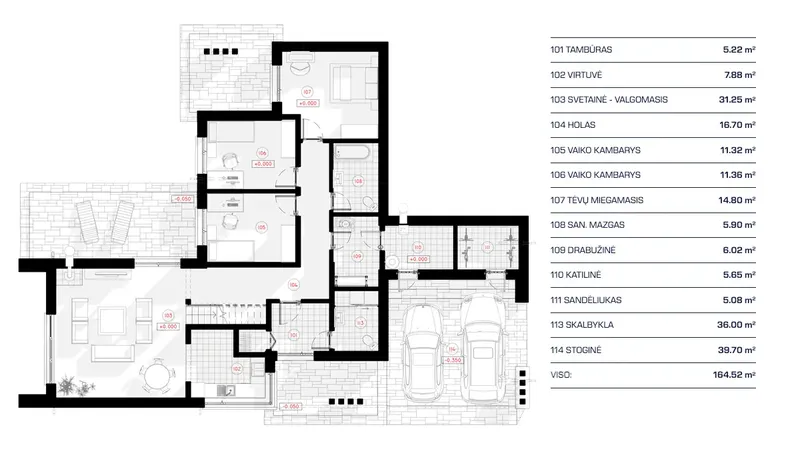
Main Floor
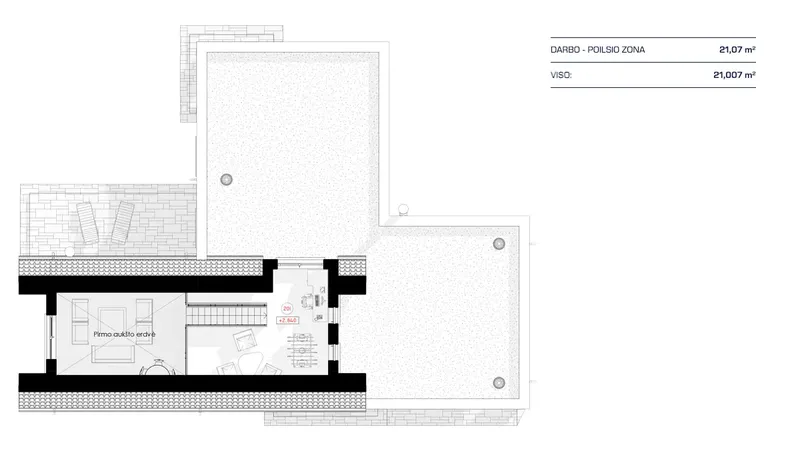
Second Floor
Full Specs & Features
Area
First Floor: 1343.55 ft²
Second Floor: 226.8 ft²
Total Heated: 1570.35 ft²
Dimensions
Depth: 47'6" ft
Width: 66'4" ft
Height: 22'9" ft
Garage
Cars: 2
Carport
Front Entry
Foundation
Slab
Piling (Optional)
Concrete Stem Wall (Optional)
Block Stem Wall (Optional)
Exterior Wall Framing
Calcium silicate block
Aerated Concrete Block (Optional)
Ceramic Block (Optional)
Wood-framed (Optional)
Exterior Wall Materials
Stone/Brick Veneer
Panels
Metal Panels
Rooms
Full bathrooms: 2
Bedrooms: 3
Utility room
Bonus/Flex Room
Laundry
Entry
Storage
Kitchen and Dining
Breakfast Nook
Corner Window
Interior Features
Laundry On Main Floor
Fireplace in Family Room
Main Floor Master
Clustered Bedrooms
Open to Below
Loft
Closed Floor Plan
Large Family Room (>270 ft²)
Vaulted ceilings
Exterior Features
Deck
Large Windows
Architectural Style
Barn
Contemporary
European
Modern
Scandinavian
Loft
Roof
Gable
Flat
Ridge parallel to street
Roof Pitch: 13/12 (47°)
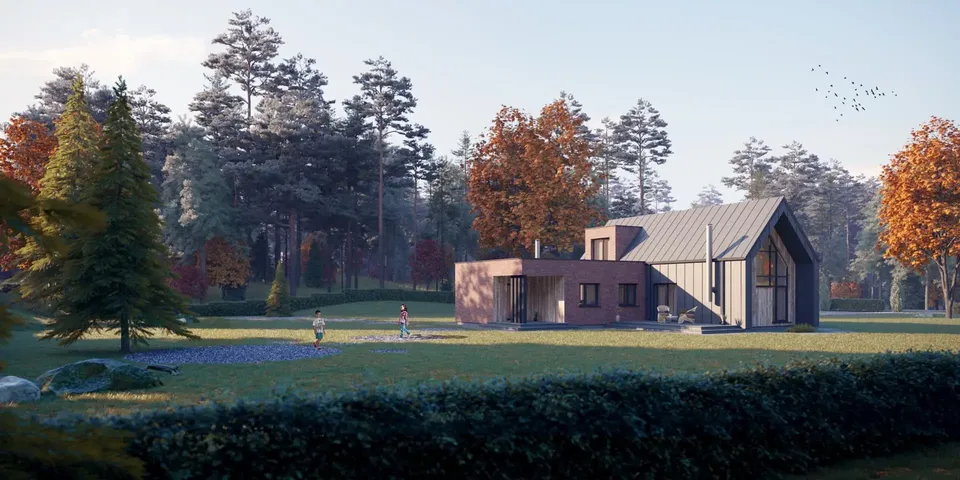
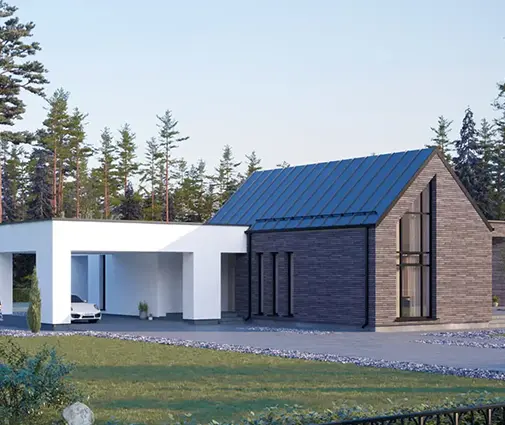
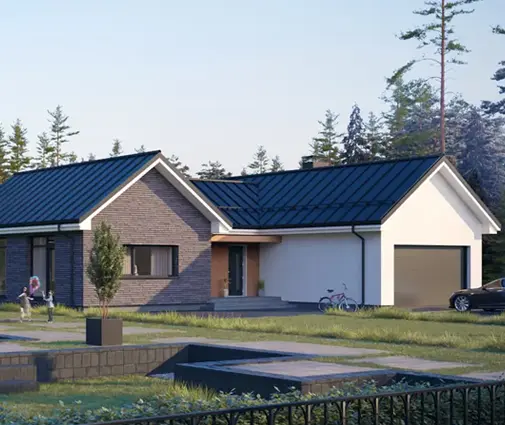
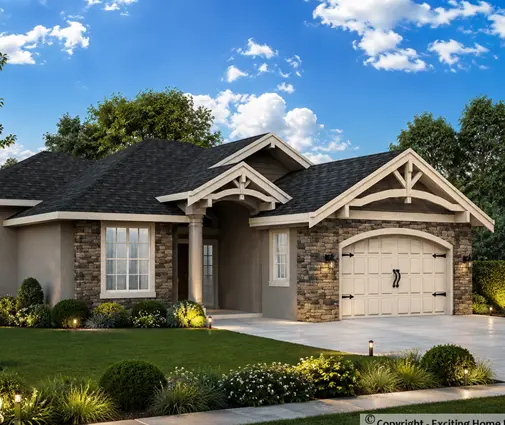
Plan 33195R is a 3-bedroom 2 story house plan of 1570 ft² that pairs a steep gable roof with a flat-roofed wing, giving this modern farmhouse a crisp Contemporary and Scandinavian character. The L-shaped and T-shaped footprint measures 66'4" wide and 47'6" deep, with a height of 22'9", and the main ridge runs parallel to the street at a 13/12 (47°) pitch. Stone/brick veneer, panels and metal panels on the exterior lend the European design a refined, layered look.
The front entry leads into a closed floor plan that keeps each room defined and quiet. At its heart is a large family room with vaulted ceilings and a section open to below, so the space rises all the way to the loft above. This is a house plan with fireplace placed in the family room, a natural gathering point on long winter evenings, while large windows bring in daylight. The kitchen is set apart from the living area and includes a breakfast nook lit by a corner window, a pleasant spot for morning coffee.
The main floor master keeps the primary bedroom on the ground level, and the bedrooms are clustered for easy family living. Two full bathrooms serve the three bedrooms. Practical rooms are well thought out: laundry on the main floor, a utility room, storage and a bonus/flex room that can work as a home office, guest room or playroom. Upstairs, the loft overlooks the family room and adds flexible space under the vaulted roof.
The house stands on a slab foundation and has no basement; pile, strip footing and block foundations are also available on request. Exterior walls are built of silicate block, with aerated concrete, ceramic block or frame construction offered as options. A front-entry carport shelters two cars, and a deck extends the living space outdoors for summer meals and relaxed afternoons. With 1570 ft², this single-family home offers a balanced mix of open height and private rooms.
Plan Package
Local Architects
Offers from your local architects who are ready to develop construction documents based on the digital concept.
 Advanced Drafting & Design Co. Mooresville US$ 7,852
 My Home Floor Plans Rosemead US$ 1,150
 Plan & Simple LLC Austin US$ 3,141
More Plans By This Architect
Related Plans & Collections
Worth Reading
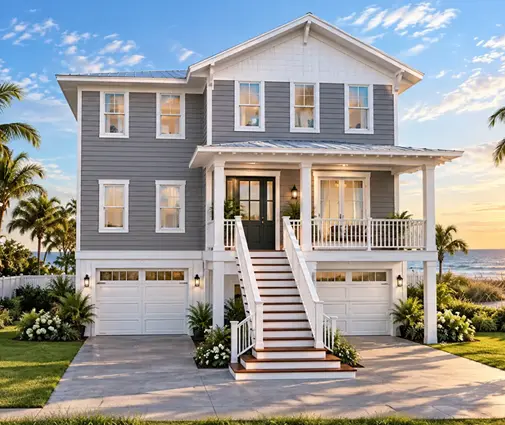 Hip Roof vs Gable Roof: Wind, Insurance, Attic Space and Curb Appeal A hip roof handles hurricane wind better and can lower your premium on the coast, while a gable roof is cheaper, roomier upstairs and defines Farmhouse and Craftsman curb appeal. Here are seven ways to choose the right one for your house. Read more →
 2x4 vs 2x6 Exterior Walls: Do Both Need Fire Blocks, and Where Do They Go? Fireblocking rules don't care whether your studs are 2x4 or 2x6, but wall height, soffits and stairs do. Here is where the blocks go and what fails a framing inspection. Read more →
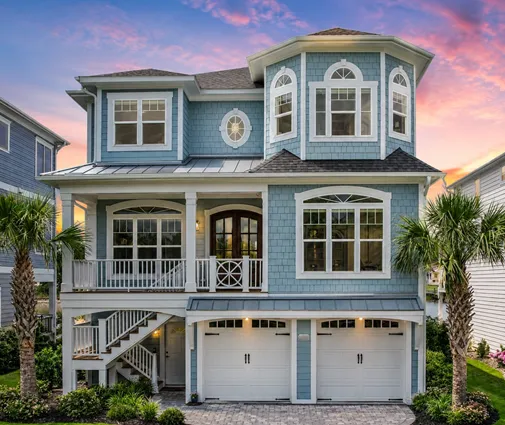 Do 2x6 vs 2x4 Exterior Walls Need a Vapor Barrier? Poly, Kraft and Smart Membranes Whether your 2x6 or 2x4 exterior walls need a vapor barrier depends on your climate zone, not the stud size. Here is how poly, kraft facing, smart membranes, retarder paint and exterior foam compare for a new American home. Read more →
