



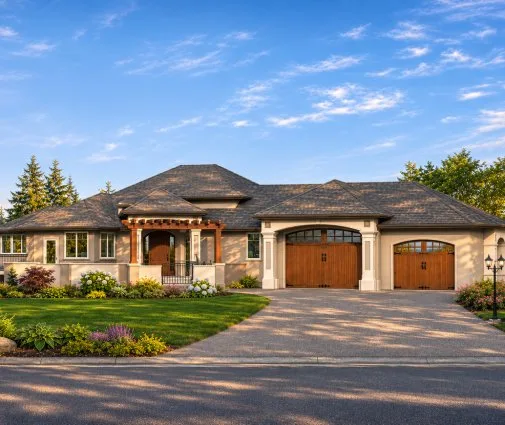
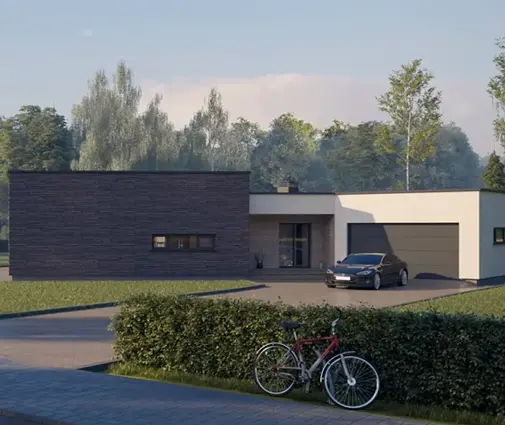



Это значит, что у вас есть два варианта на выбор:
1.Доработать проект на уровне эскиза с его автором, купить CAD Concept, а заказать разработку самой документации можете у архитектора из вашей страны.
Construction documents are prepared for the following countries:
1-Story House Plan with Basement 1634 ft²: 3 Beds, Home Office, 2.5 Baths, 2-Car Garage
Plan
97172R
Complete
Unsigned & Unsealed
DC Available
Key Specs
1634
Total Heated ft²
2 + 1
Baths + 1/2 Baths
3 + 1
Beds + Home Office
2
Cars
United States Canada
Architectural (A)
Front Perspective
Detailed Floor Plans
Roof Plans
House And Detail Cross-Sections
Exterior Elevations
Structural (S)
Foundation and Basement
Standard Construction Details
Electrical (E)
Electrical Plan
Architectural (A)
Front Perspective
Detailed Floor Plans
Roof Plans
House And Detail Cross-Sections
Exterior Elevations
Structural (S)
Foundation and Basement
Standard Construction Details
Electrical (E)
Electrical Plan
Need to make some changes?
This house plan can be modified to fit your family’s lifestyle and your lot’s specifics.
Floor Plans
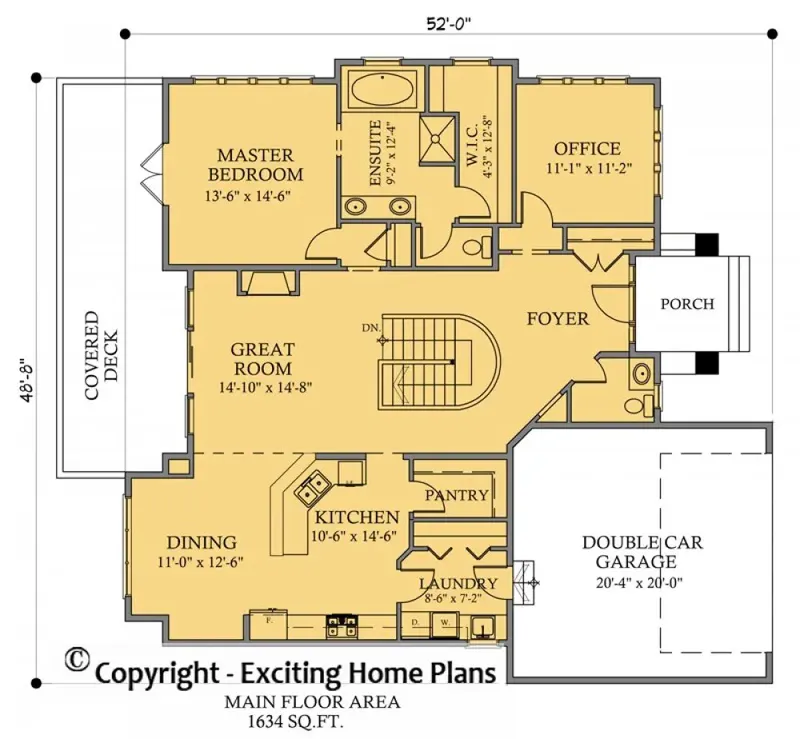
Main Floor
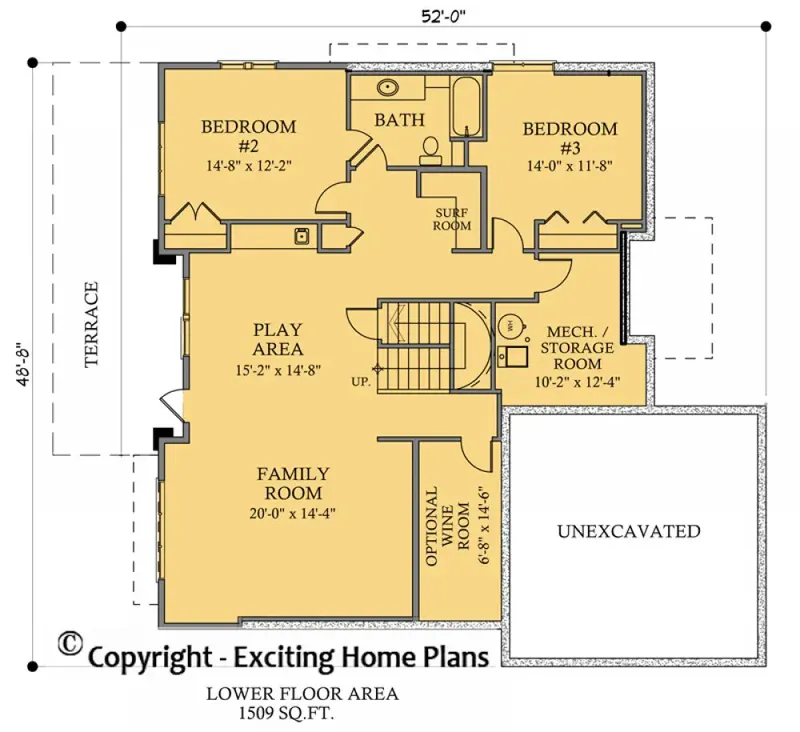
Basement
Full Specs & Features
Area
Main Floor: 1634 ft²
Basement: 1230 ft²
Total Heated: 1634 ft²
Dimensions
Depth: 48'8" ft
Width: 52'0" ft
Garage
Area: 407 ft²
Cars: 2
Front Entry
Foundation
Slab (Optional)
Walkout Basement
Crawl Space (Optional)
Exterior Wall Framing
Wood 2x6
Wood 2x4 (Optional)
Exterior Wall Materials
Siding
Stone/Brick Veneer
Rooms
Full bathrooms: 2
Half bathrooms: 1
Bedrooms: 3
Utility room
Laundry
Media Room
Home Office
Storage
Wine Cellar/Room
Kitchen and Dining
Walk-in Pantry
Breakfast bar
Breakfast Nook
Center Kitchen
Interior Features
Laundry On Main Floor
Fireplace in Family Room
Main Floor Master
Split Bedrooms
Closed Floor Plan
Large Family Room (>270 ft²)
Large Kitchen (>130 ft²)
Reverse Living
Exterior Features
Covered Front Porch
Covered Rear Porch
Architectural Style
Craftsman
Prairie
American
Modern Craftsman
Roof
Hip & Valley
Ceiling
Main Floor Ceiling Height: 9'0" ft
Basement Ceiling Height: 9'0" ft
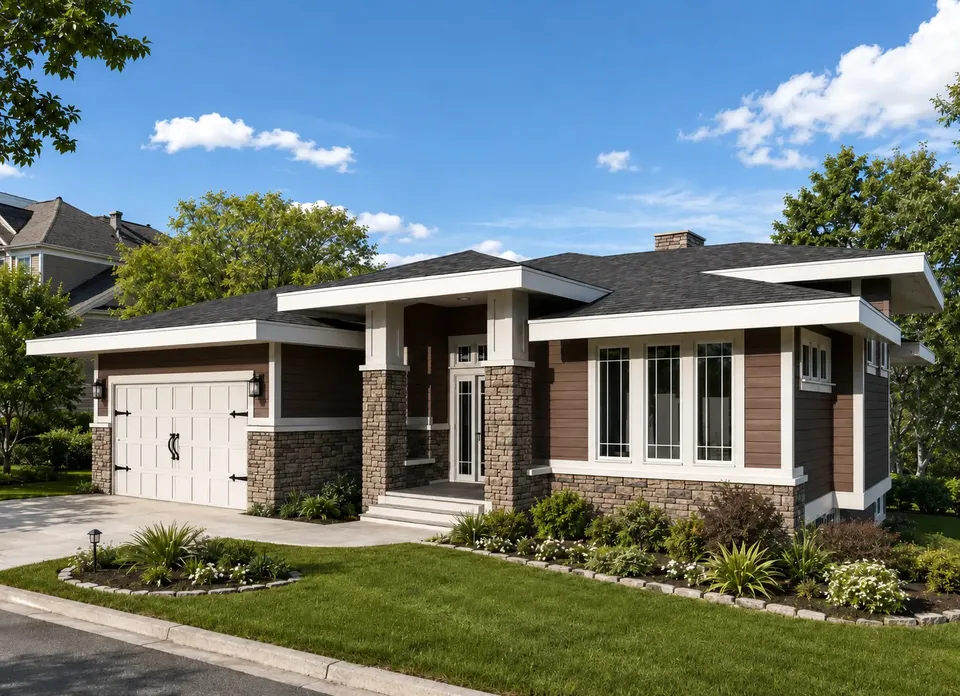
Plan 97172R is a 3-bedroom single-story house plan of 1634 ft², set over a walkout basement and sheltered by a hip and valley roof. Its Modern Craftsman look takes cues from the Prairie tradition and classic American design. Siding is paired with stone/brick veneer, covered porches stretch across the front and the back, and an attached 2-car front-entry garage completes the façade. The house measures 52'0" wide and 48'8" deep, a single-family home planned for everyday comfort on one level.
The interior follows a closed floor plan, so each room keeps its own shape and purpose instead of dissolving into one open space. The large family room is the heart of the home, anchored by a fireplace that makes this a true house plan with fireplace for long winter evenings. At the center of the plan sits a large kitchen with a breakfast bar for quick meals and conversation, a breakfast nook for slower mornings, and a walk-in pantry that keeps groceries and small appliances out of sight. Because the kitchen is placed centrally, it stays close to the family room, the bedrooms and the garage entry alike.
Bedrooms follow a split bedroom floor plan. The main floor master sits apart from the two secondary bedrooms, giving the owners a quiet retreat while children or guests have their own wing. Two full bathrooms serve the sleeping areas, and a half bathroom is ready for visitors without sending them down the bedroom hall. Laundry on the main floor saves trips up and down the stairs, and a utility room and generous storage handle the practical side of family life. The plan also includes a home office for remote work, a media room for movie nights and a wine cellar for a growing collection.
The main foundation is a walkout basement, which lets the lower level open directly to the outdoors; the plan is also available with a slab or a crawl space foundation on request. Exterior walls are framed in 2x6 wood, with 2x4 framing offered as an option. The covered front porch welcomes guests in any weather, while the covered rear porch extends living space outside for summer dinners and quiet evenings. For anyone looking for a Craftsman house plan with a walkout basement, a two-car garage and everything important on one floor, this design offers a well-balanced, practical layout with real character.
More Plans By This Architect
Related Plans & Collections
Worth Reading
 Basement vs. Slab Foundation Cost by State: Where Digging Down Pays Off The price gap between a full basement and a slab can be $25,000 in Minnesota and well over $100,000 in Phoenix. Here is what drives it, state by state, and when the extra space earns its keep at appraisal. Read more →
 Do 2x6 vs 2x4 Exterior Walls Need a Vapor Barrier? Poly, Kraft and Smart Membranes Whether your 2x6 or 2x4 exterior walls need a vapor barrier depends on your climate zone, not the stud size. Here is how poly, kraft facing, smart membranes, retarder paint and exterior foam compare for a new American home. Read more →
 2x6 vs 2x4 Exterior Walls on a Concrete Slab: Sill Plates, Anchor Bolts and Seals A 2x4 wall and a 2x6 wall attach to a slab with the same basic hardware, but the plate width changes where every anchor must land. Here is how the two compare on cost, insulation, strength and inspection. Read more →
