







Это значит, что у вас есть два варианта на выбор:
1.Доработать проект на уровне эскиза с его автором, купить CAD Concept, а заказать разработку самой документации можете у архитектора из вашей страны.
Construction documents are prepared for the following countries:
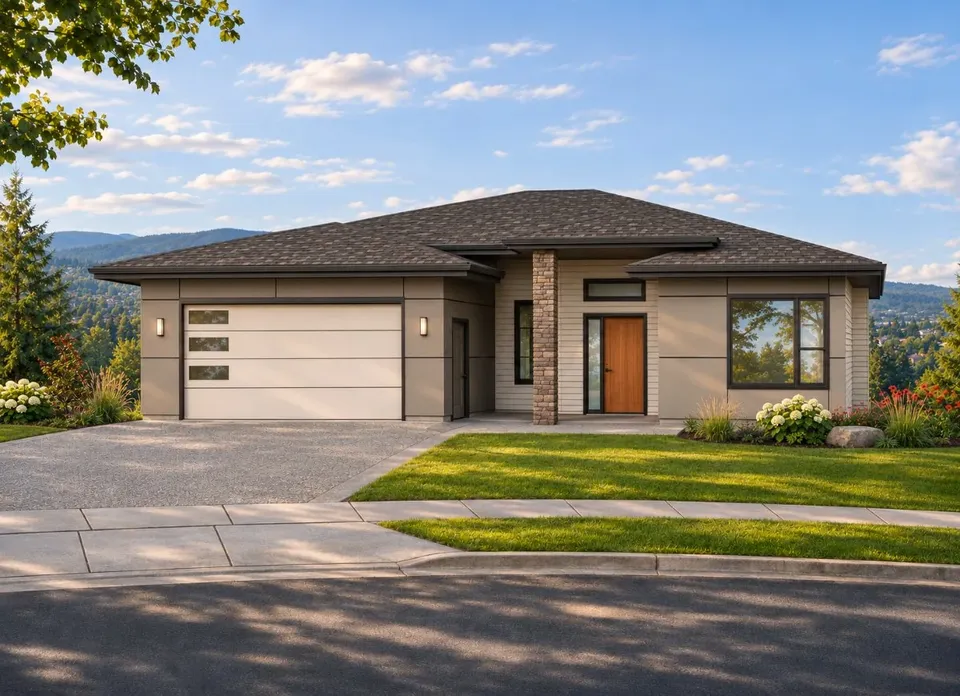
1-Story House Plan with Basement 1507 ft²: 4 Beds, Home Office, 3 Baths, Open Floor Plan, 2-Car Garage
Plan
34468R
Complete
Unsigned & Unsealed
DC Available
Key Specs
1507
Total Heated ft²
3 + 0
Baths + 1/2 Baths
4 + 1
Beds + Home Office
2
Cars
United States Canada
Architectural (A)
Front Perspective
Detailed Floor Plans
Roof Plans
House And Detail Cross-Sections
Exterior Elevations
Structural (S)
Foundation and Basement
Standard Construction Details
Electrical (E)
Electrical Plan
Architectural (A)
Front Perspective
Detailed Floor Plans
Roof Plans
House And Detail Cross-Sections
Exterior Elevations
Structural (S)
Foundation and Basement
Standard Construction Details
Electrical (E)
Electrical Plan
Need to make some changes?
This house plan can be modified to fit your family’s lifestyle and your lot’s specifics.
Floor Plans
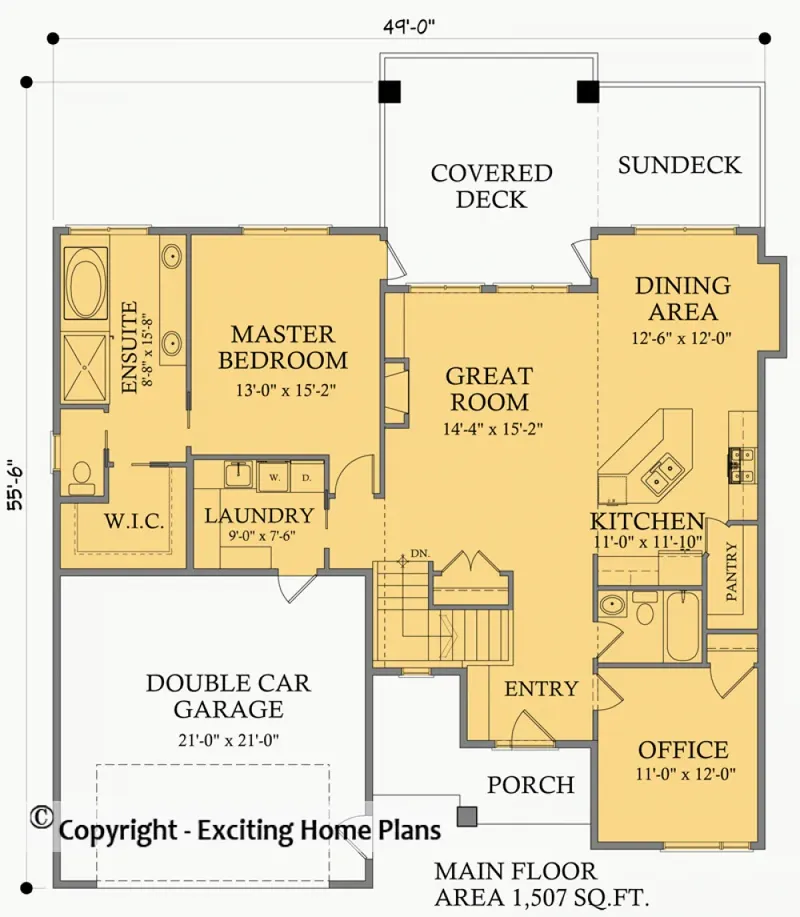
Main Floor
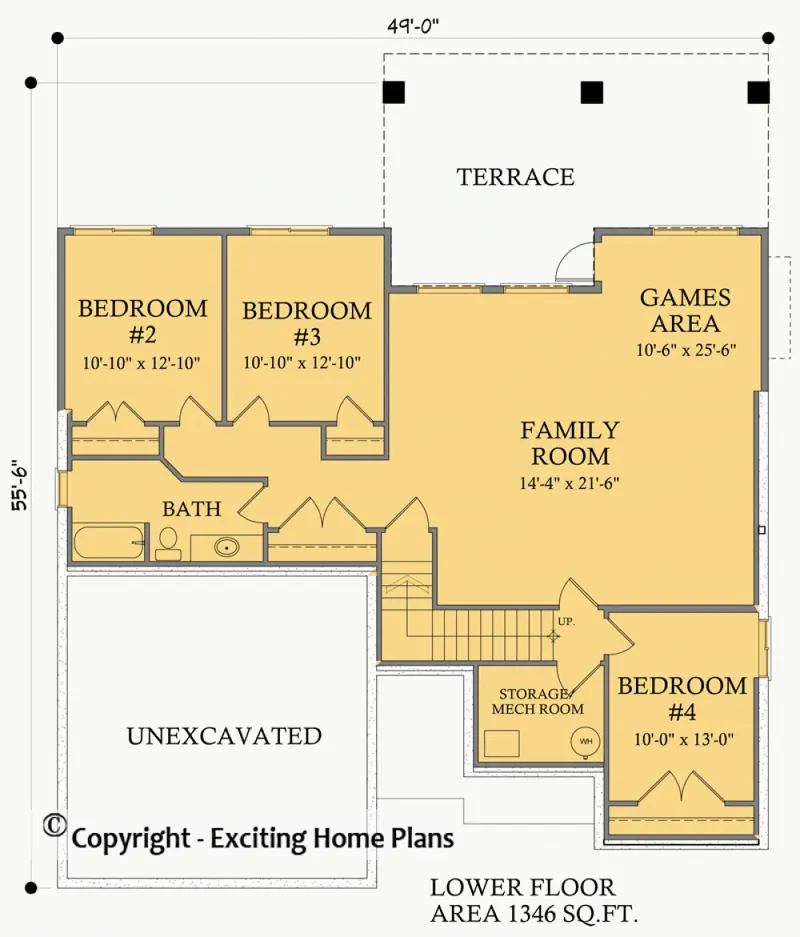
Basement
Full Specs & Features
Area
Main Floor: 1507 ft²
Basement: 1346 ft²
Total Heated: 1507 ft²
Dimensions
Depth: 56'0" ft
Width: 49'0" ft
Garage
Area: 441 ft²
Cars: 2
Front Entry
Foundation
Slab (Optional)
Walkout Basement
Crawl Space (Optional)
Exterior Wall Framing
Wood 2x6
Wood 2x4 (Optional)
Exterior Wall Materials
Siding
Rooms
Full bathrooms: 3
Bedrooms: 4
Utility room
Laundry
Media Room
Entry
Home Office
Storage
Walk In Closet
Kitchen and Dining
Walk-in Pantry
Breakfast bar
Breakfast Nook
Island
Center Kitchen
Interior Features
Laundry On Main Floor
Fireplace in Family Room
Main Floor Master
Split Bedrooms
Open Floor Plan
Large Kitchen (>130 ft²)
Exterior Features
Covered Front Porch
Covered Rear Porch
Patio
Deck
Architectural Style
Bungalow
Contemporary
Modern
American
Modern Ranch
Roof
Hip
Hip & Valley
Ceiling
Main Floor Ceiling Height: 9'0" ft
Basement Ceiling Height: 9'0" ft
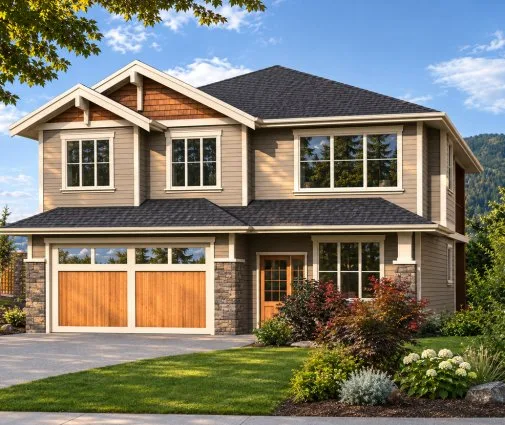
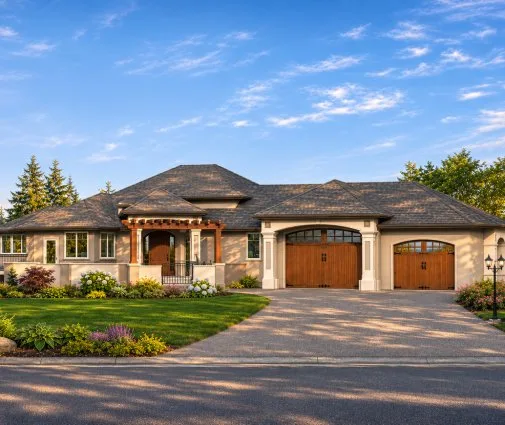
House plan 34468R is a year-round family home of 1507 ft², measuring 49'0" wide and 56'0" deep. These proportions create a house that reaches further back than it stretches across the front, a shape that suits a settled life in the country or the suburbs. It is a home to grow into, with room for slow mornings and quiet winter evenings. Much of its appeal lies in how it can be adapted before construction begins, starting with what lies beneath the floor plan and what forms its outer walls.
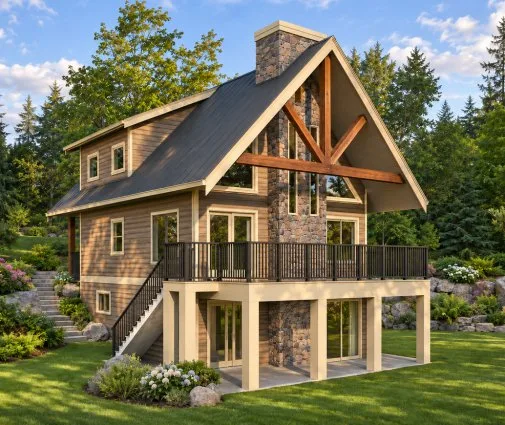
The plan does not include a basement as drawn, and the choice of foundation is available on request. A slab foundation keeps the home close to the ground and gives it a simple, low base. A crawl space is also available, leaving an accessible area beneath the floors for pipes and other services. For a family that wants more space, this can also become a house plan with a walkout basement, adding a lower level with its own direct way outdoors. That level could serve as extra storage, a place for hobbies or a playroom for the children.
The exterior walls offer a similar choice, with wood 2x4 or wood 2x6 framing available on request. Wood 2x4 is the classic framing of North American homes, while 2x6 exterior walls are thicker and leave a deeper cavity for insulation. Together, these options allow the structure of the house to be chosen around the way a family plans to build and live, from the foundation to the walls that will shelter them through every season.
More Plans By This Architect
Related Plans & Collections
Worth Reading
 Building on a Corner Lot: Setbacks, Driveways and Privacy in the US and Abroad A corner lot gives you two streets, two front yards and more rules than you might expect. Here is how American zoning treats corners, how other countries do it, and which house plan shapes make the most of the lot. Read more →
 Building a House on Farmland: How the US Compares with Canada and Europe Cheap acreage looks like a bargain until you ask the county whether a house is allowed. Here is how US rural zoning compares with four other countries, and what it means for your build. Read more →
 Drywall or Plaster? How Interior Walls Are Built in the US, Germany, Poland and Romania In an American house you hang drywall; in much of Europe families still debate block and plaster versus drywall partitions. Here is what that comparison teaches you before you finalize your own floor plan. Read more →
