






Это значит, что у вас есть два варианта на выбор:
1.Доработать проект на уровне эскиза с его автором, купить CAD Concept, а заказать разработку самой документации можете у архитектора из вашей страны.
Construction documents are prepared for the following countries:
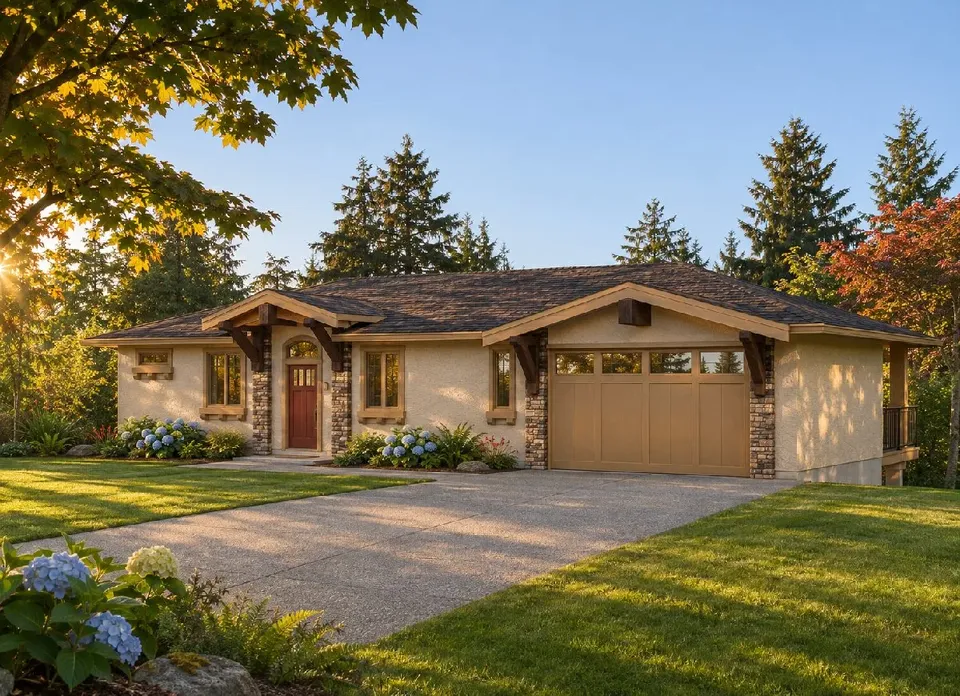
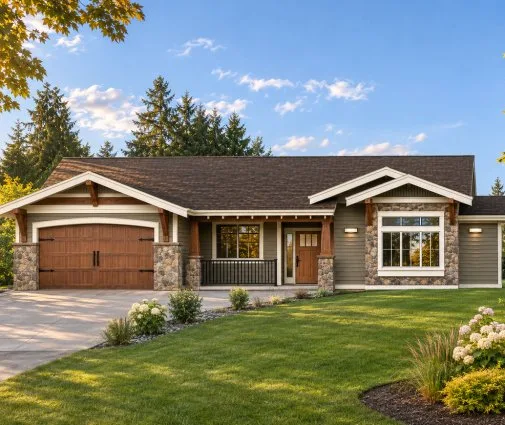
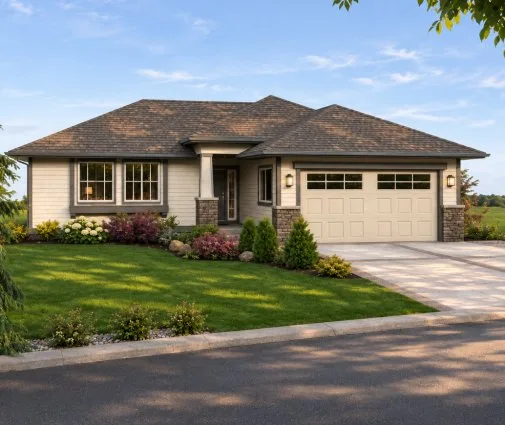
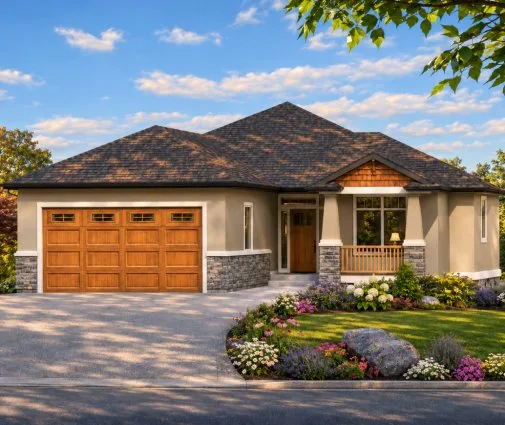
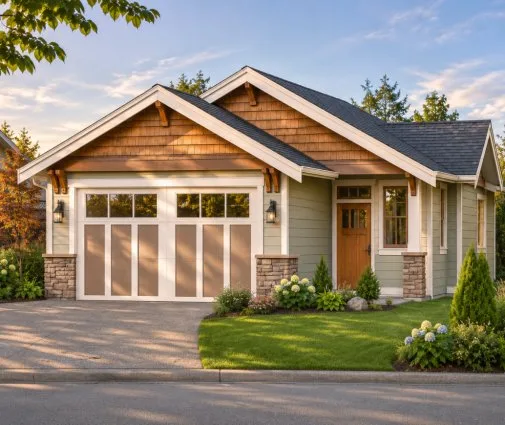
1,307 Sq Ft Ranch Single-Story House Plan with Basement, 1 Bedroom, 2 Bathrooms and 2-Car Garage
Plan
45801R
Complete
Unsigned & Unsealed
DC Available
Key Specs
1307
Total Heated ft²
2 + 0
Baths + 1/2 Baths
1 + 0
Beds + Home Office
2
Cars
United States Canada
Architectural (A)
Front Perspective
Detailed Floor Plans
Roof Plans
House And Detail Cross-Sections
Exterior Elevations
Structural (S)
Foundation and Basement
Standard Construction Details
Electrical (E)
Electrical Plan
Architectural (A)
Front Perspective
Detailed Floor Plans
Roof Plans
House And Detail Cross-Sections
Exterior Elevations
Structural (S)
Foundation and Basement
Standard Construction Details
Electrical (E)
Electrical Plan
Need to make some changes?
This house plan can be modified to fit your family’s lifestyle and your lot’s specifics.
Floor Plans
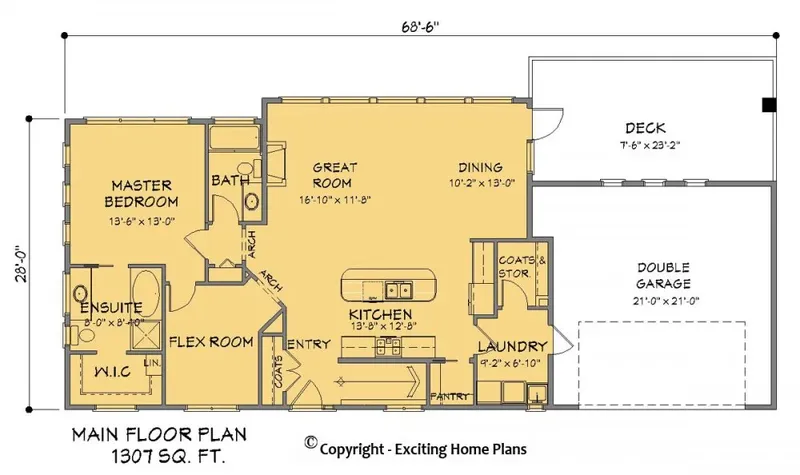
Main Floor
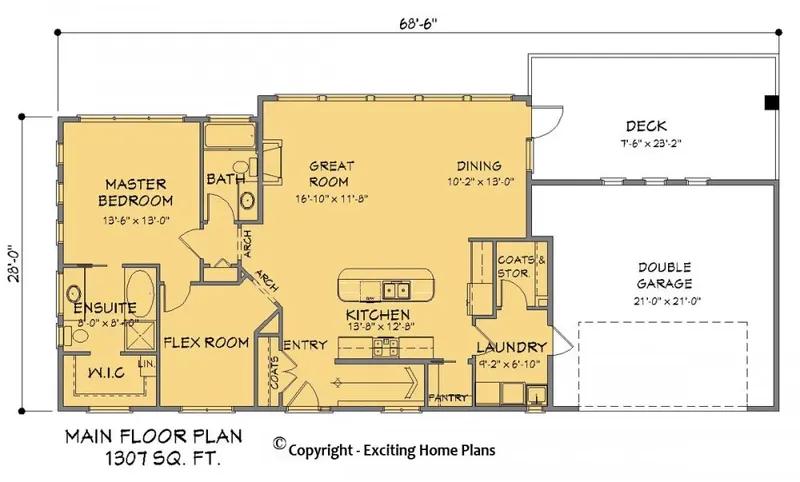
Basement
Full Specs & Features
Area
Main Floor: 1307 ft²
Basement: 1228 ft²
Total Heated: 1307 ft²
Dimensions
Depth: 28'0" ft
Width: 69'0" ft
Garage
Area: 441 ft²
Cars: 2
Attached
Front Entry
Foundation
Slab (Optional)
Walkout Basement (Optional)
Crawl Space (Optional)
Exterior Wall Framing
Wood 2x6 (Optional)
Wood 2x4 (Optional)
Exterior Wall Materials
Stone/Brick Veneer
Stucco
Rooms
Full bathrooms: 2
Bedrooms: 1
Bonus/Flex Room
Laundry
Storage
Walk In Closet
Kitchen and Dining
Breakfast bar
Breakfast Nook
Island
Center Kitchen
Interior Features
Laundry On Main Floor
Fireplace in Family Room
Main Floor Master
Open Floor Plan
Large Kitchen (>130 ft²)
Exterior Features
Deck
Portico
Architectural Style
Craftsman
Northwest
Prairie
Ranch
Traditional
Roof
Hip
Hip & Valley
Ridge parallel to street
Ceiling
Main Floor Ceiling Height: 9'0" ft
Basement Ceiling Height: 9'0" ft
Small house plan 45801R describes a year-round family home of 1,307 Sq Ft with a long, shallow footprint and a choice of foundations and exterior wall framing. The house is 69'0" wide and 28'0" deep, so its width is more than twice its depth. These proportions define its character: a broad facade and a slim body rather than a deep, bulky volume.
That shallow depth shapes daily life inside. In a house this slim, no part of the interior sits far from an outside wall, which favors daylight from both long sides of the home. On a winter afternoon, that closeness to the windows helps a modest home feel generous. For a family that prefers a manageable house to an oversized one, 1,307 Sq Ft is a sensible size to furnish, heat and keep in order, while the long plan gives the home a presence beyond its size.
The foundation can be chosen to suit the build. This house plan does not include a basement as standard, but it is available on request with a walkout basement for families who want a lower level. It is also available with a slab or a crawl space, so the same home can be adapted without changing its long, slender form.
The exterior walls offer a similar choice. Wood framing is available on request in 2x4 or 2x6, the latter being the thicker wall of the two. Together, these options make 45801R a flexible small house plan: a compact home with a wide facade, built around the foundation and wall framing that a family selects for it.
More Plans By This Architect
Related Plans & Collections
Worth Reading
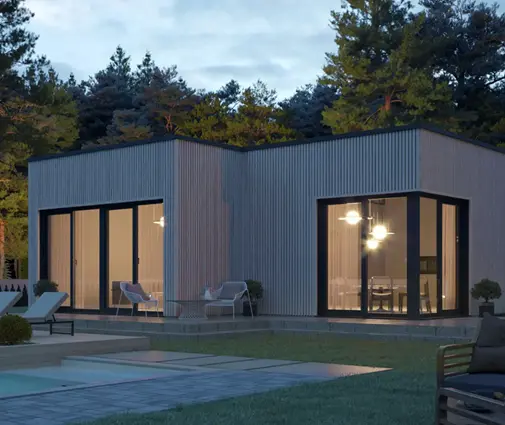 Building a Small House on a Slope: 8 Simple Foundation Moves Under 1,000 Sq Ft A hillside lot doesn't have to mean a full basement and a huge excavation bill. Here is how a small house, cabin or tiny house can sit lightly on piers, piles or a short stem wall and still pass inspection. Read more →
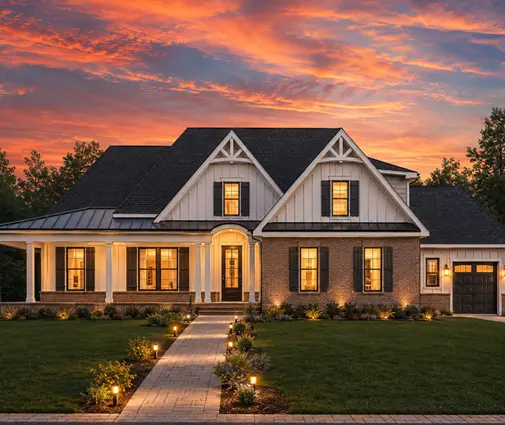 2x6 vs 2x4 Exterior Walls in an Attached Garage: Heat, Bonus Rooms and Real Costs A cold garage under a simple roof can live with 2x4 studs, but heat, living space overhead or tall doors change the math. Here is how to decide, and what the shared wall with the house must meet. Read more →
 Cost per Square Foot to Build a House in Kansas and the Plains: 2026 Numbers The Plains are still one of the cheapest regions in the country for new construction, but the per-foot figure leaves out the expensive parts. Here are straight answers on 2026 costs, basements, storm shelters and country lots. Read more →
