



 Canada

Это значит, что у вас есть два варианта на выбор:
1.Доработать проект на уровне эскиза с его автором, купить CAD Concept, а заказать разработку самой документации можете у архитектора из вашей страны.
Construction documents are prepared for the following countries:
2-Story House Plan 3559 ft²: 3 Beds, 3.5 Baths, 2-Car Garage
Plan
61518R
Complete
Unsigned & Unsealed
DC Available
Key Specs
3559
Total Heated ft²
3 + 1
Baths + 1/2 Baths
3 + 0
Beds + Home Office
2
Cars
United States Canada
General & Documentation
Cover Sheet (Includes Front Perspective & Project Data)
General Construction Notes (Specifications & Standards)
Index of Drawings (Sheet List)
Architectural (A)
Floor Plans
Exterior Elevations
Overhead Roof Plan
Cross Sections
Stair Details
Miscellaneous Details
Structural (S)
Foundation/Basement Plan
Electrical (E)
Electrical Plans
General & Documentation
Cover Sheet (Includes Front Perspective & Project Data)
General Construction Notes (Specifications & Standards)
Index of Drawings (Sheet List)
Architectural (A)
Floor Plans
Structural (S)
Foundation/Basement Plan
Electrical (E)
Electrical Plans
Need to make some changes?
This house plan can be modified to fit your family’s lifestyle and your lot’s specifics.
Floor Plans
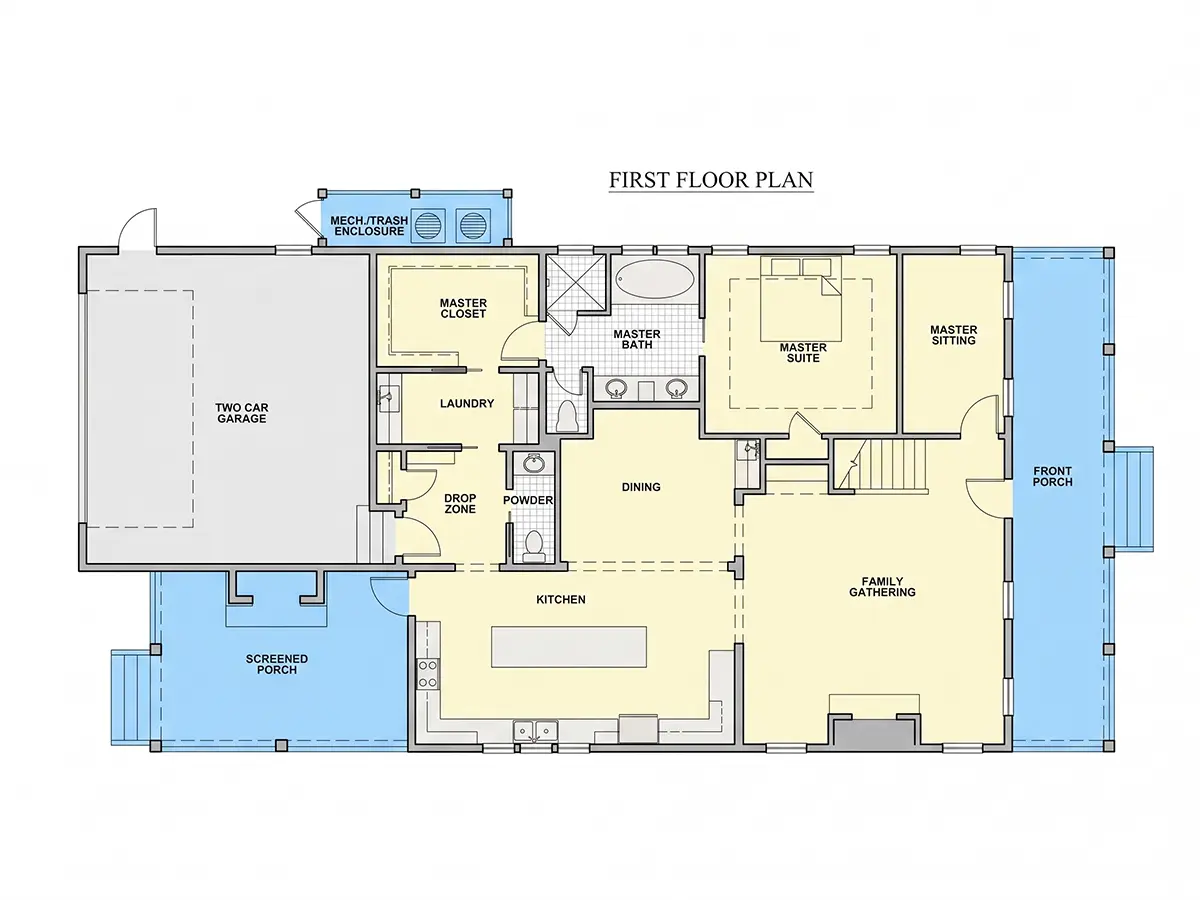
Main Floor
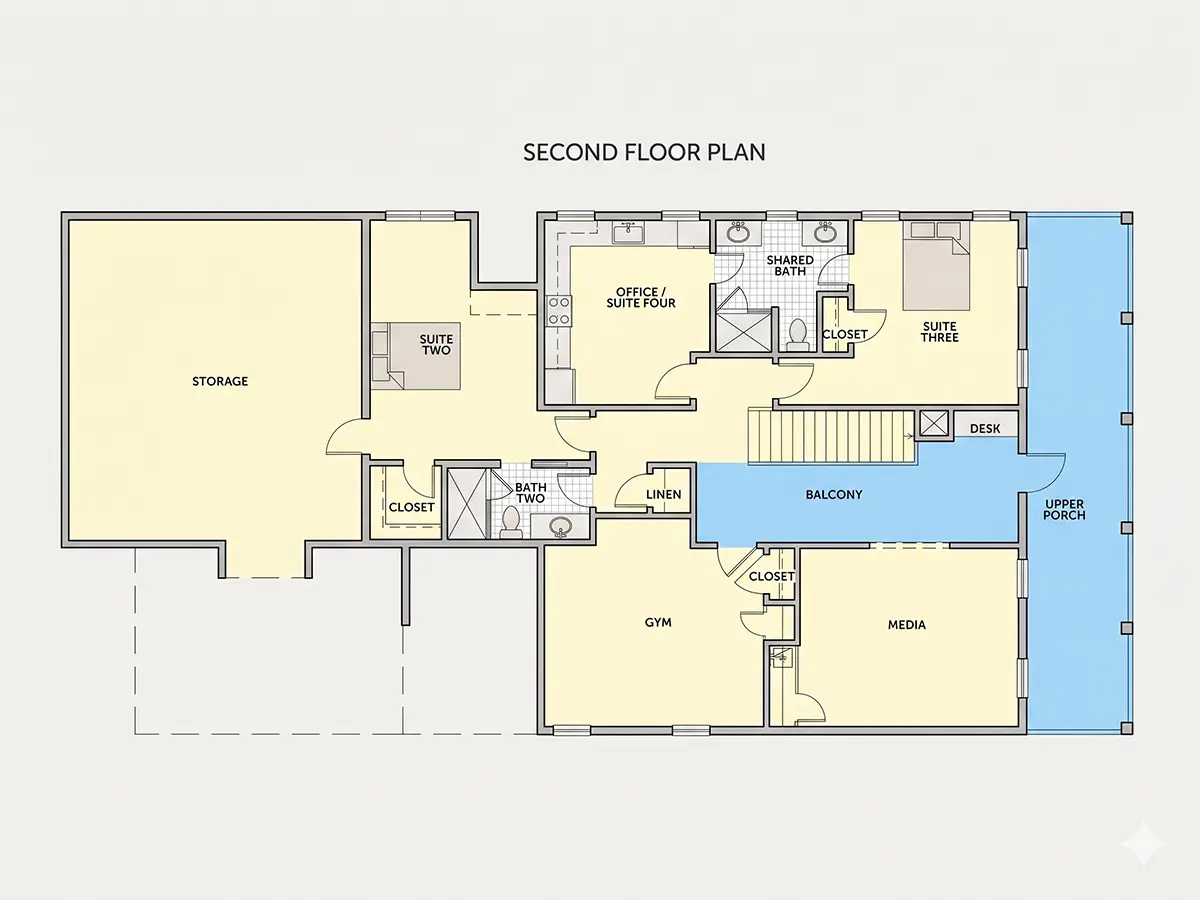
Second Floor
Full Specs & Features
Area
Heated: 3559.00 ft²
Unheated: 1476.00 ft²
Main Floor: 1883 ft²
Second Floor: 1676 ft²
Porch: 904 ft²
Total Heated: 3559 ft²
Dimensions
Depth: 80'1" ft
Width: 39'0" ft
Garage
Area: 572 ft²
Cars: 2
Garage with Upstairs
Rear Entry
Foundation
As Shown
Crawl Space (Optional)
Slab (Optional)
Monolithic Slab (Mono) (Optional)
Stem Wall (Optional)
Basement (Optional)
Exterior Wall Framing
As shown
2×6 Exterior Walls (Optional)
Exterior Wall Materials
Siding
Rooms
Full bathrooms: 3
Half bathrooms: 1
Bedrooms: 3
Bonus/Flex Room
Exercise Room
Laundry
Media Room
In-Law Suite
Walk In Closet
Mudroom
Kitchen and Dining
Breakfast bar
Breakfast Nook
Island
2 Kitchens
Rear Kitchen
Interior Features
Laundry On Main Floor
Laundry Access from Master Suite
Fireplace in Family Room
Main Floor Master
Second Floor Master
2 Master Suites
Split Bedrooms
Closed Floor Plan
Large Family Room (>270 ft²)
Large Kitchen (>130 ft²)
Bonus room above garage
Exterior Features
Balcony
Outdoor Fireplace
Stacked Porches
Covered Front Porch
Screened Porch
Architectural Style
Charleston
Coastal
Low Country
Southern
American
Roof
Hip & Valley
Dormer
Ridge perpendicular to street
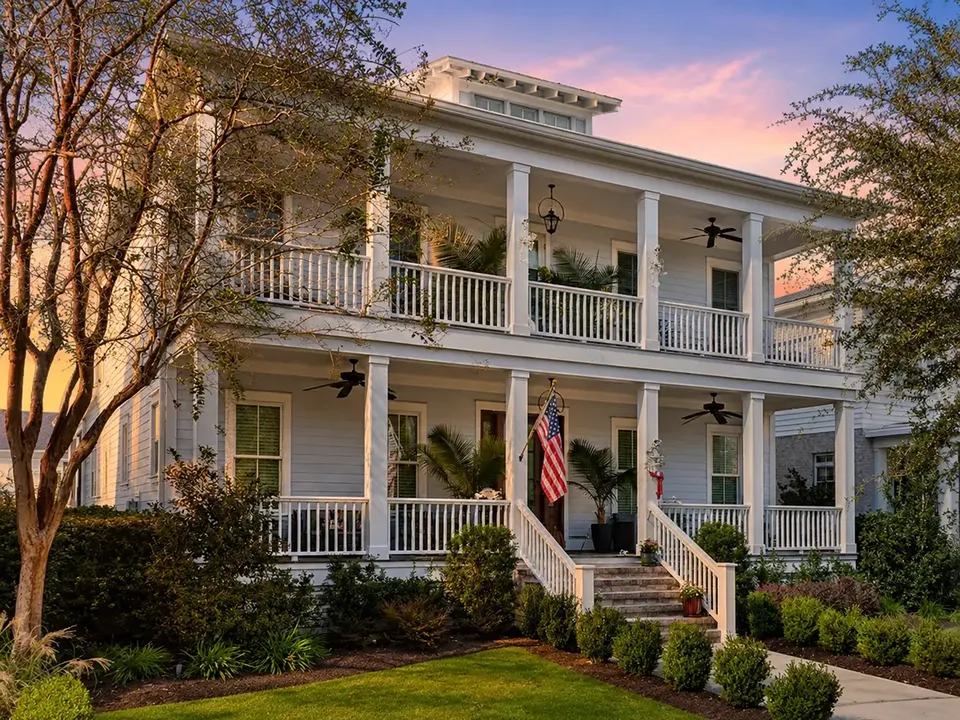
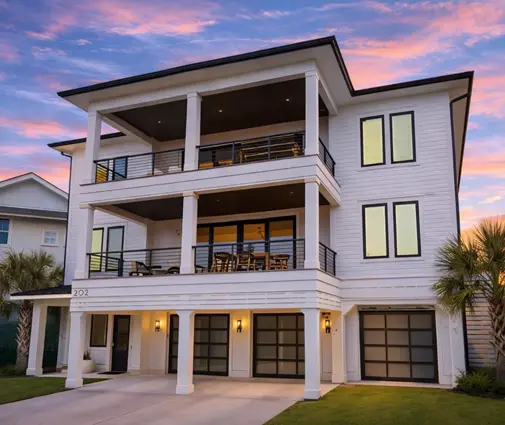
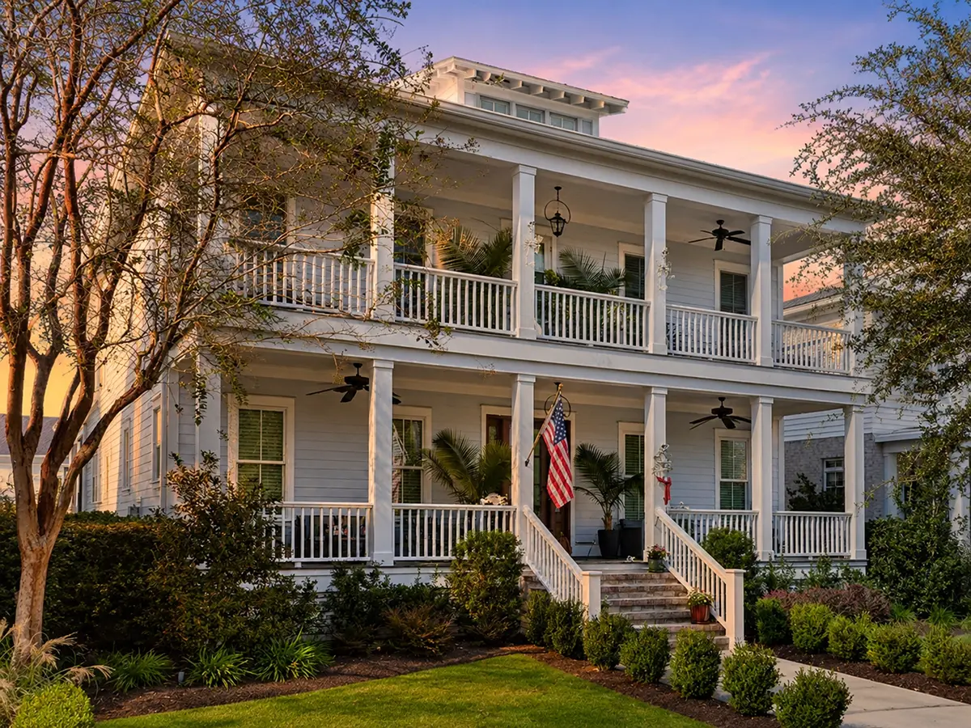
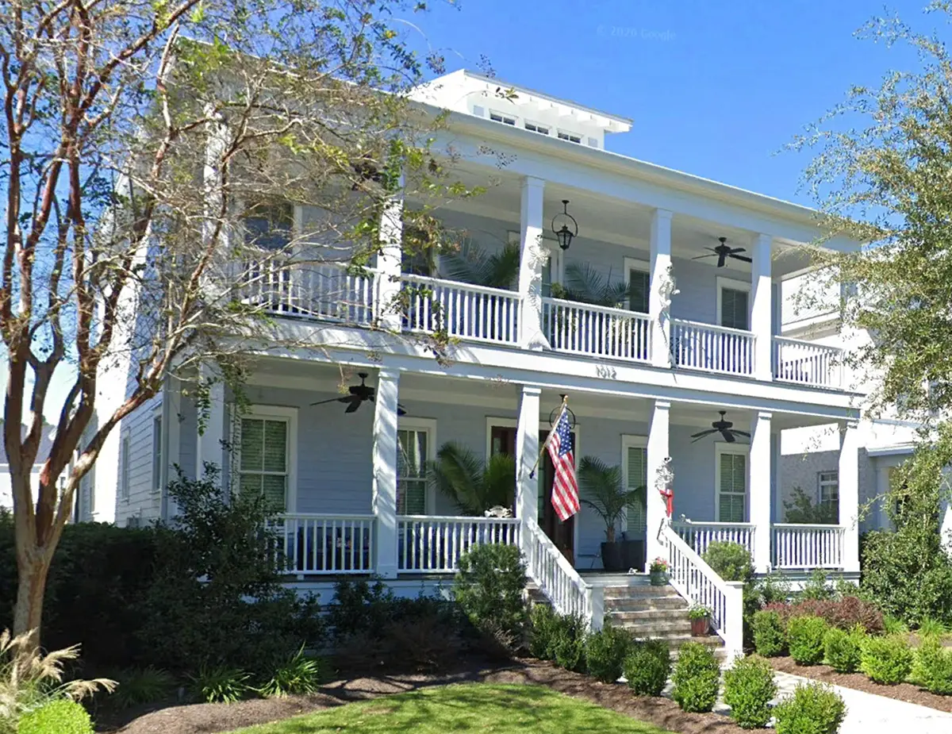
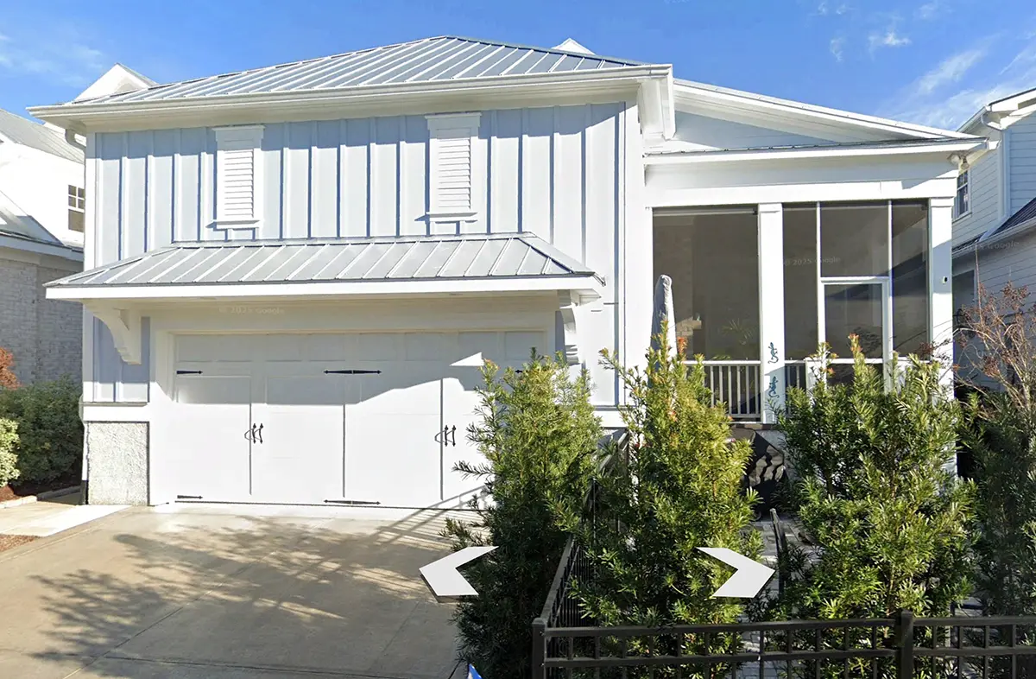
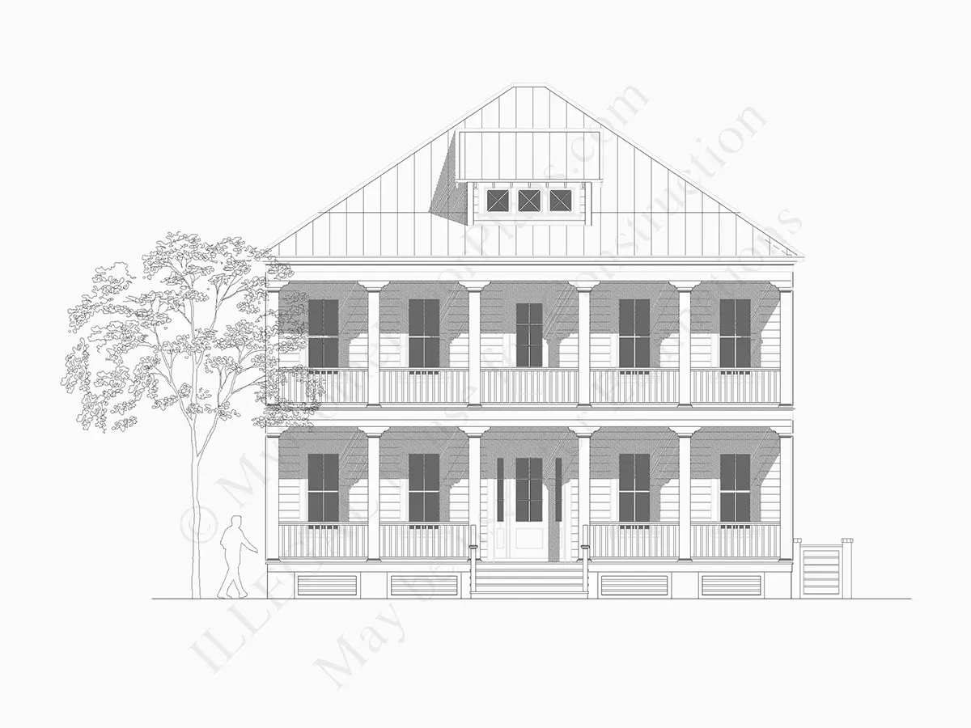
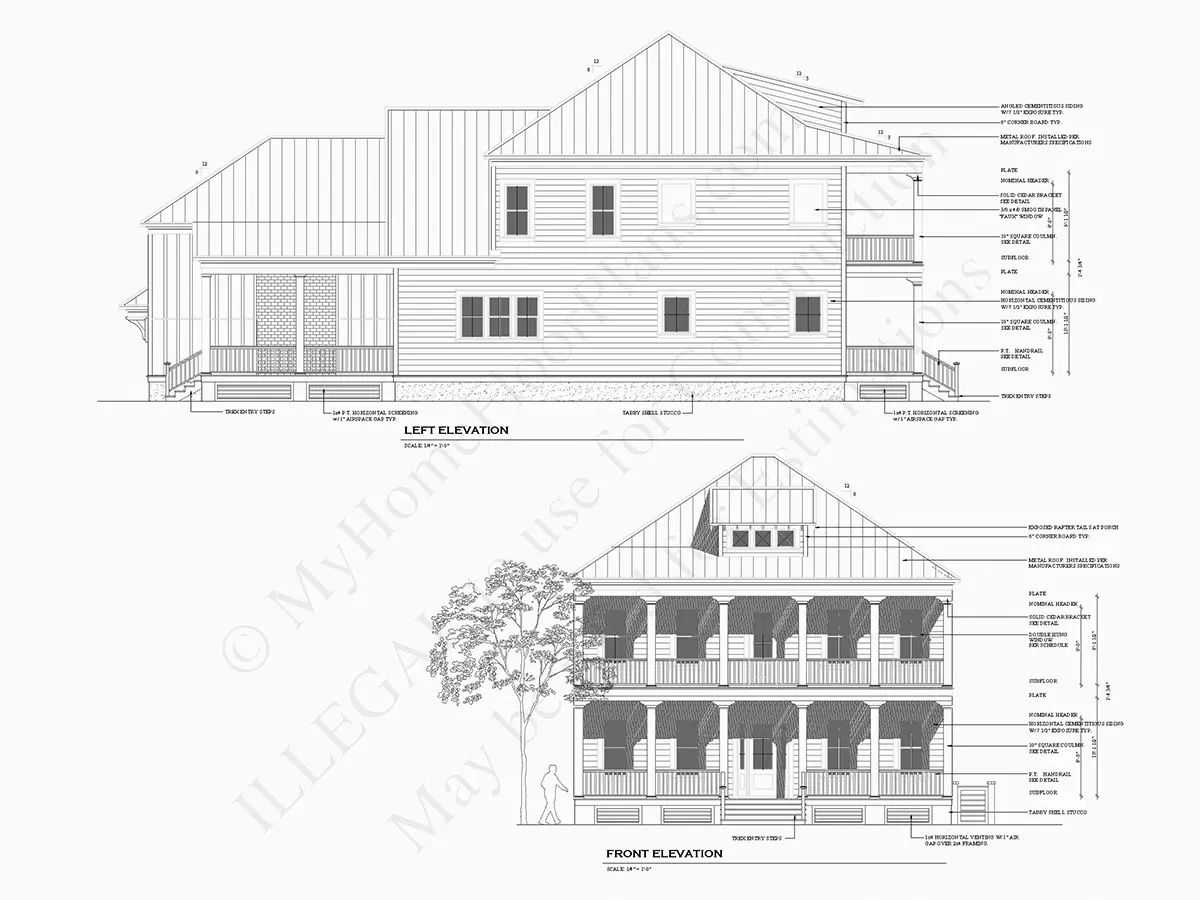
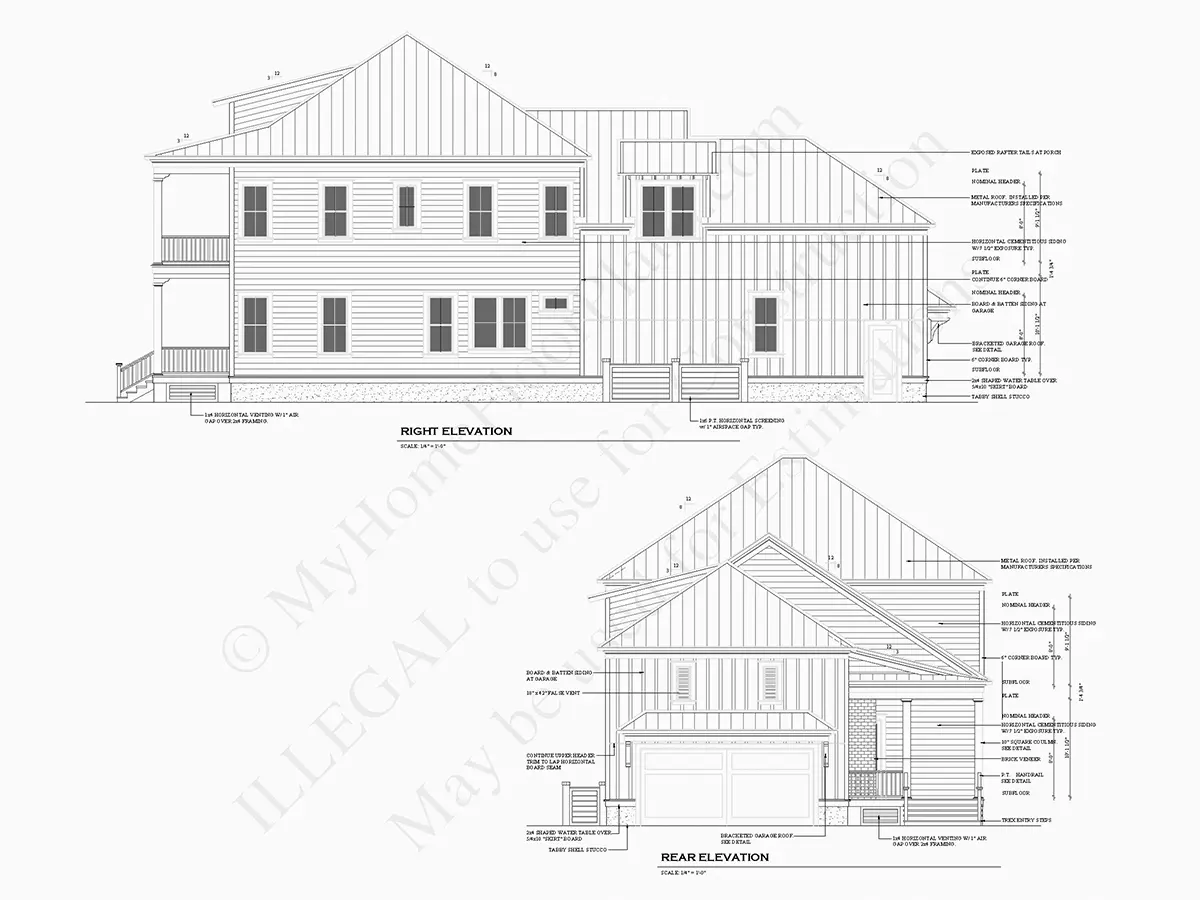
Plan 61518R is a 3-bedroom, 3-story house plan in the Charleston and Low Country tradition, offering 3559 ft² beneath a hip and valley roof accented with dormers, its ridge set perpendicular to the street. Coastal and Southern details give this American single-family home a gracious, unhurried presence. The house measures 39'0" wide and 80'1" deep, is finished in siding, and includes three full bathrooms and one half bath.
Inside, a closed floor plan gives each room its own purpose and a quiet sense of enclosure. The large family room is anchored by a fireplace, a place to gather when the evenings turn cool. The large kitchen is built for real use, with an island, a breakfast bar for quick meals and a breakfast nook for slower mornings. A second, rear kitchen sits behind it, so prep work and cleanup during holidays and dinner parties stay out of sight. The mudroom handles shoes, coats and bags before they reach the living spaces, and the laundry is on the main floor.
The bedroom layout is the defining feature. This plan has 2 master suites, one on the main floor and one on the second floor, and the split bedrooms keep them apart for privacy. The main floor master connects directly to the laundry and has a walk-in closet, which makes daily routines simpler. An in-law suite gives extended family or long-staying guests their own comfortable quarters. Beyond the bedrooms, the house offers a media room for movie nights, an exercise room, and a bonus/flex room that can become a study, a playroom or a hobby space as needs change.
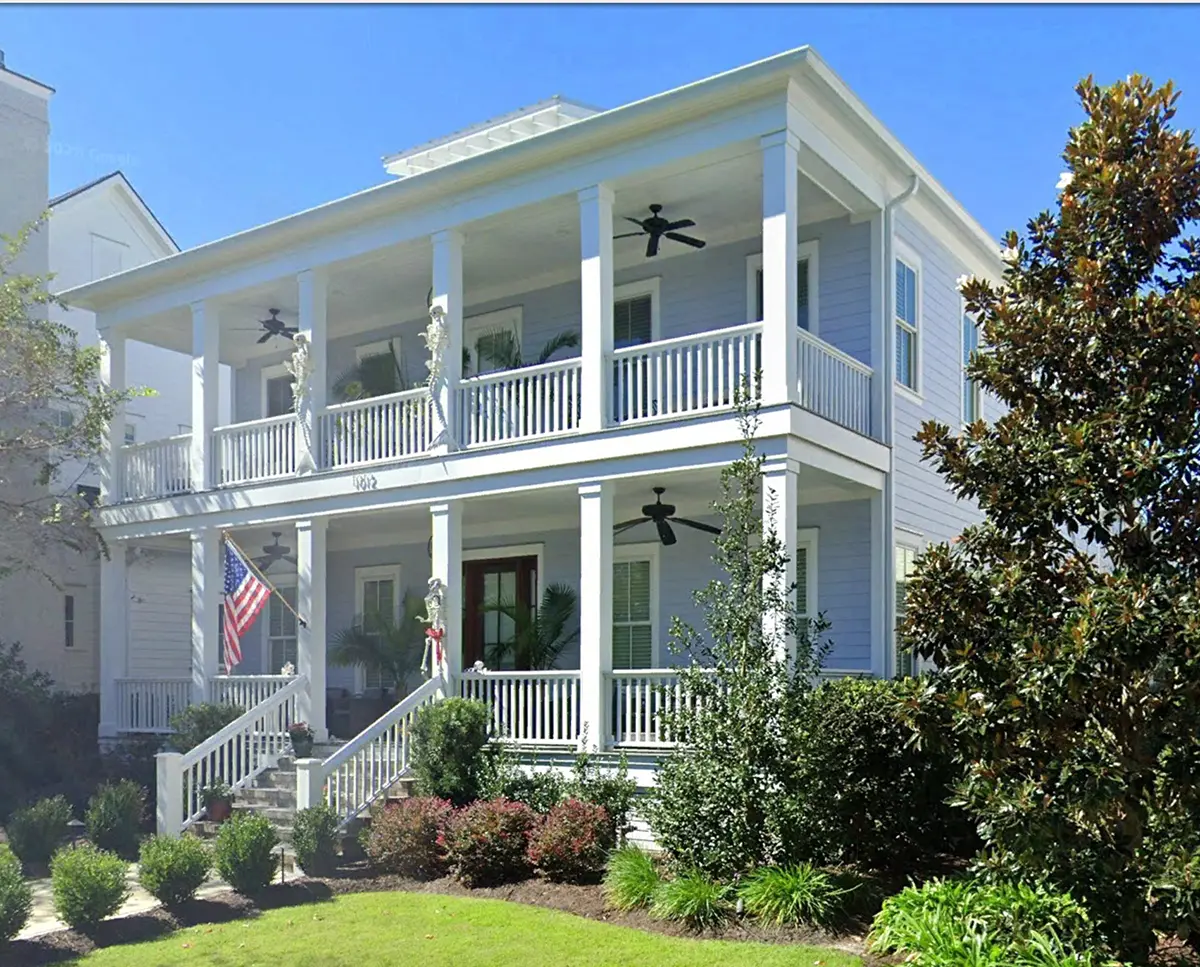
Outside, the house plan lives as much on its porches as indoors. A covered front porch greets visitors, and the stacked porches with a balcony above echo classic Charleston homes, giving shade below and a breezy perch upstairs. A screened porch offers bug-free summer evenings, and an outdoor fireplace extends outdoor living well into the cooler months. The rear entry garage holds 2 cars and keeps the front facade uncluttered, while the bonus room above the garage adds extra living space. The foundation is as shown in the drawings; the plan is also available on request with a crawl space, slab, monolithic slab, stem wall or basement foundation, and with 2×6 exterior walls.
More Plans By This Architect
Related Plans & Collections
Worth Reading
 Construction Contingency: How Much Should You Really Set Aside? 5%, 10% or 15% Ledge rock, soft soils, a failed framing inspection and the island you decided to move can all hit your budget. Here is how big a contingency fund really needs to be, and what happens to the money you don't spend. Read more →
 Building a House Out of State: One Family's Remote Build, From Lot to Move-In A couple in Minnesota built their retirement home in South Carolina while living 900 miles away. This is how they chose a builder, kept eyes on the site, and closed without losing control. Read more →
 Insulating and Heating an Attached Garage: Doors, Walls, Mini-Splits or Gas Heat? Turning an attached garage into a workshop or home gym takes more than a space heater. Here is how insulated doors, wall and ceiling insulation, air sealing and three heating options compare in cost and comfort, from Minnesota to Texas. Read more →
