Day three on the lot. The excavator digging the foundation hits ledge rock two feet below grade, and the site contractor is on the phone talking about a hydraulic hammer and "probably a few thousand." Nothing went wrong with your plan, your builder or your bank. This is exactly the moment a construction contingency exists for.
Almost every family building a home hears that they should "keep 10% for surprises." Few people explain where that number comes from, when it is too much, when it is dangerously low, and who gets the money if nothing goes wrong. Here are the most common myths, and what actually holds true on American job sites.
Myth 1: A contingency is just padding the builder adds to the price
Fact: A real contingency is a separate budget line for costs nobody can price with certainty before the work starts. The usual suspects are rock or buried debris in the excavation; soils that need a geotechnical engineer's attention, such as expansive clay, a high water table or poorly compacted fill that has to be removed and replaced; price escalation on lumber, concrete, copper wire and trusses between the bid and the purchase; corrections after a failed inspection, such as extra hold-downs, revised fire blocking or a footing the inspector wants deeper; and owner changes made after the contract is signed. Padding is hidden inside unit prices. A contingency is visible, tracked, and spent only with documentation.
Myth 2: 5% is the right number for every house
Fact: The right percentage depends on how much risk you, rather than the builder, are carrying. As a rough guide in 2025 and 2026:
| Type of project | Typical owner contingency | Why |
|---|---|---|
| Production build in a subdivision | 2–5% | Lots are graded, plans are repeated, and the builder absorbs most unknowns in a fixed price |
| Custom build on your own lot | 8–12% | Untested soils, new utility connections and a one-off design |
| Owner-builder (you act as general contractor) | 15–20% | No builder buffer, subcontractor scheduling risk, and you pay for every mistake directly |
Go higher within each range for sloped or wooded lots, rural sites that need a well and septic system, hurricane and seismic zones with heavier engineering, or a market where material prices are moving fast.
Myth 3: A proven stock plan means no surprises
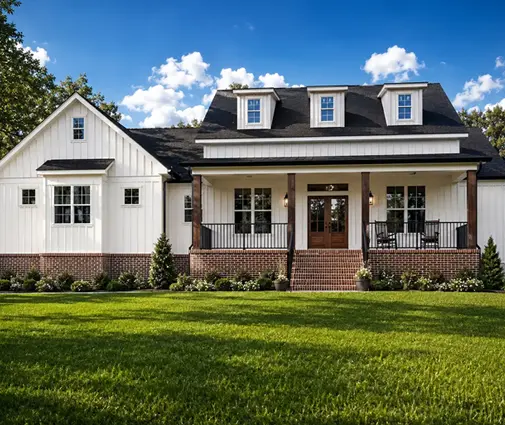
Fact: A well-tested plan removes design risk, not site risk. A plan like this one-story Modern Farmhouse with 3 bedrooms and a 2-car garage at 1706 sq ft has a simple footprint and a straightforward roof, which keeps framing predictable. But the same drawings still have to be adapted by a local engineer or drafter for your lot, your county's amendments to the IRC and your foundation: slab on grade across much of the South, a full basement in the North and Midwest, piers or pilings on the coast. A raised coastal home such as this three-story Charleston-style plan with 3 bedrooms at 3559 sq ft will see more engineering changes in a high-wind zone than a compact ranch on flat ground. Budget the contingency for the site, not for the drawings.


Myth 4: The construction lender will cover any overruns
Fact: Lenders fund a budget, not a wish. Many construction-to-permanent and construction-only loans expect a contingency line in the cost breakdown you submit, often in the 5–10% range, but requirements vary by lender and loan program, so ask before you finalize the budget. The loan amount is capped by the appraised "as-completed" value and the lender's loan-to-value limit. When the house goes over budget, the bank usually will not increase the loan. You pay the gap in cash, often before the next draw is released. Some lenders also hold contingency funds back and release them only against invoices and an inspector's draw report. Plan for overruns to come out of your savings, and keep that cash liquid until the certificate of occupancy is issued.
Myth 5: Unused contingency always comes back to you
Fact: It depends entirely on the contract. In a fixed-price (lump-sum) contract, the builder usually prices its own risk into the number, and if the dirt turns out easy, that savings stays with the builder. Your separate owner contingency, held outside the contract for your changes and upgrades, is yours to keep. In a cost-plus contract, you pay actual costs plus a fee, so a contingency line is normally your money and anything unspent stays with you. Some cost-plus agreements with a guaranteed maximum price split savings between owner and builder. Read the contingency clause line by line, and have it say who may draw on the fund, what documentation is required and what happens to the balance at closeout.
Myth 6: Allowances and contingency are the same thing
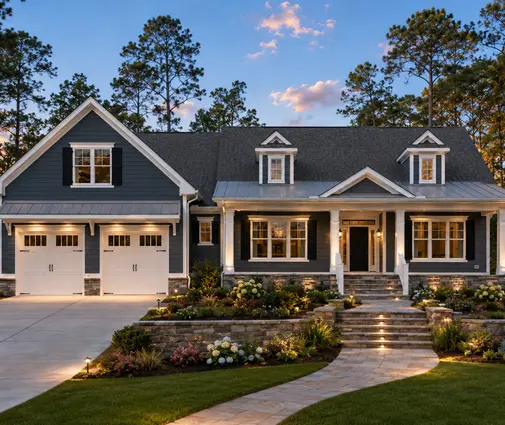
Fact: Allowances are placeholders for selections you have not made yet: flooring, cabinets, plumbing fixtures, lighting, countertops. Contingency is for things nobody chose. Mixing the two is how budgets quietly disappear. If your kitchen allowance is $25,000 and you pick $34,000 worth of cabinets and quartz, that $9,000 is an allowance overrun and an owner decision. It should not consume the money set aside for rock or a failed inspection. Larger plans with more finishes, such as this two-story Modern Craftsman with 3 bedrooms and 3.5 baths at 2920 sq ft, carry more allowance exposure, so set realistic allowances early rather than counting on the contingency to absorb upgrades.
Myth 7: 10% on a mid-size house is overkill
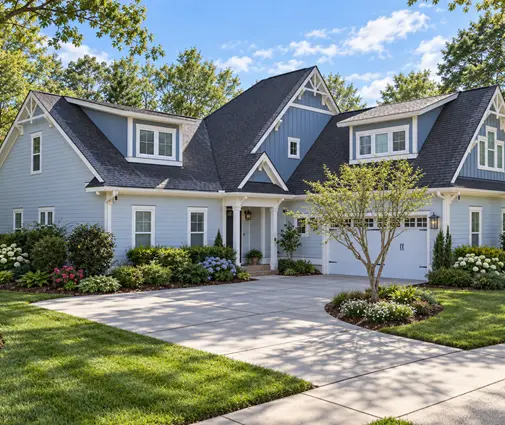
Fact: Run the numbers and 10% stops looking generous. Take a custom build of this two-story Acadian farmhouse with 4 bedrooms and 3 baths at 2220 sq ft on the family's own suburban lot. Assume a construction cost of about $175 per sq ft in 2025–2026. That is a mid-range figure, and real costs swing widely by region.
- House construction: 2,220 sq ft x $175 = about $388,500
- Site work, driveway, utility connections and permits: about $36,500
- Base budget: about $425,000
- Contingency at 10%: about $42,500
Now picture an ordinary year on site:
- Rock in the excavation, hammered and hauled off: about $7,000
- Soft spot found by the geotechnical engineer, over-excavated and replaced with engineered fill: about $6,500
- Lumber and truss package up 6% between bid and delivery: about $4,500
- Inspection corrections to shear wall nailing and a deeper footing at one corner: about $3,000
- Owner changes: a widened mudroom, an added window and relocated kitchen island: about $9,500
- Utility tap fee higher than the estimate: about $2,500
That totals about $33,000, roughly 78% of the fund, and nothing dramatic happened. With 5% ($21,250), the family would have been paying cash by the time the drywall went up. A smaller home like this 1292 sq ft three-bedroom ranch cottage carries a smaller absolute contingency, but rock and soils cost the same per cubic yard, so on small houses the percentage often needs to be higher, not lower. If you are comparing sizes, browse house plans from 1500 to 2000 sq ft and plans from 2000 to 2500 sq ft with this math in mind.

Myth 8: Once the foundation is in, you can spend the contingency on upgrades
Fact: The ground risk drops once the foundation is poured and inspected, but other risks remain. Framing and roof inspections, mechanical rough-ins, energy code testing such as blower-door and duct leakage tests where your jurisdiction requires them, final grading and the last utility hookups all come later. A sensible rule is to release contingency in stages: keep most of it until the house is dried in, and hold a meaningful share, often around a third, until final inspections pass. Only then put leftover money toward the deck, the upgraded range or the finished bonus room. On a bigger, more complex home, such as this Colonial-style plan with 4 bedrooms and a 3-car garage at 2519 sq ft, more trades means more late surprises, so hold back longer.
The bottom line
Size your contingency for who carries the risk and what your lot might hide. That usually means 2–5% for a production home, 8–12% for a custom home on your own land and 15–20% if you build it yourself. Keep it separate from allowances, put the rules for using it in writing, and confirm with your lender how it fits into the construction loan and draw schedule. Before you sign, ask a local builder or engineer about soils, rock and code amendments in your county, and ask the building department about current inspection requirements. That is the cheapest way to make sure the excavator's phone call on day three is an inconvenience, not a crisis.




