








Это значит, что у вас есть два варианта на выбор:
1.Доработать проект на уровне эскиза с его автором, купить CAD Concept, а заказать разработку самой документации можете у архитектора из вашей страны.
2-Story House Plan 2083 ft²: 3 Beds, 3 Baths, Open Floor Plan, without Garage
Plan
65595R
Digital Concept Ready
Delivery Within 1–4 Days
DC Available
Key Specs
2083
Total Heated ft²
3 + 0
Baths + 1/2 Baths
3 + 0
Beds + Home Office
0
Cars
Need to make some changes?
This house plan can be modified to fit your family’s lifestyle and your lot’s specifics.
The architect of this plan is not from your country.
You have two options for modifying this house plan:
1. Order modifications from the original architect. Purchase the modified Digital Concept and send it to your local architect to prepare the Construction Documents.
2. Work with your local architect. Purchase the original Digital Concept without modifications, then ask your local architect to make the changes and prepare the Construction Documents.
Floor Plans
Main Floor
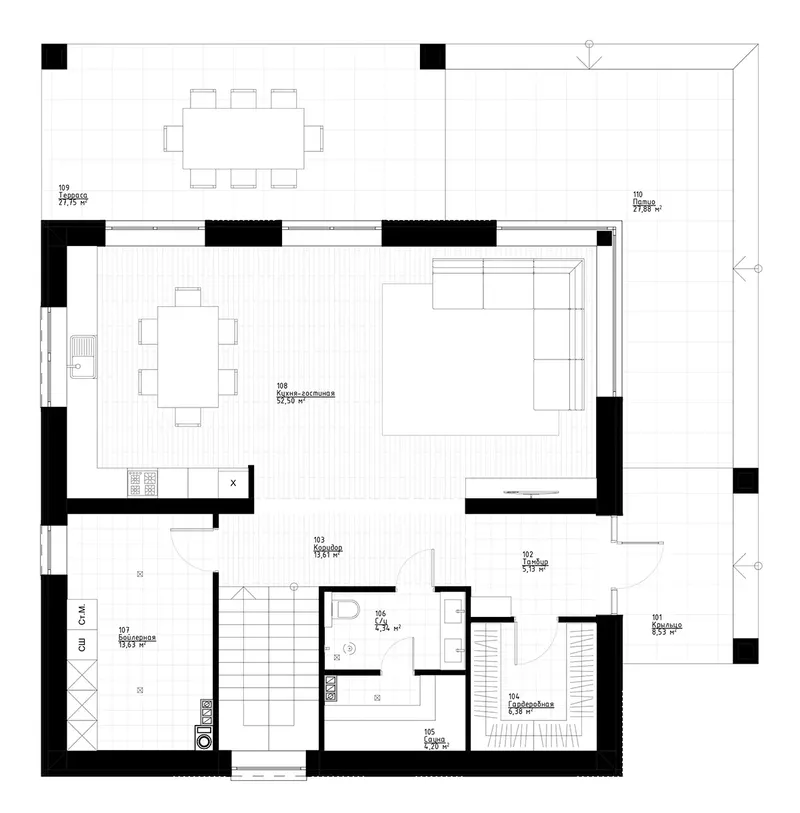
Second Floor
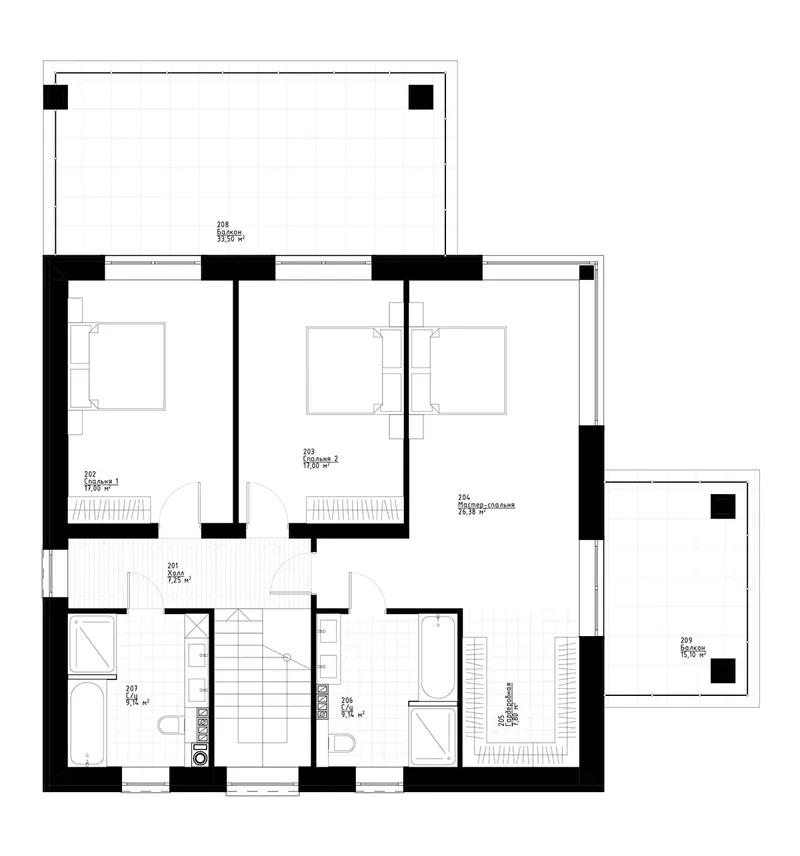
Full Specs & Features
Area
Main Floor: 1074.13 ft²
Second Floor: 1008.69 ft²
Total Heated: 2082.82 ft²
Dimensions
Depth: 43'3" ft
Width: 44'2" ft
Exterior Wall Materials
Wood
Tiles
Rooms
Full bathrooms: 3
Bedrooms: 3
Utility room
Entry
Sauna
Walk In Closet
Kitchen and Dining
Breakfast Nook
Interior Features
Second Floor Master
Clustered Bedrooms
Open Floor Plan
Large Family Room (>270 ft²)
Large Kitchen (>130 ft²)
Exterior Features
Balcony
Stacked Porches
Patio
Portico
Corner Window
Covered Side Porch
Large Windows
Floor-to-Ceiling Windows
Architectural Style
Contemporary
Modern
Roof
Hip & Valley
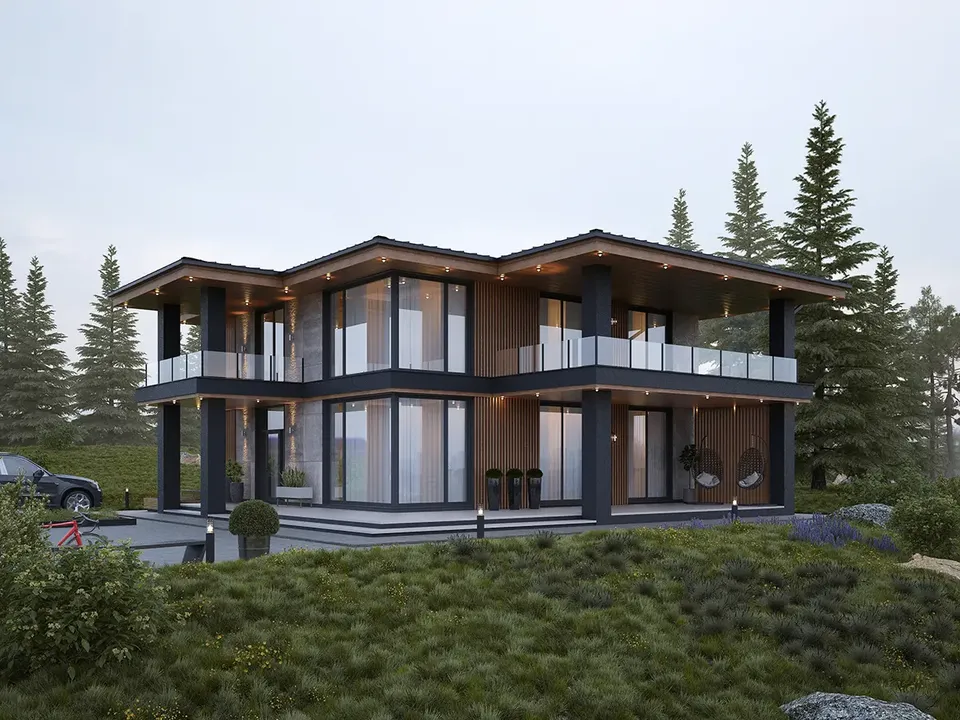
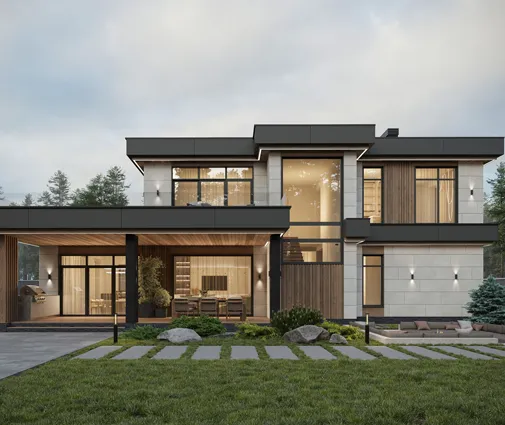
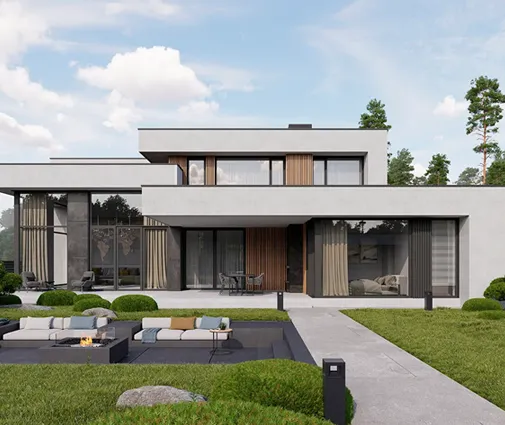
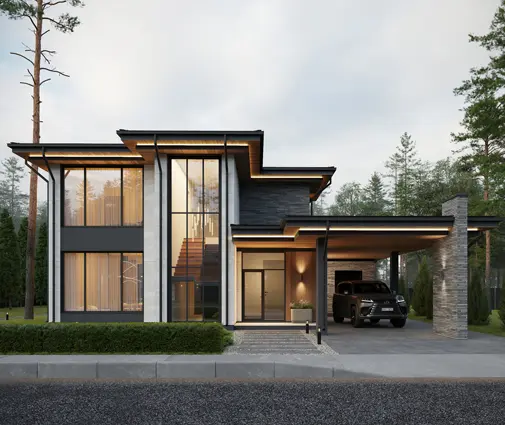
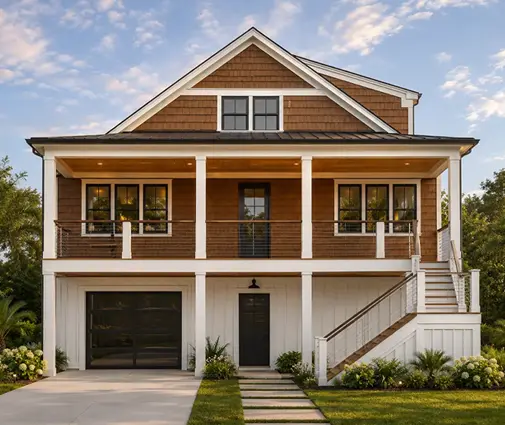
Plan 65595R is a 3-bedroom, 3-story house plan in a contemporary and modern style, offering 2083 ft² of living space beneath a hip & valley roof. Its exterior walls pair wood with tiles, a combination that gives the crisp, square volume warmth as well as clean lines. The footprint measures 44'2" wide and 43'3" deep, and the single-family layout includes three full bathrooms spread across its three levels.
The day begins at the entry, which leads into an open floor plan where the large family room, the dining area and the large kitchen share one continuous space. The kitchen is generous enough for several people to cook together, and its breakfast nook gives the family an easy spot for quick morning meals or homework after school. Large windows, floor-to-ceiling windows and a corner window bring daylight deep into the rooms and frame the outdoors from more than one angle, so the living area feels open from early morning until the last light of the evening.
The master suite sits on the second floor, and the bedrooms are clustered together, keeping the private part of the home quiet and close at hand for parents with young children. The owners' bedroom includes a walk-in closet, and with three full bathrooms nobody waits in line before school or work. A sauna turns this modern house plan into a place for real rest after a cold day, while the utility room keeps laundry, cleaning supplies and household equipment out of the living spaces.
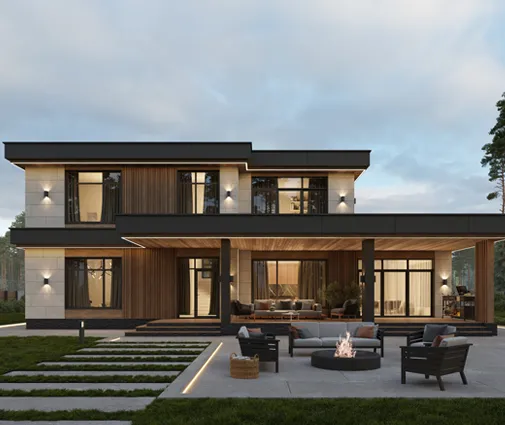
Outside, a portico shelters the front door, and stacked porches add covered outdoor space on more than one level. A covered side porch offers shade for a coffee or a conversation, a balcony opens the upper floor to fresh air, and a patio extends the family's living space into the yard for summer dinners. The plan is designed without a garage and without a basement, which keeps the house compact and focused entirely on the living space across its three stories.
Plan Package
Local Architects
Offers from your local architects who are ready to develop construction documents based on the digital concept.
 Advanced Drafting & Design Co. Mooresville US$ 10,415
 My Home Floor Plans Rosemead US$ 1,450
 Plan & Simple LLC Austin US$ 4,166
More Plans By This Architect
Related Plans & Collections
Worth Reading
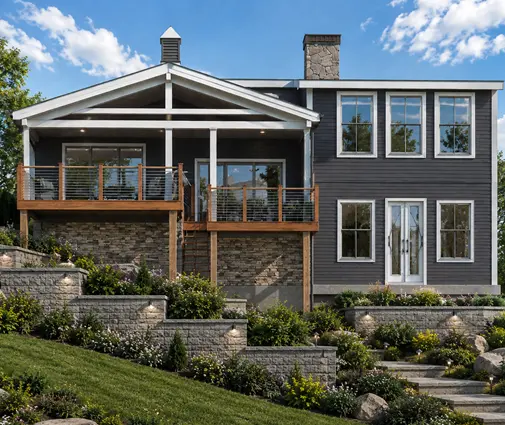 Being Your Own General Contractor: A Phase-by-Phase Checklist and Price Sheet Acting as your own GC comes down to sequencing trades, passing inspections in order and keeping every receipt. Here is a working checklist, phase by phase, with typical trade prices you can adapt into your own budget. Read more →
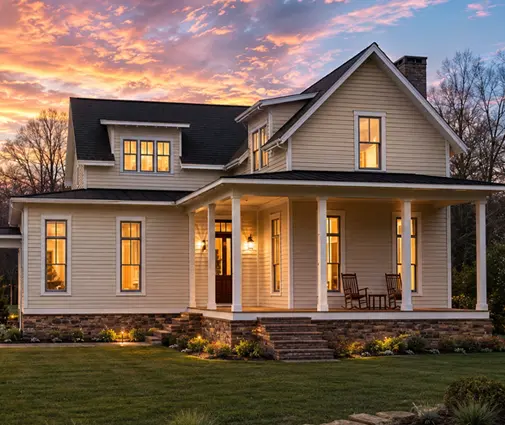 How to Get a Building Permit for a New House: Process, Fees and Rules by State There is no national building permit in the US: your city or county issues it, under codes your state adopts. Here is how the process works from the zoning check to the Certificate of Occupancy, and what changes from state to state. Read more →
 Teardown and Rebuild on the Same Lot: How US Rules Compare With Germany, Poland and More Buying a tired house for its address and replacing it with a new one is common in the US and in Europe, but the paperwork, hidden costs and setback traps differ. Here is a stage-by-stage checklist for American owners, with a look at how other countries handle the same job. Read more →
