





Это значит, что у вас есть два варианта на выбор:
1.Доработать проект на уровне эскиза с его автором, купить CAD Concept, а заказать разработку самой документации можете у архитектора из вашей страны.
Construction documents are prepared for the following countries:
2700 Sq Ft House Plan with Master Bedroom Upstairs with Garage
Plan
67401R
Complete
Unsigned & Unsealed
DC None
Key Specs
2746
Total Heated ft²
3 + 0
Baths + 1/2 Baths
4 + 1
Beds + Home Office
2
Cars
Need to make some changes?
This house plan can be modified to fit your family’s lifestyle and your lot’s specifics.
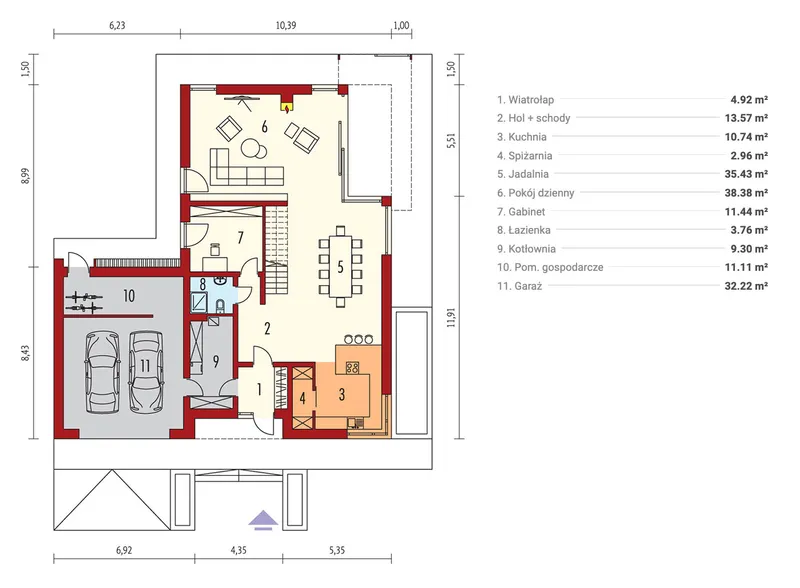
Floor Plans
Main Floor
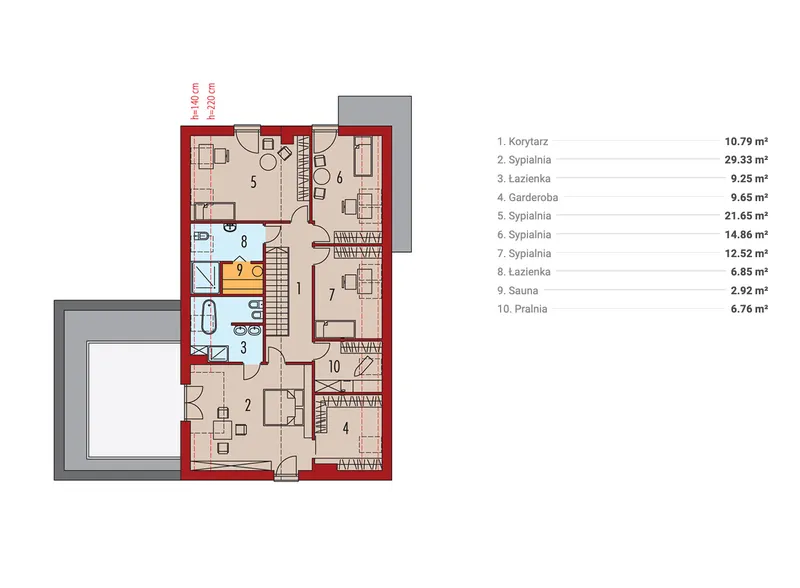
Second Floor
Full Specs & Features
Area
Total Unheated: 466.4 ft²
Total Heated: 2745.66 ft²
Dimensions
Depth: 57'7" ft
Width: 53'7" ft
Height: 30'6" ft
Garage
Area: 466 ft²
Cars: 2
Attached
Front Entry
Exterior Wall Materials
Brick
Wood
Rooms
Full bathrooms: 3
Bedrooms: 4
Utility room
Laundry
Entry
Home Office
Sauna
Storage
Walk In Closet
Kitchen and Dining
Walk-in Pantry
Breakfast bar
Breakfast Nook
Corner Window
Interior Features
Laundry Second Floor
Fireplace in Family Room
Second Floor Master
Clustered Bedrooms
Open Floor Plan
Large Family Room (>270 ft²)
Vaulted ceilings
Exterior Features
Balcony
Wraparound Porch
Covered Rear Porch
Corner Window
Panoramic Windows
Garage rooftop deck
Large Windows
Floor-to-Ceiling Windows
Architectural Style
Barn
Contemporary
European
Modern
Roof
Roof Area: 2529.52 ft²
Gable
Skylight
Ridge perpendicular to street
Roof Pitch: 12/12 (45°)
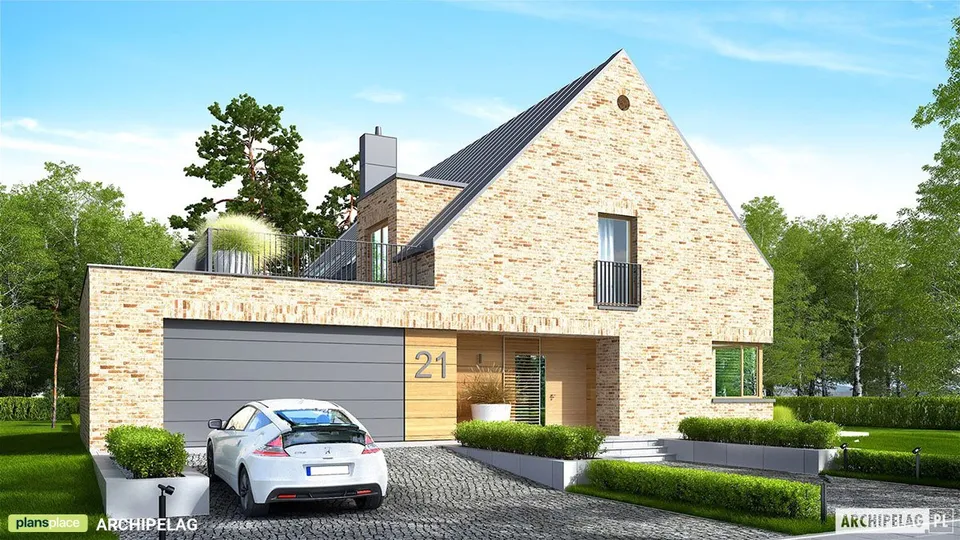
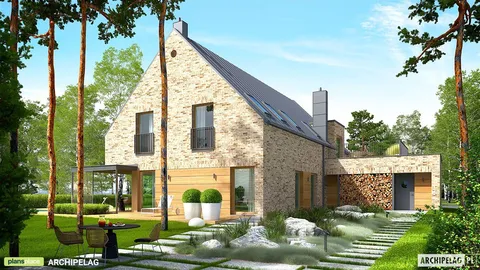
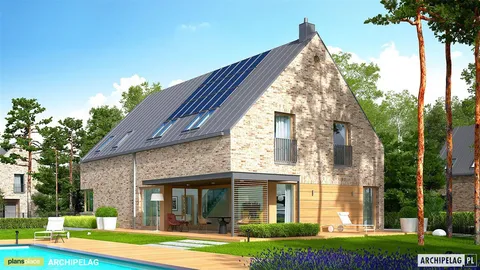
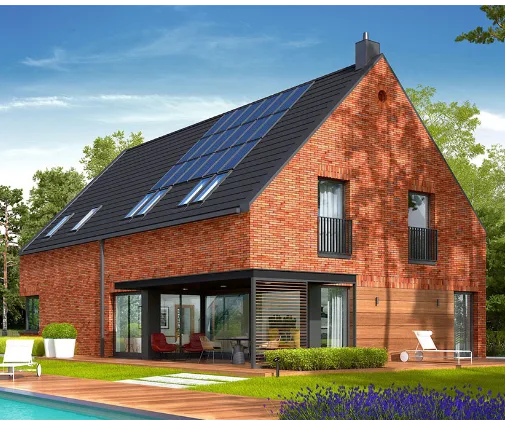
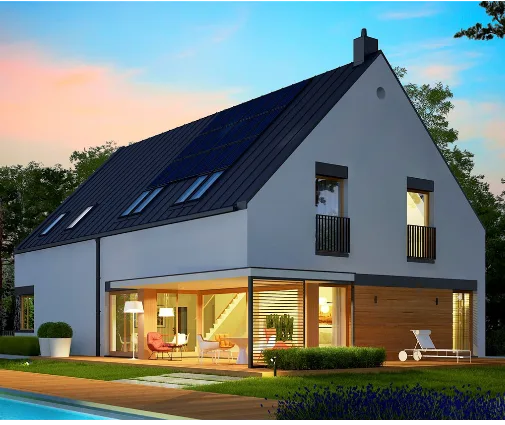
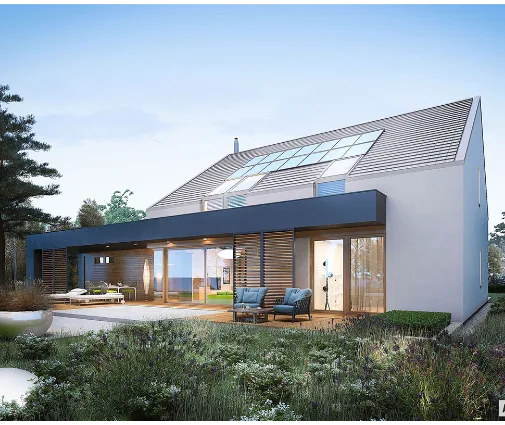
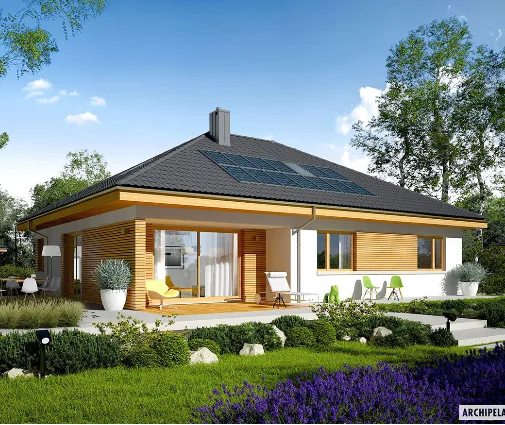
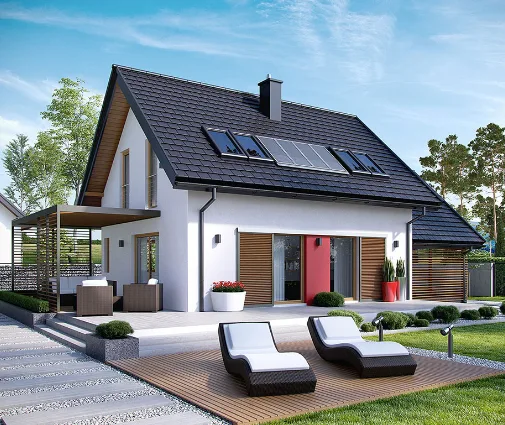
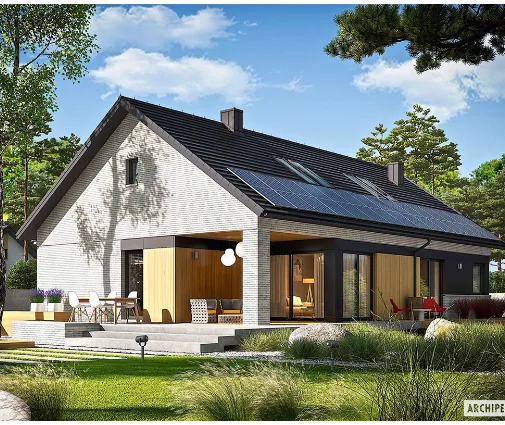
Plan 67401R is a 4-bedroom 2-story house plan that brings a modern farmhouse silhouette together with contemporary and European detailing across 2746 ft² of living space. Steep 12/12 gable roofs with skylights crown an L-shaped footprint, and the exterior walls combine brick and wood for a crisp but warm finish. Because the ridge runs perpendicular to the street, the gable end faces the front of this single-family home, which measures 53'7" wide, 57'7" deep and 30'6" high.
Inside, a proper entry opens onto an open floor plan where the kitchen, dining and family room flow into one another. The family room is generously sized and centered on a fireplace, and vaulted ceilings give the main living spaces height and volume. Floor-to-ceiling windows, panoramic windows and other large windows bring in daylight from several directions, so the rooms feel bright even on short winter afternoons. The kitchen is planned for real family routines: a breakfast bar for quick meals and conversation with whoever is cooking, a breakfast nook set beside a corner window for slower mornings, and a walk-in pantry that keeps groceries and small appliances out of sight. A dedicated home office gives remote work or homework a quiet place of its own.
The master suite sits on the second floor, a layout many buyers look for in a second floor master house plan, and it includes a walk-in closet. The bedrooms are clustered together, which keeps parents close to the children, and three full bathrooms mean nobody waits in line in the morning. The laundry is on the second floor, right where the clothes are, so there is no carrying baskets up and down the stairs. A private sauna adds a touch of everyday luxury, while a utility room and storage space keep the mechanical equipment, seasonal items and sports gear organized.
Outdoor living is a strong point of this 4 bedroom house plan. A wraparound porch frames the house, a covered rear porch offers a sheltered spot for summer dinners, and a balcony connects the upper floor to the outdoors. Above the garage, a rooftop deck adds yet another open-air space for morning coffee or evening views. The attached two-car garage has front entry and gives direct, weather-protected access to the home. The plan is designed without a basement, keeping the living areas above grade and filled with natural light.
Modifications
More Plans By This Architect
Related Plans & Collections
Worth Reading
 Building on a Corner Lot: Setbacks, Driveways and Privacy in the US and Abroad A corner lot gives you two streets, two front yards and more rules than you might expect. Here is how American zoning treats corners, how other countries do it, and which house plan shapes make the most of the lot. Read more →
 HERS Score vs. Energy Certificates Abroad: How a New Home's Rating Is Calculated A HERS number, a Canadian EnerGuide label and a German certificate measure the same thing in different ways. This step-by-step guide shows what moves the score and how to estimate it before you commit to a plan. Read more →
 Where Do the HRV and Ducts Go? Ventilation in a Two-Story Home, US vs. Europe and Canada The best time to plan balanced ventilation is before framing, not after drywall. Here is where the unit and ducts fit in a two-story home, and what builders abroad can teach us. Read more →
